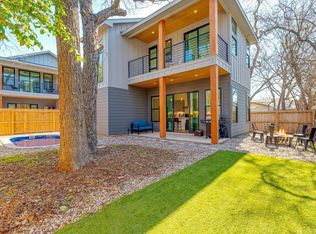
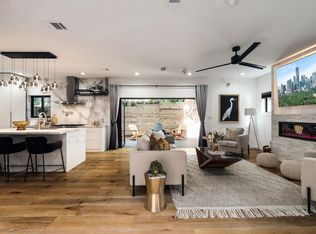
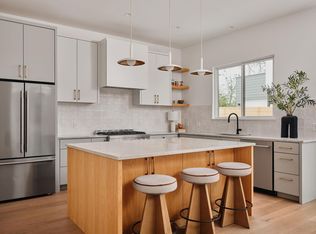
An exceptional investment opportunity in the heart of East Austin, 910 Tillery Street features two beautifully designed modern residences currently operating as successful short-term rentals just minutes from Downtown Austin. Together, Units A and B offer 5 bedrooms, 3 full bathrooms, 2 half bathrooms, multiple flexible living spaces, and two private resort-style outdoor retreats designed for entertaining and relaxation. Both homes feature open-concept floorplans filled with natural light, modern finishes, and thoughtfully curated details throughout. Unit A offers 3 bedrooms, 2.5 bathrooms, spacious living and dining areas, a chef-inspired kitchen with ample prep space and storage, dedicated workspace, private balcony, custom bunk room ideal for maximizing guest accommodations, and a private backyard complete with a sparkling pool, lounge seating, and outdoor cooking area. Unit B includes 2 bedrooms, 1.5 bathrooms, an inviting open-concept layout, stylish kitchen, dedicated workspace, private balcony, additional flexible sleeping accommodations, and a backyard retreat featuring a pool, fire pit, and multiple lounge areas perfect for enjoying Austin’s year-round outdoor lifestyle. Located minutes from Downtown Austin, Lady Bird Lake, acclaimed restaurants, coffee shops, nightlife, and entertainment, this unique property offers exceptional flexibility for investors, multi-generational living, owner-occupants seeking supplemental income, or buyers looking to capitalize on Austin’s thriving STR market. Known for its vibrant culture, acclaimed culinary scene, local art, and energetic atmosphere, East Austin remains one of the city’s most sought-after neighborhoods for both residents and visitors alike.
Active
Price cut: $49.1K (8/17)
$1,399,800
910 Tillery St, Austin, TX 78702
5beds
2,930sqft
Condominium
Built in 2023
-- sqft lot
$-- Zestimate®
$478/sqft
$-- HOA
What's special
Modern finishesPrivate balconyDedicated workspaceMultiple flexible living spacesAdditional flexible sleeping accommodationsStylish kitchenThoughtfully curated details throughout
- 132 days
- 102
- 8
Zillow last checked:
Listing updated:
Listed by:
Michelle Jones (512) 798-3595,
Compass RE Texas, LLC (512) 575-3644,
Todd Grossman (512) 798-3595,
Compass RE Texas, LLC
Source: Unlock MLS,MLS#: 3967394
Facts & features
Interior
Bedrooms & bathrooms
- Bedrooms: 5
- Bathrooms: 5
- Full bathrooms: 3
- 1/2 bathrooms: 2
Heating
- Central
Cooling
- Central Air
Appliances
- Included: See Remarks, Dishwasher, Gas Range, Microwave, Oven, RNGHD, Refrigerator, Washer/Dryer Stacked
Features
- See Remarks, 2 Primary Baths, Breakfast Bar, Ceiling Fan(s), High Ceilings, Eat-in Kitchen, Interior Steps, Kitchen Island, Multiple Dining Areas, Multiple Living Areas, Open Floorplan, Recessed Lighting, Soaking Tub, Stackable W/D Connections, Walk-In Closet(s)
- Flooring: Tile, Wood
- Windows: Window Treatments
Interior area
- Total interior livable area: 2,930 sqft
Video & virtual tour
Property
Parking
- Total spaces: 1
- Parking features: See Remarks, Attached, Door-Single, Driveway, Garage, Garage Faces Front, Gated
- Attached garage spaces: 1
Accessibility
- Accessibility features: None
Features
- Levels: Two
- Stories: 2
- Patio & porch: See Remarks, Covered, Front Porch, Patio
- Exterior features: See Remarks, Balcony, Lighting, No Exterior Steps, Private Entrance, Private Yard
- Has private pool: Yes
- Pool features: See Remarks, In Ground, Outdoor Pool
- Spa features: None
- Fencing: Back Yard, Fenced, Gate
- Has view: Yes
- View description: Neighborhood, Pool
- Waterfront features: None
Lot
- Size: 7,200 Square Feet
- Features: See Remarks, Back Yard, Level
Details
- Additional structures: None
- Parcel number: 02061345020000 & 02061345030000
- Special conditions: Standard
Construction
Type & style
- Home type: Condo
- Property subtype: Condominium
- Attached to another structure: Yes
Materials
- Foundation: Slab
- Roof: Composition, Shingle
Condition
- Resale
- New construction: No
- Year built: 2023
Utilities & green energy
- Sewer: Public Sewer
- Water: Public
- Utilities for property: Electricity Connected, Water Connected
Community & HOA
Community
- Features: None
- Subdivision: 910 Tillery Condos
HOA
- Has HOA: No
Location
- Region: Austin
Financial & listing details
- Price per square foot: $478/sqft
- Tax assessed value: $425,000
- Annual tax amount: $29,261
- Date on market: 5/22/2026
- Listing terms: Cash,Conventional,VA Loan
- Electric utility on property: Yes
Estimated market value
Not available
Estimated sales range
Not available
Not available
Price history
| Date | Event | Price |
|---|---|---|
| 8/17/2026 | Price change | $1,399,800-3.4%$478/sqft |
Source:  Unlock MLS #3967394 Report a problem Unlock MLS #3967394 Report a problem | ||
| 5/22/2026 | Listed for sale | $1,448,900+141.9%$495/sqft |
Source: Unlock MLS #3967394 Report a problem | ||
| 3/1/2021 | Listing removed | -- |
Source: Unlock MLS #8458081 Report a problem | ||
| 2/7/2021 | Pending sale | $599,000$204/sqft |
Source: Unlock MLS #8458081 Report a problem | ||
| 2/2/2021 | Price change | $599,000-15.8%$204/sqft |
Source: Unlock MLS #8458081 Report a problem | ||
| 1/28/2021 | Price change | $711,237+9.6%$243/sqft |
Source: Unlock MLS #8458081 Report a problem | ||
| 1/15/2021 | Listed for sale | $649,023+44.2%$222/sqft |
Source: Unlock MLS #8458081 Report a problem | ||
| 4/27/2020 | Listing removed | $449,999$154/sqft |
Source: Capital Investments of Austin #5966720 Report a problem | ||
| 4/2/2020 | Price change | $449,999-1.1%$154/sqft |
Source: Capital Investments of Austin #5966720 Report a problem | ||
| 3/27/2020 | Listed for sale | $454,999$155/sqft |
Source: Capital Investments of Austin #5966720 Report a problem | ||
| 3/27/2020 | Pending sale | $454,999$155/sqft |
Source: Capital Investments of Austin #5966720 Report a problem | ||
| 3/19/2020 | Listed for sale | $454,999$155/sqft |
Source: Capital Investments of Austin #5966720 Report a problem | ||
Public tax history
| Year | Property taxes | Tax assessment |
|---|---|---|
| 2023 | $7,689 -8.4% | $425,000 |
| 2022 | $8,393 | $425,000 +41.7% |
| 2021 | -- | $300,000 +50% |
| 2020 | $4,453 +3.8% | $200,000 |
| 2019 | $4,290 -3.1% | $200,000 |
| 2018 | $4,428 | $200,000 |
| 2017 | $4,428 +55.1% | $200,000 |
| 2016 | $2,856 | $200,000 +66.7% |
| 2015 | $2,856 | $120,000 |
| 2014 | $2,856 | $120,000 |
Find assessor info on the county website
Monthly payment
Est. payment
Payment breakdown
Explore the cost of this home by adjusting the details. Changes won't be saved.Climate risks
Neighborhood: Govalle
Nearby schools
Schools provided by the listing agent
- Elementary: Govalle
- Middle: Martin
- High: Eastside Early College
- District: Austin ISD
Source: Unlock MLS. This data may not be complete. We recommend contacting the local school district to confirm school assignments for this home.

Similar homes
- $1,399,8005 bd5 ba2.9k sqft910 Tillery St #A & B, Austin, TX 78702Active
 MLS ID #3807099, Michelle Jones, Compass RE Texas, LLC. Unlock MLS
 - $1,449,0004 bd4 ba2.5k sqft2214 Garden St Unit 2, Austin, TX 78702Active
 MLS ID #2142565, Jacob Palmer, eXp Realty, LLC. Unlock MLS
 - $1,199,0004 bd3 ba2.3k sqft3019 Garwood St #1, Austin, TX 78702Active
 MLS ID #9553099, Anthony Gibson, Keller Williams Realty. Unlock MLS
 - $1,425,0003 bd3 ba1.8k sqft901 Bouldin Ave #A, Austin, TX 78704Active
 MLS ID #7142356, Tony Gulla, ACRE One. Unlock MLS
 - $1,249,0006 bd3 ba2.5k sqft1310 Comal St, Austin, TX 78702ActiveMLS ID #9549220, Justin Pistorius, Local Life Realty, LLC. Unlock MLS
- $945,0003 bd4 ba2.8k sqft1182 Oakgrove Ave #A, Austin, TX 78702ActiveMLS ID #1283448, Cosette Eliason, Compass RE Texas, LLC. Unlock MLS
- $849,9003 bd3 ba1.8k sqft910 Tillery St Unit A, Austin, TX 78702ActiveMLS ID #4555997, Michelle Jones, Compass RE Texas, LLC. Unlock MLS
- $1,150,0004 bd5 ba2.7k sqft1306 Navasota St, Austin, TX 78702ActiveMLS ID #1757930, Seth Beresford, Team Price Real Estate. Unlock MLS
- $950,0003 bd4 ba2.4k sqft1127 Gunter St #1, Austin, TX 78702ActiveMLS ID #9487887, Amani Wang, eXp Realty, LLC. Unlock MLS
- $997,0004 bd3 ba2.4k sqft2202 Santa Rita St, Austin, TX 78702ActiveMLS ID #8096030, Lisa Munoz, Compass RE Texas, LLC. Unlock MLS
- $1,149,0004 bd3 ba2k sqft2211 Santa Rosa St, Austin, TX 78702ActiveMLS ID #4806018, Tony Elias, Volt Realty. Unlock MLS
- $1,195,0003 bd3 ba2.3k sqft1814 Maple Ave, Austin, TX 78702ActiveMLS ID #2161293, Todd Burgener, Douglas Elliman Real Estate. Unlock MLS
- $1,349,0004 bd3 ba2.8k sqft3102 Brinwood Ave, Austin, TX 78704ActiveMLS ID #3642203, Melody Rodela, KW-Austin Portfolio Real Estate. Unlock MLS
- $1,150,0004 bd4 ba2k sqft2104 E 2nd St #1, Austin, TX 78702ActiveMLS ID #3451479, Alex McCormick, Keller Williams Realty. Unlock MLS
- $1,590,0003 bd3 ba2.6k sqft900 S 2nd St #30, Austin, TX 78704ActiveMLS ID #8681813, Adri Overton, eXp Realty, LLC. Unlock MLS
- $1,425,0003 bd3 ba2.1k sqft2401 Trailside Dr Unit B, Austin, TX 78704ActiveMLS ID #8721745, Stuart Watkins, Kuper Sotheby's Int'l Realty. Unlock MLS
- $725,0003 bd3 ba1.8k sqft3133 Govalle Ave #B, Austin, TX 78702ActiveMLS ID #5999516, Jennifer Bailey, Compass RE Texas, LLC. Unlock MLS
- $1,995,0006 bd5 ba3.5k sqft1914 E 8th St, Austin, TX 78702ActiveMLS ID #1893924, Mike Mogavero, Compass RE Texas, LLC. Unlock MLS
- $1,399,0004 bd4 ba2.9k sqft7810 Hardy Dr, Austin, TX 78757ActiveMLS ID #8243170, Gila McMahan, Moreland Properties. Unlock MLS
- $1,500,0004 bd3 ba2.4k sqft1208 Kinney Ave, Austin, TX 78704ActiveMLS ID #5174632, Kinan Beck, eXp Realty, LLC. Unlock MLS
