tep inside this fully rented 78704 duplex and discover a home that blends timeless character with modern comfort in one of the city’s most sought-after locations. These thoughtfully designed floor plans welcome you with abundant natural light, soaring ceilings, an open-concept layout, and a spacious kitchens featuring a large center island, double vanity finishes, and ample storage. Each unit showcases 3 bedrooms, 3 bathrooms, and spacious living areas. This opportunity offers exceptional flexibility for multigenerational living, entertaining, or working from home. Nestled in the heart of the highly desirable Bouldin Creek neighborhood, this property places you just minutes from South Congress, Downtown Austin, Zilker Park, and some of the city’s best dining, shopping, and entertainment destinations. Enjoy private balconies overlooking mature trees, a fenced yard, and the rare opportunity to own property in one of Austin’s most vibrant and in demand zip codes. Rent is $10,000/mo, for rent roll call or text listing agent.
Active
$1,750,000
1109 W Annie St, Austin, TX 78704
6beds
3,124sqft
Condominium
Built in 2024
-- sqft lot
$1,685,800 Zestimate®
$560/sqft
$-- HOA
What's special
Fenced yardAbundant natural lightSoaring ceilingsLarge center islandAmple storageDouble vanity finishesSpacious kitchens
- 78 days
- 231
- 8
Zillow last checked:
Listing updated:
Listed by:
Eduardo Duran (512) 788-9495,
Realty of America, LLC (512) 788-9495,
Juan Sanchez (512) 919-0297,
Realty of America, LLC
Source: Unlock MLS,MLS#: 6093625
Facts & features
Interior
Bedrooms & bathrooms
- Bedrooms: 6
- Bathrooms: 6
- Full bathrooms: 6
- Main level bedrooms: 2
Heating
- Central
Cooling
- Central Air
Appliances
- Included: Disposal, Gas Range, Oven, Refrigerator
Features
- Double Vanity, Kitchen Island, Open Floorplan, Storage
- Flooring: Tile, Wood
- Windows: Screens, Skylight(s), Wood Frames
- Number of fireplaces: 1
- Fireplace features: Living Room
Interior area
- Total interior livable area: 3,124 sqft
Property
Parking
- Total spaces: 2
- Parking features: Attached
- Attached garage spaces: 2
Accessibility
- Accessibility features: None
Features
- Levels: Two
- Stories: 2
- Patio & porch: See Remarks
- Exterior features: See Remarks
- Pool features: None
- Fencing: See Remarks
- Has view: Yes
- View description: Neighborhood
- Waterfront features: None
Lot
- Size: 0.34 Acres
- Features: Back to Park/Greenbelt, Cul-De-Sac, Front Yard, Trees-Large (Over 40 Ft), See Remarks
Details
- Additional structures: See Remarks
- Parcel number: 0400040902
- Special conditions: Standard
Construction
Type & style
- Home type: Condo
- Property subtype: Condominium
Materials
- Foundation: Slab
- Roof: Metal
Condition
- New Construction
- New construction: Yes
- Year built: 2024
Details
- Builder name: Allada Nueces LLC
Utilities & green energy
- Sewer: Public Sewer
- Water: Public
- Utilities for property: Cable Available, Electricity Available, Natural Gas Available
Community & HOA
Community
- Features: None
- Subdivision: Bouldin Creek
HOA
- Has HOA: Yes
- Services included: See Remarks
- HOA fee: $250 see remarks
- HOA name: Annie Street Condominiums
Location
- Region: Austin
Financial & listing details
- Price per square foot: $560/sqft
- Date on market: 6/12/2026
- Listing terms: Cash,Conventional,FHA,VA Loan
- Electric utility on property: Yes
Estimated market value
$1,685,800
$1.60M - $1.77M
$7,554/mo
Price history
| Date | Event | Price |
|---|---|---|
| 6/12/2026 | Listed for sale | $1,750,000+9.4%$560/sqft |
Source:  Unlock MLS #6093625 Report a problem Unlock MLS #6093625 Report a problem | ||
| 11/25/2022 | Listing removed | -- |
Source: Unlock MLS #2017588 Report a problem | ||
| 7/28/2022 | Price change | $1,600,000-11.1%$512/sqft |
Source: Unlock MLS #2017588 Report a problem | ||
| 6/27/2022 | Price change | $1,800,000-18.2%$576/sqft |
Source: Unlock MLS #2017588 Report a problem | ||
| 5/26/2022 | Listed for sale | $2,200,000$704/sqft |
Source: Unlock MLS #2017588 Report a problem | ||
| 5/17/2022 | Pending sale | $2,200,000$704/sqft |
Source: Unlock MLS #2017588 Report a problem | ||
| 5/10/2022 | Price change | $2,200,000-8.3%$704/sqft |
Source: Unlock MLS #2017588 Report a problem | ||
| 4/30/2022 | Listed for sale | $2,400,000$768/sqft |
Source: Unlock MLS #2017588 Report a problem | ||
Public tax history
Tax history is unavailable.
Monthly payment
Est. payment
Payment breakdown
Explore the cost of this home by adjusting the details. Changes won't be saved.Climate risks
Neighborhood: Bouldin Creek
Nearby schools
Schools provided by the listing agent
- Elementary: Becker
- Middle: Lively
- High: Travis
- District: Austin ISD
Source: Unlock MLS. This data may not be complete. We recommend contacting the local school district to confirm school assignments for this home.
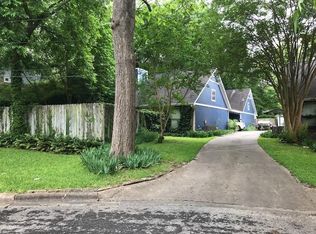
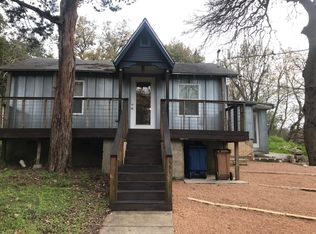

Similar homes
- $1,750,0006 bd6 ba3.1k sqft1111 W Annie St, Austin, TX 78704Active

 MLS ID #5848378, Eduardo Duran, Realty of America, LLC. Unlock MLS
 - $1,525,0004 bd3 ba2.4k sqft1208 Kinney Ave, Austin, TX 78704Active
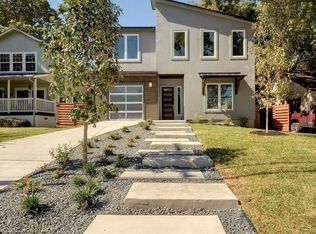 MLS ID #5174632, Kinan Beck, eXp Realty, LLC. Unlock MLS
 - $2,295,0005 bd5 ba3.5k sqft701 Josephine St, Austin, TX 78704Active
 MLS ID #8154487, Peach Reynolds, Zilker Properties of Austin. Unlock MLS
 - $1,349,0004 bd3 ba2.8k sqft3102 Brinwood Ave, Austin, TX 78704Active
 MLS ID #3642203, Melody Rodela, KW-Austin Portfolio Real Estate. Unlock MLS
 - $999,9993 bd3 ba2.2k sqft2804 Wilson St #B, Austin, TX 78704ActiveMLS ID #8087160, Tristan Leclair, Sprout Realty. Unlock MLS
- $2,399,0007 bd7 ba3.7k sqft2414 Kinney Rd, Austin, TX 78704ActiveMLS ID #9128014, Grant Gold, All Streets Realty, LLC. Unlock MLS
- $1,200,0004 bd3 ba2.1k sqft2105 Goodrich Ave APT 2, Austin, TX 78704ActiveMLS ID #6119397, Leslie Gossett, Kuper Sotheby's Int'l Realty. Unlock MLS
- $992,5003 bd4 ba2.5k sqft2608 Del Curto Rd Unit 3, Austin, TX 78704ActiveMLS ID #4204032, Clayton Bullock, Moreland Properties. Unlock MLS
- $1,499,0004 bd4 ba2.5k sqft2214 Garden St Unit 2, Austin, TX 78702ActiveMLS ID #2142565, Jacob Palmer, eXp Realty, LLC. Unlock MLS
- $2,398,0006 bd7 ba3.7k sqft2214 Garden St #1 & 2, Austin, TX 78702ActiveMLS ID #5120126, Jacob Palmer, eXp Realty, LLC. Unlock MLS
- $1,399,8005 bd5 ba2.9k sqft910 Tillery St, Austin, TX 78702ActiveMLS ID #3967394, Michelle Jones, Compass RE Texas, LLC. Unlock MLS
- $899,0003 bd3 ba1.9k sqft219 Lessin Ln #6, Austin, TX 78704ActiveMLS ID #7367883, Sandra Bennett, Compass RE Texas, LLC. Unlock MLS
- $1,850,0005 bd3 ba2.7k sqft816 Terrace Mountain Dr, West Lake Hills, TX 78746ActiveMLS ID #5156111, Shelley Riley, KW-Austin Portfolio Real Estate. Unlock MLS
- $1,400,0003 bd3 ba2.7k sqft1205 Norwalk Ln APT D, Austin, TX 78703ActiveMLS ID #5278088, Alexa Messer, Compass RE Texas, LLC. Unlock MLS
- $1,399,8005 bd5 ba2.9k sqft910 Tillery St #A & B, Austin, TX 78702ActiveMLS ID #3807099, Michelle Jones, Compass RE Texas, LLC. Unlock MLS
- $1,399,0006 bd4 ba3k sqft707 Highland Ave, Austin, TX 78703ActiveMLS ID #4200393, Dylan Haines, Compass RE Texas, LLC. Unlock MLS
- $1,100,0003 bd4 ba2.2k sqft1227 Newning Ave Unit 10, Austin, TX 78704ActiveMLS ID #1804573, Alisa Wells, Compass RE Texas, LLC. Unlock MLS
- $1,325,9903 bd4 ba2.3k sqft1609 Hartford Rd Ste A, Austin, TX 78703ActiveMLS ID #7567852, Courtney Oldham, Compass RE Texas, LLC. Unlock MLS
- $1,399,0004 bd4 ba2.8k sqft2610 Watkins Way, Austin, TX 78746ActiveMLS ID #5839416, Kathryn Scarborough, Engel & Volkers Austin. Unlock MLS
- $1,600,0004 bd4 ba3.3k sqft9512 Vera Cruz Rd, Austin, TX 78737ActiveMLS ID #2313261, Meredith Alderson, eXp Realty, LLC. Unlock MLS
