Welcome to 2214 Garden Street — a one-of-a-kind East Austin compound in the highly sought-after Holly District offering luxury design, multi-generational flexibility, income-producing potential, and an unmatched walkable lifestyle. Set across two lots, this rare property features three distinct residences including a striking main home, detached guest house, and private casita with loft space. Designed as a legacy property and fortress-built with concrete, steel, and premium materials throughout, the main residence showcases exceptional craftsmanship with dramatic bifold doors for seamless indoor-outdoor living, wide-plank oak flooring, imported European cabinetry from Spain, porcelain slab surfaces, designer finishes, and a premium Miele/Sub-Zero appliance package. A rare basement level — one of the first built in the area and no longer replicable under current code restrictions — adds additional living, media, guest, or office space complete with 9-foot ceilings and a full bath. Smart-home features include fiber internet, hardwired ethernet, integrated security cameras, surround sound wiring, and extensive low-voltage prewiring. The detached guest house offers approximately 950+ square feet with two bedrooms and two bathrooms, while the casita provides flexible space for guests, studio use, office space, or rental opportunities. Located moments from Lady Bird Lake, Roy Guerrero Park, the hike-and-bike trail system, Michelin-recognized dining, coffee shops, breweries, Oracle headquarters, and downtown Austin, this property offers a rare opportunity to own a generational asset in one of Austin’s fastest-growing lifestyle corridors.
Active
Price cut: $100K (9/4)
$2,298,000
2214 Garden St #1 & 2, Austin, TX 78702
6beds
3,760sqft
Condominium
Built in 2020
-- sqft lot
$-- Zestimate®
$611/sqft
$-- HOA
What's special
Designer finishesLuxury designWide-plank oak flooringStriking main homeExceptional craftsmanshipPorcelain slab surfaces
- 58 days
- 245
- 14
Zillow last checked:
Listing updated:
Listed by:
Jacob Palmer (714) 655-6101,
eXp Realty, LLC (888) 519-7431
Source: Unlock MLS,MLS#: 5120126
Facts & features
Interior
Bedrooms & bathrooms
- Bedrooms: 6
- Bathrooms: 7
- Full bathrooms: 6
- 1/2 bathrooms: 1
- Main level bedrooms: 3
Heating
- Central, Fireplace Insert
Cooling
- Ceiling Fan(s), Central Air
Appliances
- Included: Bar Fridge, Built-In Gas Oven, Built-In Gas Range, Built-In Oven(s), Built-In Refrigerator, Dishwasher, Disposal, Dryer, Exhaust Fan, Ice Maker, Microwave, Electric Oven, Washer/Dryer
Features
- 2 Primary Suites, Bidet, Built-in Features, Ceiling Fan(s), Vaulted Ceiling(s), Crown Molding, Double Vanity, Dry Bar, Electric Dryer Hookup, Gas Dryer Hookup, Entrance Foyer, High Speed Internet, Kitchen Island, Multiple Living Areas, Open Floorplan, Recessed Lighting, Sauna, Smart Thermostat, Soaking Tub, Storage, Study/Home Office, Walk-In Closet(s), Wired for Data, Wired for Sound
- Flooring: Tile, Vinyl, Wood
- Windows: Aluminum Frames
- Number of fireplaces: 1
- Fireplace features: Living Room
Interior area
- Total interior livable area: 3,760 sqft
Property
Parking
- Total spaces: 1
- Parking features: Driveway, Garage
- Garage spaces: 1
Accessibility
- Accessibility features: None
Features
- Levels: Two
- Stories: 2
- Patio & porch: Awning(s), Patio
- Exterior features: None
- Pool features: None
- Spa features: None
- Fencing: Wood
- Has view: Yes
- View description: Neighborhood
- Waterfront features: None
- Body of water: Lady Bird Lake
Lot
- Size: 6,817 Square Feet
- Features: Alley Access, Corner Lot, Landscaped, Private, Trees-Large (Over 40 Ft), Many Trees, Xeriscape
Details
- Additional structures: Guest House, Pergola, Shed(s), Storage
- Has additional parcels: Yes
- Parcel number: 02010943030000
- Special conditions: Standard
Construction
Type & style
- Home type: Condo
- Property subtype: Condominium
Materials
- Foundation: Slab
- Roof: Aluminum
Condition
- Resale
- New construction: No
- Year built: 2020
Utilities & green energy
- Sewer: Public Sewer
- Water: Public
- Utilities for property: Electricity Connected, Internet-Fiber, Natural Gas Connected, Phone Available, Sewer Connected, Water Connected
Community & HOA
Community
- Features: Clubhouse, Game Room, Lake, Park, Pet Amenities, Playground, Pool, Sport Court(s)/Facility, Street Lights
- Subdivision: Mildred Garden Condos
HOA
- Has HOA: No
- HOA name: 2214 Garden St Condominium Owners Association
Location
- Region: Austin
Financial & listing details
- Price per square foot: $611/sqft
- Annual tax amount: $22,681
- Date on market: 7/10/2026
- Listing terms: Cash,Conventional,FHA,VA Loan
- Electric utility on property: Yes
Estimated market value
Not available
Estimated sales range
Not available
Not available
Price history
| Date | Event | Price |
|---|---|---|
| 9/4/2026 | Price change | $2,298,000-4.2%$611/sqft |
Source: eXp Realty #ACT5120126 Report a problem | ||
| 7/31/2026 | Price change | $2,398,000-4%$638/sqft |
Source:  Unlock MLS #5120126 Report a problem Unlock MLS #5120126 Report a problem | ||
| 7/10/2026 | Listed for sale | $2,498,000$664/sqft |
Source: eXp Realty #ACT5120126 Report a problem | ||
Public tax history
Tax history is unavailable.
Monthly payment
Est. payment
Payment breakdown
Explore the cost of this home by adjusting the details. Changes won't be saved.Climate risks
Neighborhood: Holly
Nearby schools
Schools provided by the listing agent
- Elementary: Sanchez
- Middle: Martin
- High: Eastside Early College
- District: Austin ISD
Source: Unlock MLS. This data may not be complete. We recommend contacting the local school district to confirm school assignments for this home.

Similar homes
- $2,500,0004 bd5 ba2.6k sqft1707 Willow St, Austin, TX 78702Active

 MLS ID #5701608, Kelly Martin, Moreland Properties. Unlock MLS
 - $1,449,0004 bd4 ba2.5k sqft2214 Garden St Unit 2, Austin, TX 78702Active
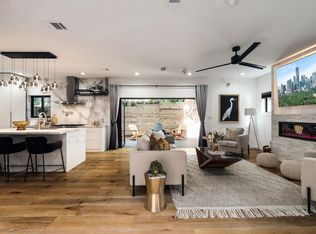 MLS ID #2142565, Jacob Palmer, eXp Realty, LLC. Unlock MLS
 - $1,995,0006 bd5 ba3.5k sqft1914 E 8th St, Austin, TX 78702Active
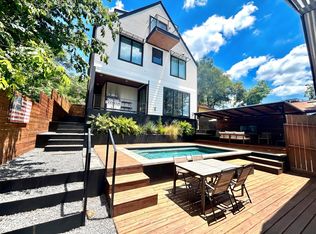 MLS ID #1893924, Mike Mogavero, Compass RE Texas, LLC. Unlock MLS
 - $1,345,0004 bd4 ba2.4k sqft52 Waller St APT A, Austin, TX 78702Active
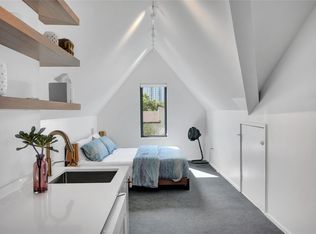 MLS ID #9349729, Douglas Harrison, Urbanspace. Unlock MLS
 - $2,300,0005 bd4 ba3.2k sqft1514 Newton St, Austin, TX 78704ActiveMLS ID #4778592, Luisa Mauro, Luisa Mauro Real Estate. Unlock MLS
- $2,299,0004 bd4 ba2.8k sqft2006 Ford St, Austin, TX 78704ActiveMLS ID #3184370, Micha Tomczak, Spyglass Realty. Unlock MLS
- $2,490,0004 bd4 ba3.4k sqft3005 S 4th St #1, Austin, TX 78704ActiveMLS ID #5024491, Ashley Brinkman, Compass RE Texas, LLC. Unlock MLS
- $2,399,0007 bd7 ba3.7k sqft2414 Kinney Rd, Austin, TX 78704ActiveMLS ID #9128014, Grant Gold, All Streets Realty, LLC. Unlock MLS
- $1,399,8005 bd5 ba2.9k sqft910 Tillery St, Austin, TX 78702ActiveMLS ID #3967394, Michelle Jones, Compass RE Texas, LLC. Unlock MLS
- $2,295,0004 bd6 ba3.2k sqft2306 S 2nd St, Austin, TX 78704ActiveMLS ID #1376051, Alexander Croft, Compass RE Texas, LLC. Unlock MLS
- $2,125,0005 bd5 ba2.6k sqft2316 Euclid Ave, Austin, TX 78704ActiveMLS ID #4436638, Kasey Gilliam, Bramlett Partners. Unlock MLS
- $2,480,0005 bd5 ba3.9k sqft1119 Fairmount Ave, Austin, TX 78704ActiveMLS ID #3931463, Alaina Martin, Moreland Properties. Unlock MLS
- $1,750,0006 bd6 ba3.1k sqft1109 W Annie St, Austin, TX 78704ActiveMLS ID #6093625, Eduardo Duran, Realty of America, LLC. Unlock MLS
- $2,200,0006 bd6 ba3.6k sqft2611 Oak Crest Ave #A & B, Austin, TX 78704ActiveMLS ID #2400053, Tim Landy, Compass RE Texas, LLC. Unlock MLS
- $2,750,0004 bd5 ba3.6k sqft1704 E Side Dr, Austin, TX 78704ActiveMLS ID #7766451, Ashley Arthur, Compass RE Texas, LLC. Unlock MLS
- $1,499,0004 bd5 ba2.8k sqft1410 E 3rd St #A, Austin, TX 78702ActiveMLS ID #9207516, Laura Greissing, Moreland Properties. Unlock MLS
- $1,980,0004 bd4 ba2.8k sqft3100 Garwood St, Austin, TX 78702ActiveMLS ID #8425469, Nick Bloom, Compass RE Texas, LLC. Unlock MLS
- $1,590,0003 bd3 ba2.6k sqft900 S 2nd St #30, Austin, TX 78704ActiveMLS ID #8681813, Adri Overton, eXp Realty, LLC. Unlock MLS
- $1,399,8005 bd5 ba2.9k sqft910 Tillery St #A & B, Austin, TX 78702ActiveMLS ID #3807099, Michelle Jones, Compass RE Texas, LLC. Unlock MLS
- $1,150,0004 bd4 ba2k sqft2104 E 2nd St #1, Austin, TX 78702ActiveMLS ID #3451479, Alex McCormick, Keller Williams Realty. Unlock MLS
