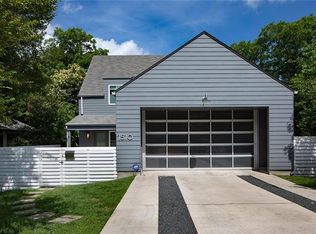
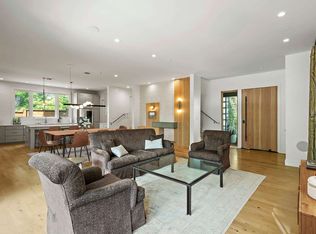
It is a rare opportunity to own a newly constructed retreat in one of Austin's most sought-after locations. Just steps from South Congress, this 3,227-square-foot residence blends sophisticated design, flexible living spaces, and resort-style outdoor amenities. The thoughtfully designed floor plan offers 5 bedrooms and 4.5 baths, including a private primary suite on the main level. Upstairs, three additional bedrooms surround a dramatic vaulted game room, creating the perfect space for entertainment, relaxation, or gathering with family and friends. The 5th bedroom is in the ADU above the garage. Step outside to your own private oasis featuring a sparkling pool, expansive terraces, and seamless indoor-outdoor living. Both the main home and the detached guest quarters overlook the pool, creating a boutique-hotel atmosphere rarely found in residential properties. Positioned above the enclosed two-car garage, the guest house offers exceptional versatility for visitors, multigenerational living, a home office, fitness studio, or income-producing opportunities. Whether you're hosting unforgettable gatherings, enjoying quiet evenings by the pool, or taking a short stroll to the restaurants, boutiques, and entertainment of South Congress, this exceptional new construction delivers the lifestyle buyers are searching for.
Active under contract
Price cut: $100K (8/20)
$2,300,000
1514 Newton St, Austin, TX 78704
5beds
3,227sqft
Single Family Residence
Built in 2026
6,440 Square Feet Lot
$-- Zestimate®
$713/sqft
$-- HOA
What's special
Sparkling poolSophisticated designPrivate oasisSeamless indoor-outdoor livingFlexible living spacesExpansive terracesResort-style outdoor amenities
- 105 days
- 312
- 14
Zillow last checked:
Listing updated:
Listed by:
Luisa Mauro (512) 220-0565,
Luisa Mauro Real Estate (512) 220-0565,
Ali Lofton (512) 810-5585,
Luisa Mauro Real Estate
Source: Unlock MLS,MLS#: 4778592
Facts & features
Interior
Bedrooms & bathrooms
- Bedrooms: 5
- Bathrooms: 4
- Full bathrooms: 3
- 1/2 bathrooms: 1
- Main level bedrooms: 1
Heating
- Central
Cooling
- Central Air
Appliances
- Included: Dishwasher, Gas Range, RNGHD, Stainless Steel Appliance(s)
Features
- Breakfast Bar, Built-in Features, Ceiling Fan(s), Vaulted Ceiling(s), Double Vanity, Eat-in Kitchen, Kitchen Island, Open Floorplan, Pantry, Primary Bedroom on Main, Recessed Lighting
- Flooring: Tile, Wood
- Windows: Skylight(s)
- Fireplace features: None
Interior area
- Total interior livable area: 3,227 sqft
Video & virtual tour
Property
Parking
- Total spaces: 2
- Parking features: Garage
- Garage spaces: 2
Accessibility
- Accessibility features: None
Features
- Levels: Two
- Stories: 2
- Patio & porch: Deck
- Exterior features: Private Yard
- Has private pool: Yes
- Pool features: In Ground
- Spa features: None
- Fencing: Wood
- View description: None
- Waterfront features: None
Lot
- Size: 6,440 Square Feet
- Dimensions: 46.00 x 140.00
- Features: Corner Lot, Level, Trees-Large (Over 40 Ft)
Details
- Additional structures: Garage(s), Guest House
- Parcel number: 04000005200000
- Special conditions: Standard
Construction
Type & style
- Home type: SingleFamily
- Property subtype: Single Family Residence
Materials
- Foundation: Slab
- Roof: Composition, Shingle
Condition
- New Construction
- New construction: Yes
- Year built: 2026
Details
- Builder name: See agent
Utilities & green energy
- Sewer: Public Sewer
- Water: Public
- Utilities for property: Electricity Available, Natural Gas Available, Sewer Available, Water Available
Community & HOA
Community
- Features: None
- Subdivision: SWISHER ADDN
HOA
- Has HOA: No
Location
- Region: Austin
Financial & listing details
- Price per square foot: $713/sqft
- Tax assessed value: $1,129,167
- Annual tax amount: $23,108
- Date on market: 6/25/2026
- Listing terms: Cash,Conventional,VA Loan
- Electric utility on property: Yes
Estimated market value
Not available
Estimated sales range
Not available
Not available
Price history
| Date | Event | Price |
|---|---|---|
| 9/15/2026 | Contingent | $2,300,000$713/sqft |
Source:  Unlock MLS #4778592 Report a problem Unlock MLS #4778592 Report a problem | ||
| 8/20/2026 | Price change | $2,300,000-4.2%$713/sqft |
Source: Unlock MLS #4778592 Report a problem | ||
| 8/4/2026 | Price change | $2,400,000-4%$744/sqft |
Source: Unlock MLS #4778592 Report a problem | ||
| 7/22/2026 | Price change | $2,500,000-5.7%$775/sqft |
Source: Unlock MLS #4778592 Report a problem | ||
| 7/8/2026 | Price change | $2,650,000-5.4%$821/sqft |
Source: Unlock MLS #4778592 Report a problem | ||
| 6/25/2026 | Listed for sale | $2,800,000+495.9%$868/sqft |
Source: Unlock MLS #4778592 Report a problem | ||
| 11/7/2011 | Sold | -- |
Source: Agent Provided Report a problem | ||
| 7/11/2011 | Sold | -- |
Source: Agent Provided Report a problem | ||
| 6/25/2011 | Pending sale | $469,900$146/sqft |
Source: Juice Homes, Inc #8340439 Report a problem | ||
| 6/6/2011 | Listed for sale | $469,900$146/sqft |
Source: Juice Homes, Inc #8340439 Report a problem | ||
Public tax history
| Year | Property taxes | Tax assessment |
|---|---|---|
| 2025 | $23,108 +53.2% | $1,129,167 +48.3% |
| 2024 | $15,087 +9.5% | $761,250 0% |
| 2023 | $13,773 -39.7% | $761,251 -34.2% |
| 2022 | $22,832 | $1,156,079 +49.8% |
| 2021 | -- | $771,594 +22.5% |
| 2020 | $14,029 +3.8% | $630,024 |
| 2019 | $13,513 +8.9% | $630,024 +8% |
| 2018 | $12,410 | $583,264 +4.1% |
| 2017 | $12,410 +11.1% | $560,509 +6.9% |
| 2016 | $11,172 | $524,200 +6.4% |
| 2015 | $11,172 | $492,583 -1.9% |
| 2014 | $11,172 | $502,248 +32.6% |
| 2013 | -- | $378,703 +1.4% |
| 2012 | -- | $373,431 -0.8% |
| 2011 | -- | $376,369 +10% |
| 2010 | -- | $342,154 +10% |
| 2009 | -- | $311,049 +10% |
| 2008 | -- | $282,772 +10% |
| 2007 | -- | $257,065 +10% |
| 2006 | -- | $233,695 +10% |
| 2005 | -- | $212,450 +27.8% |
| 2002 | $3,780 | $166,241 |
Find assessor info on the county website
Monthly payment
Est. payment
Payment breakdown
Explore the cost of this home by adjusting the details. Changes won't be saved.Climate risks
Neighborhood: Bouldin Creek
Nearby schools
Schools provided by the listing agent
- Elementary: Becker
- Middle: Lively
- High: Travis
- District: Austin ISD
Source: Unlock MLS. This data may not be complete. We recommend contacting the local school district to confirm school assignments for this home.
Similar homes

- $2,295,0004 bd6 ba3.2k sqft2306 S 2nd St, Austin, TX 78704Active
 MLS ID #1376051, Alexander Croft, Compass RE Texas, LLC. Unlock MLS
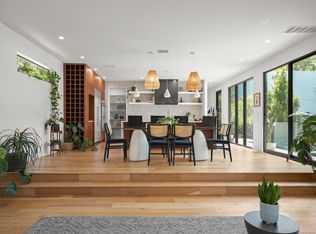
 - $2,249,0004 bd4 ba3.4k sqft3005 S 4th St #1, Austin, TX 78704Active
 MLS ID #5024491, Ashley Brinkman, Compass RE Texas, LLC. Unlock MLS
 - $2,199,0004 bd4 ba3.2k sqft2604 Little John Ln, Austin, TX 78704Active
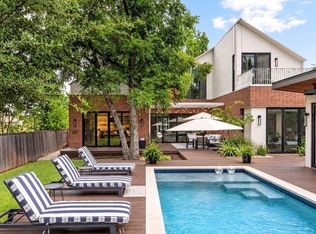 MLS ID #8756705, Melody Rodela, KW-Austin Portfolio Real Estate. Unlock MLS
 - $2,600,0004 bd5 ba2.8k sqft1915 BRACKENRIDGE ST, Austin, TX 78704For Sale
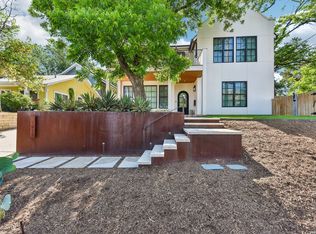
 MLS ID #1973706, Wade Goodwin TREC #605333, NB Regal Real Estate. LERA MLS
 - $2,075,0005 bd5 ba2.6k sqft2316 Euclid Ave, Austin, TX 78704ActiveMLS ID #4436638, Kasey Gilliam, Bramlett Partners. Unlock MLS
- $2,450,0003 bd4 ba2.7k sqft1107 Folts Ave, Austin, TX 78704ActiveMLS ID #1470490, Katherine Beckworth, Kuper Sotheby's Int'l Realty. Unlock MLS
- $1,999,0004 bd3 ba2.8k sqft2704 Oak Park Dr, Austin, TX 78704ActiveMLS ID #6731224, Brooke Roeder, Christies Intl Real Estate Lone Star. Unlock MLS
- $2,399,0007 bd7 ba3.7k sqft2414 Kinney Rd, Austin, TX 78704ActiveMLS ID #9128014, Grant Gold, All Streets Realty, LLC. Unlock MLS
- $2,095,0004 bd4 ba2.9k sqft714 Upson St, Austin, TX 78703ActiveMLS ID #3401614, Sammie Joseph, Joseph Companies, LLC. Unlock MLS
- $2,075,0003 bd5 ba2.5k sqft212 Fletcher St, Austin, TX 78704ActiveMLS ID #2669614, Kasey Gilliam, Bramlett Partners. Unlock MLS
- $2,149,0004 bd3 ba3.1k sqft4509 Finley Dr, Austin, TX 78731ActiveMLS ID #8682895, Noa Levy, eXp Realty, LLC. Unlock MLS
- $1,850,0004 bd4 ba2.4k sqft1912 Hether St, Austin, TX 78704ActiveMLS ID #1411055, Sarah Cox, Zilker Properties of Austin. Unlock MLS
- $2,975,0004 bd5 ba3.4k sqft1201 Kenwood Ave, Austin, TX 78704ActiveMLS ID #6506615, Ana Swanson, KW-Austin Portfolio Real Estate. Unlock MLS
- $2,298,0006 bd7 ba3.7k sqft2214 Garden St #1 & 2, Austin, TX 78702ActiveMLS ID #5120126, Jacob Palmer, eXp Realty, LLC. Unlock MLS
- $1,450,0003 bd4 ba2.6k sqft1225 Hillside Ave Unit 6, Austin, TX 78704ActiveMLS ID #9849318, Karen Kelly, van Heuven Properties. Unlock MLS
- $1,700,0003 bd4 ba3k sqft2105 Goodrich Ave APT 5, Austin, TX 78704ActiveMLS ID #7199426, Mary Fealkoff, Berkshire Hathaway TX Realty. Unlock MLS
- $2,265,0004 bd5 ba3.4k sqft5408 Montview St, Austin, TX 78756ActiveMLS ID #4409303, Thad Ates, United Real Estate. Unlock MLS
- $2,495,0004 bd3 ba2.6k sqft2316 W 7th St, Austin, TX 78703ActiveMLS ID #2858135, Adrian Salas, Austin Marketing + Development. Unlock MLS
- $1,178,0004 bd3 ba2.8k sqft3102 Brinwood Ave, Austin, TX 78704ActiveMLS ID #3642203, Melody Rodela, KW-Austin Portfolio Real Estate. Unlock MLS
