Anchored by the largest residential tree in the City of Austin — a generational pecan canopy — 3100 Garwood is a newly completed Trident build behind a private gated drive. A custom handmade iron front door, forged specifically for this home, sets the tone: every surface is bespoke. European white oak floors throughout, solid oak stair treads, custom iron railings, and an Italian glass partitioned study lend architectural drama beneath beamed and vaulted ceilings, anchored by a piece-of-art crystal-and-gold chandelier with color-adjustable LED. The kitchen is the home's gravitational center — a sweeping radius island in Shadow Storm quartzite, Fisher & Paykel appliances, and bespoke custom cabinetry. Shadow Storm carries into the outdoor kitchen, powder bath, and laundry. Upstairs baths are finished in Evalina quartzite; a crystal-cut basin elevates the powder. The primary suite is its own destination — Evalina quartzite, a custom river pebble shower floor beneath a multi-head rain shower, and a jetted soaking tub. The closet is engineered like a boutique: solid wood adjustable built-ins, shoe racks, and integrated cabinetry. The flex room is larger than any other on the market — game room, theater, nursery, playroom, gym, or fourth bedroom as life evolves. A custom nook beneath the stairs doubles as a dog house or kids' playhouse. Construction integrity backs the design: a Highland Slate Designer roof with high impact rating, full French drain system, custom tile and brickwork throughout, epoxy-coated garage, EV charging port, and energy-efficient HVAC. Outside, an exclusive Parson's-designed multi-tiered backyard wraps a heated pool, vintage handmade fire bowl and seating, and full outdoor kitchen — all beneath the pecan canopy. Moments from East 6th, downtown, Mueller, the Capitol, and the Medical District. The Eastside address everyone wants — with the lot, light, and custom detail almost no one else has.
Active
Price cut: $10K (9/18)
$1,970,000
3100 Garwood St, Austin, TX 78702
4beds
2,856sqft
Single Family Residence
Built in 2026
6,764 Square Feet Lot
$-- Zestimate®
$690/sqft
$-- HOA
What's special
Three bedroomsClean modern linesBespoke cabinetry
- 230 days
- 388
- 44
Zillow last checked:
Listing updated:
Listed by:
Nick Bloom (512) 720-9626,
Compass RE Texas, LLC (512) 575-3644
Source: Unlock MLS,MLS#: 8425469
Facts & features
Interior
Bedrooms & bathrooms
- Bedrooms: 4
- Bathrooms: 4
- Full bathrooms: 3
- 1/2 bathrooms: 1
- Main level bedrooms: 1
Heating
- Central
Cooling
- Central Air
Appliances
- Included: Dishwasher, Gas Range, Refrigerator
Features
- Built-in Features, Ceiling Fan(s), Beamed Ceilings, High Ceilings, Tray Ceiling(s), Vaulted Ceiling(s), Double Vanity, Primary Bedroom on Main, Recessed Lighting, Study/Home Office, Walk-In Closet(s)
- Flooring: No Carpet, Tile, Wood
- Windows: None
Interior area
- Total interior livable area: 2,856 sqft
Property
Parking
- Total spaces: 2
- Parking features: Driveway, Garage
- Garage spaces: 2
Accessibility
- Accessibility features: None
Features
- Levels: Two
- Stories: 2
- Patio & porch: Patio
- Exterior features: Private Yard
- Has private pool: Yes
- Pool features: Heated, In Ground, Waterfall
- Fencing: Back Yard, Fenced, Full
- Has view: Yes
- View description: Neighborhood
- Waterfront features: None
Lot
- Size: 6,764 Square Feet
- Features: Back Yard, Landscaped, Sprinkler - Back Yard, Sprinklers In Front, Sprinkler - In-ground
Details
- Additional structures: Outdoor Kitchen
- Parcel number: 02041305180000
- Special conditions: Standard
Construction
Type & style
- Home type: SingleFamily
- Property subtype: Single Family Residence
Materials
- Foundation: Slab
- Roof: Aluminum, Shingle
Condition
- New Construction
- New construction: Yes
- Year built: 2026
Details
- Builder name: Trident Homes
Utilities & green energy
- Sewer: Public Sewer
- Water: Public
- Utilities for property: Electricity Connected, Natural Gas Connected, Underground Utilities
Community & HOA
Community
- Features: None
- Subdivision: Chernosky 11
HOA
- Has HOA: No
Location
- Region: Austin
Financial & listing details
- Price per square foot: $690/sqft
- Tax assessed value: $602,412
- Annual tax amount: $11,938
- Date on market: 2/26/2026
- Listing terms: FHA
- Electric utility on property: Yes
Estimated market value
Not available
Estimated sales range
Not available
Not available
Price history
| Date | Event | Price |
|---|---|---|
| 9/18/2026 | Price change | $1,970,000-0.5%$690/sqft |
Source:  Unlock MLS #8425469 Report a problem Unlock MLS #8425469 Report a problem | ||
| 8/17/2026 | Price change | $1,980,000-0.3%$693/sqft |
Source: Unlock MLS #8425469 Report a problem | ||
| 7/2/2026 | Price change | $1,985,000-0.2%$695/sqft |
Source: Unlock MLS #8425469 Report a problem | ||
| 5/13/2026 | Price change | $1,989,000-0.3%$696/sqft |
Source: Unlock MLS #8425469 Report a problem | ||
| 4/29/2026 | Price change | $1,995,000-0.3%$699/sqft |
Source: Unlock MLS #8425469 Report a problem | ||
| 4/2/2026 | Price change | $2,000,000-4.8%$700/sqft |
Source: Unlock MLS #8425469 Report a problem | ||
| 2/26/2026 | Listed for sale | $2,100,000+224.1%$735/sqft |
Source: Unlock MLS #8425469 Report a problem | ||
| 9/21/2022 | Listing removed | -- |
Source: Unlock MLS #7121970 Report a problem | ||
| 7/10/2022 | Price change | $647,900-7.4%$227/sqft |
Source: Unlock MLS #6629464 Report a problem | ||
| 6/15/2022 | Price change | $699,900-2.1%$245/sqft |
Source: Unlock MLS #7121970 Report a problem | ||
| 6/2/2022 | Price change | $715,000-1.4%$250/sqft |
Source: Unlock MLS #7121970 Report a problem | ||
| 5/29/2022 | Listed for sale | $725,000$254/sqft |
Source: Unlock MLS #7121970 Report a problem | ||
| 5/22/2022 | Contingent | $725,000$254/sqft |
Source: Unlock MLS #7121970 Report a problem | ||
| 5/20/2022 | Listed for sale | $725,000+19.8%$254/sqft |
Source: Unlock MLS #7121970 Report a problem | ||
| 2/7/2022 | Listing removed | -- |
Source: Unlock MLS #8137839 Report a problem | ||
| 1/18/2022 | Contingent | $605,000$212/sqft |
Source: Unlock MLS #8137839 Report a problem | ||
| 1/15/2022 | Listed for sale | $605,000$212/sqft |
Source: Unlock MLS #8137839 Report a problem | ||
| 9/19/2021 | Contingent | $605,000$212/sqft |
Source: Unlock MLS #8137839 Report a problem | ||
| 9/5/2021 | Listed for sale | $605,000$212/sqft |
Source: Unlock MLS #8137839 Report a problem | ||
| 6/17/2021 | Listing removed | -- |
Source: Unlock MLS #8137839 Report a problem | ||
| 6/10/2021 | Listed for sale | $605,000$212/sqft |
Source: Unlock MLS #8137839 Report a problem | ||
Public tax history
| Year | Property taxes | Tax assessment |
|---|---|---|
| 2025 | $12,328 +91.4% | $602,412 +85.4% |
| 2024 | $6,441 -16.2% | $325,000 -23.5% |
| 2023 | $7,689 -29.4% | $425,000 -23% |
| 2022 | $10,894 | $551,636 +209.4% |
| 2021 | -- | $178,314 +10% |
| 2020 | $523 +48.8% | $162,104 -39.3% |
| 2019 | $352 +74.8% | $267,149 +99.4% |
| 2018 | $201 | $133,970 +10% |
| 2017 | $201 +64.8% | $121,791 +10% |
| 2016 | $122 | $110,719 +10% |
| 2015 | $122 | $100,654 +10% |
| 2014 | $122 | $91,504 +10% |
| 2013 | -- | $83,185 +10% |
| 2012 | -- | $75,623 +10% |
| 2011 | -- | $68,748 +10% |
| 2010 | -- | $62,498 +10% |
| 2009 | -- | $56,816 +10% |
| 2008 | -- | $51,651 +10% |
| 2007 | -- | $46,955 +10% |
| 2006 | -- | $42,686 +12.6% |
| 2005 | -- | $37,902 +33.1% |
| 2002 | $0 | $28,477 |
Find assessor info on the county website
Monthly payment
Est. payment
Payment breakdown
Explore the cost of this home by adjusting the details. Changes won't be saved.Climate risks
Neighborhood: Govalle
Nearby schools
Schools provided by the listing agent
- Elementary: Govalle
- Middle: Martin
- High: Eastside Early College
- District: Austin ISD
Source: Unlock MLS. This data may not be complete. We recommend contacting the local school district to confirm school assignments for this home.
Similar homes
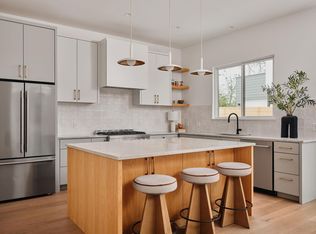
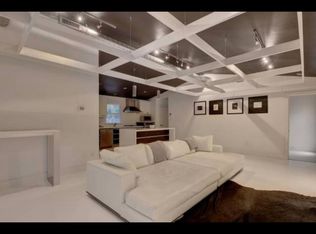
- $2,095,0004 bd4 ba2.9k sqft714 Upson St, Austin, TX 78703Active
 MLS ID #3401614, Sammie Joseph, Joseph Companies, LLC. Unlock MLS
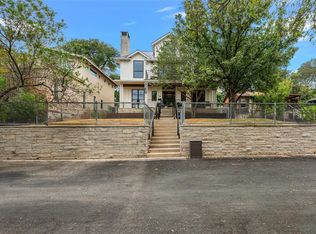
 - $1,750,0005 bd5 ba2.9k sqft1603 Willow St, Austin, TX 78702Active
 MLS ID #4347376, Seth Thompson, Kuper Sotheby's Int'l Realty. Unlock MLS
 - $1,999,0004 bd3 ba2.8k sqft2704 Oak Park Dr, Austin, TX 78704Active
 MLS ID #6731224, Brooke Roeder, Christies Intl Real Estate Lone Star. Unlock MLS
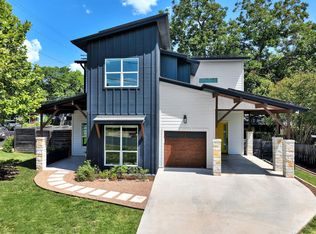
 - $1,850,0004 bd4 ba2.4k sqft1912 Hether St, Austin, TX 78704Active
 MLS ID #1411055, Sarah Cox, Zilker Properties of Austin. Unlock MLS
 - $997,0004 bd3 ba2.4k sqft2202 Santa Rita St, Austin, TX 78702ActiveMLS ID #8096030, Lisa Munoz, Compass RE Texas, LLC. Unlock MLS
- $1,399,8005 bd5 ba2.9k sqft910 Tillery St #A & B, Austin, TX 78702ActiveMLS ID #3807099, Michelle Jones, Compass RE Texas, LLC. Unlock MLS
- $1,839,0004 bd5 ba3.4k sqft1719 Spyglass Dr #1, Austin, TX 78746ActiveUnlock MLS
- $1,399,8005 bd5 ba2.9k sqft910 Tillery St, Austin, TX 78702ActiveMLS ID #3967394, Michelle Jones, Compass RE Texas, LLC. Unlock MLS
- $1,149,0004 bd3 ba2k sqft2211 Santa Rosa St, Austin, TX 78702ActiveMLS ID #4806018, Tony Elias, Volt Realty. Unlock MLS
- $1,199,0005 bd3 ba2.5k sqft1310 Comal St, Austin, TX 78702ActiveMLS ID #9549220, Justin Pistorius, Local Life Realty, LLC. Unlock MLS
- $1,695,0004 bd3 ba2.9k sqft708 Upson St, Austin, TX 78703ActiveMLS ID #4985863, Kim Sherman, Resident Realty, LTD.. Unlock MLS
- $2,099,9905 bd4 ba3k sqft2502 Greenlawn Pkwy, Austin, TX 78757ActiveMLS ID #6379530, McKenzie Culp, Texas Crossway Realty , LLC. Unlock MLS
- $1,700,0003 bd4 ba3k sqft2105 Goodrich Ave APT 5, Austin, TX 78704ActiveMLS ID #7199426, Mary Fealkoff, Berkshire Hathaway TX Realty. Unlock MLS
- $1,150,0004 bd5 ba2.7k sqft1306 Navasota St, Austin, TX 78702ActiveMLS ID #1757930, Seth Beresford, Team Price Real Estate. Unlock MLS
- $1,999,0004 bd4 ba3.7k sqft3511 Arrowhead Dr, Austin, TX 78731ActiveMLS ID #2241117, Wyc Cummings, The Marye Company. Unlock MLS
- $1,799,9004 bd4 ba3k sqft4502 Mountain Path Dr, Austin, TX 78759ActiveMLS ID #7808625, Michael Seid, All City Real Estate Ltd. Co. Unlock MLS
- $2,395,0005 bd5 ba3.3k sqft3400 Oakmont Blvd, Austin, TX 78703ActiveMLS ID #7824942, August Harris, Moreland Properties. Unlock MLS
- $1,725,0004 bd3 ba3k sqft6003 Grover Ave, Austin, TX 78757ActiveMLS ID #3764209, Jamie Novak Chauvette, Moreland Properties. Unlock MLS
- $1,645,0004 bd4 ba2.7k sqft3907 Bailey Ln, Austin, TX 78756ActiveMLS ID #6502819, Jennifer Henry, Compass RE Texas, LLC. Unlock MLS
- $2,075,0003 bd5 ba2.5k sqft212 Fletcher St, Austin, TX 78704ActiveMLS ID #2669614, Kasey Gilliam, Bramlett Partners. Unlock MLS
