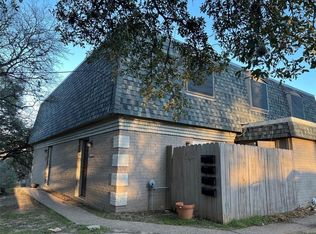
STABILIZED 78704 QUADPLEX | 100% REMODELED & TENANT-OCCUPIED | Utilities: Electricity and garbage are charged per unit. Water, sewage, gas, are shared across all units. Rare opportunity to acquire a fully stabilized, turnkey multifamily asset in the heart of Austin’s most resilient submarket. 2306 Barton Village Circle is a "Blue-Chip" quadplex where the heavy lifting has already been done. Unlike typical value-add plays, every square inch of this property has been updated to a premium, modern standard, ensuring high-quality tenancy and near-zero vacancy in the booming South Lamar corridor. UNIT HIGHLIGHTS (All 4 Units Fully Updated): Each 1BR/1.5BA loft has been meticulously renovated to match the designer aesthetic of Unit #104: Designer Kitchens: Quartz countertops, shaker-style cabinetry, and custom subway tile backsplashes. Modern Flooring: High-end Luxury Vinyl Plank (LVP) throughout—100% carpet-free for maximum durability and tenant appeal. Tech-Forward Design: Each unit features a built-in Butcher Block workstation, catering to Austin’s high-earning remote workforce. Full Appliance Package: Every unit includes stainless steel appliances and a private laundry setup. THE INVESTMENT CASE: Fully Occupied: Immediate cash flow from day one with a 100% occupancy rate. Low CapEx: New modern finishes, slab foundation, and brick/masonry construction minimize future maintenance costs. Location Alpha: Tucked into a quiet cul-de-sac but walkable to Mouton’s, Stiles Switch BBQ, and the Alamo Drafthouse. Minutes to Zilker Park and Downtown Austin. STRATEGIC HUB: 78704 continues to be the primary target for high-net-worth investors due to its constrained supply and massive demand from Austin’s tech and creative sectors. This is a rare, "set-it-and-forget-it" asset in a Tier-1 location.
Active
$1,200,000
2306 Barton Village Cir, Austin, TX 78704
6beds
8baths
3,526sqft
Quadruplex
Built in 1967
-- sqft lot
$-- Zestimate®
$340/sqft
$-- HOA
What's special
Modern flooringNew modern finishesStainless steel appliancesBuilt-in butcher block workstationQuartz countertopsPremium modern standardCustom subway tile backsplashes
- 148 days
- 193
- 7
Zillow last checked:
Listing updated:
Listed by:
Noy Jacobsberg (817) 569-8200,
Ready Real Estate (817) 569-8200,
Noy Jacobsberg (512) 710-8638,
Ready Real Estate LLC
Source: Unlock MLS,MLS#: 5478199
Facts & features
Interior
Bedrooms & bathrooms
- Bedrooms: 6
- Bathrooms: 8
Rooms
- Room types: Family Room
Heating
- Central
Cooling
- Ceiling Fan(s), Central Air
Appliances
- Included: Dishwasher, Free-Standing Range, Refrigerator
Features
- None
- Flooring: Carpet
- Windows: Window Coverings
Interior area
- Total interior livable area: 3,526 sqft
Property
Parking
- Parking features: None
Accessibility
- Accessibility features: None
Features
- Levels: Two
- Stories: 2
- Patio & porch: Patio
- Exterior features: None
- Pool features: None
- Fencing: None
- Has view: Yes
- View description: None
- Waterfront features: None
Lot
- Size: 10,336 Square Feet
- Features: None
Details
- Additional structures: None
- Parcel number: 04010901520000
- Special conditions: Standard
Construction
Type & style
- Home type: MultiFamily
- Property subtype: Quadruplex
Materials
- Foundation: Slab
- Roof: Composition
Condition
- Resale
- New construction: No
- Year built: 1967
Utilities & green energy
- Sewer: Public Sewer
- Water: Public
- Utilities for property: Electricity Available, Natural Gas Available
Community & HOA
Community
- Features: None
- Subdivision: Barton Village Sec 02
HOA
- Has HOA: No
Location
- Region: Austin
Financial & listing details
- Price per square foot: $340/sqft
- Tax assessed value: $1,081,076
- Annual tax amount: $22,124
- Date on market: 4/2/2026
- Listing terms: Cash,Conventional
- Electric utility on property: Yes
Estimated market value
Not available
Estimated sales range
Not available
$4,424/mo
Price history
| Date | Event | Price |
|---|---|---|
| 4/2/2026 | Listed for sale | $1,200,000+9.1%$340/sqft |
Source: | ||
| 12/31/2022 | Sold | -- |
Source: Agent Provided Report a problem | ||
| 10/11/2022 | Pending sale | $1,100,000$312/sqft |
Source: | ||
| 9/30/2022 | Contingent | $1,100,000$312/sqft |
Source: | ||
| 8/26/2022 | Listed for sale | $1,100,000-8.3%$312/sqft |
Source: | ||
| 6/27/2022 | Listing removed | -- |
Source: | ||
| 6/15/2022 | Price change | $1,199,000-7.8%$340/sqft |
Source: | ||
| 5/30/2022 | Listed for sale | $1,300,000$369/sqft |
Source: | ||
| 3/24/2021 | Listing removed | -- |
Source: Owner Report a problem | ||
| 3/17/2016 | Sold | -- |
Source: Agent Provided Report a problem | ||
| 9/29/2014 | Listing removed | $1,100 |
Source: Owner Report a problem | ||
| 9/3/2014 | Listed for rent | $1,100+10.6% |
Source: Owner Report a problem | ||
| 3/13/2013 | Listing removed | $995 |
Source: Access Realty #9657734 Report a problem | ||
| 2/12/2013 | Listed for rent | $995+13.7% |
Source: Access Realty #9657734 Report a problem | ||
| 4/5/2012 | Listing removed | $875 |
Source: Access Realty #8151412 Report a problem | ||
| 3/27/2012 | Price change | $875-2.2% |
Source: Access Realty #8151412 Report a problem | ||
| 2/28/2012 | Listed for rent | $895 |
Source: Access Realty #8151412 Report a problem | ||
Public tax history
| Year | Property taxes | Tax assessment |
|---|---|---|
| 2025 | $22,124 -2.2% | $1,081,076 -5.3% |
| 2024 | $22,616 +21.4% | $1,141,179 -12.2% |
| 2023 | $18,635 -23.7% | $1,300,294 +5.2% |
| 2022 | $24,421 | $1,236,572 +48.3% |
| 2021 | -- | $833,800 +15.4% |
| 2020 | $16,085 +3.8% | $722,400 |
| 2019 | $15,495 +8% | $722,400 +5.2% |
| 2018 | $14,349 | $686,486 +5.9% |
| 2017 | $14,349 +29.5% | $648,092 |
| 2016 | $11,079 | $648,092 +14.6% |
| 2015 | $11,079 | $565,282 +21.4% |
| 2014 | $11,079 | $465,546 +31.5% |
| 2013 | -- | $354,125 |
| 2012 | -- | $354,125 |
| 2011 | -- | $354,125 -1.8% |
| 2010 | -- | $360,515 -13% |
| 2009 | -- | $414,477 |
| 2008 | -- | $414,477 +8.6% |
| 2007 | -- | $381,708 +45.5% |
| 2006 | -- | $262,354 +7.9% |
| 2005 | -- | $243,101 |
| 2002 | $6,088 | $243,101 |
Find assessor info on the county website
Monthly payment
Est. payment
Payment breakdown
Explore the cost of this home by adjusting the details. Changes won't be saved.Climate risks
Neighborhood: Zilker
Nearby schools
Schools provided by the listing agent
- Elementary: Barton Hills
- Middle: O Henry
- High: Austin
- District: Austin ISD
Source: Unlock MLS. This data may not be complete. We recommend contacting the local school district to confirm school assignments for this home.