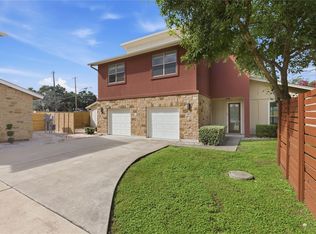
2 side-by-side condo homes with private yards available for Investment or for owner occupant. 2 Modern homes with private yards in sought-after 78704 zip code. Located in the heart of South Austin, these move in ready homes are near major employers and have quick freeway access to Ben White, I35, Loop 1 and Capital of Texas Highway. Positioned near the best food and entertainment in the city! Each charming 3-bed, 2.5-bath with private yard features an open floor plan, abundant natural light, and a modern kitchen with stainless steel appliances. Enjoy modern construction, energy efficiency, and elegance in the heart of an established and well known area of classic Austin. Easy to maintain flooring downstairs, new carpeting upstairs on side #4A, and new vinyl wood plank flooring upstairs on side #4B, and fresh paint throughout. Plus, both units have huge private backyards and attached private garage. Conveniently located near near popular music venues and gathering spots like Radio Coffee. Experience Premium gourmet grocery shopping 1 minute away at South Austin's Central Market. Come take a look today!
Active
$1,130,000
4124 Valley View Rd Units 4a & 4b, Austin, TX 78704
6beds
3,096sqft
Condominium
Built in 2012
-- sqft lot
$-- Zestimate®
$365/sqft
$140/mo HOA
What's special
Fresh paint throughoutOpen floor planNew carpeting upstairsPrivate yardsHuge private backyardsAttached private garageAbundant natural light
- 2 days |
- 42 |
- 1 |
Zillow last checked:
Listing updated:
Listed by:
Jonathan Wood (512) 593-1991,
Metropolitan Property Exchange (512) 593-1991
Source: Unlock MLS,MLS#: 2359983
Loading...
Facts & features
Interior
Bedrooms & bathrooms
- Bedrooms: 6
- Bathrooms: 6
- Full bathrooms: 4
- 1/2 bathrooms: 2
Heating
- Forced Air
Cooling
- Ceiling Fan(s), Central Air
Appliances
- Included: Dishwasher, Disposal, Gas Range, Ice Maker, Microwave, Free-Standing Gas Oven, Gas Oven, Refrigerator, Free-Standing Refrigerator, Stainless Steel Appliance(s), Vented Exhaust Fan, Gas Water Heater
Features
- Breakfast Bar, Ceiling Fan(s), Cathedral Ceiling(s), High Ceilings, Chandelier, Granite Counters, Gas Dryer Hookup, Entrance Foyer, Open Floorplan, Pantry, Recessed Lighting, Walk-In Closet(s), Washer Hookup
- Flooring: Carpet, Concrete, Tile, Vinyl
- Windows: ENERGY STAR Qualified Windows, Vinyl Windows
Interior area
- Total interior livable area: 3,096 sqft
Property
Parking
- Total spaces: 2
- Parking features: Garage, Garage Door Opener, Garage Faces Front, Outside
- Garage spaces: 2
Accessibility
- Accessibility features: None
Features
- Levels: Two
- Stories: 2
- Patio & porch: Covered, Front Porch, Patio, Rear Porch
- Exterior features: None
- Pool features: None
- Fencing: Fenced, Privacy, Wood
- Has view: Yes
- View description: None
- Waterfront features: None
Lot
- Size: 3,506 Square Feet
- Features: Corner Lot, Sprinkler - Automatic, Sprinkler - In-ground
Details
- Additional structures: None
- Has additional parcels: Yes
- Parcel number: 4124 Valley View RD #4A
- Special conditions: Standard
Construction
Type & style
- Home type: Condo
- Property subtype: Condominium
- Attached to another structure: Yes
Materials
- Foundation: Slab
- Roof: Aluminum
Condition
- Resale
- New construction: No
- Year built: 2012
Utilities & green energy
- Sewer: Public Sewer
- Water: Public
- Utilities for property: Electricity Connected, Natural Gas Connected, Sewer Connected, Water Connected
Community & HOA
Community
- Features: None
- Subdivision: Fortview Valley View Condomini
HOA
- Has HOA: Yes
- Services included: Common Area Maintenance
- HOA fee: $140 monthly
- HOA name: Valley View Master Association
Location
- Region: Austin
Financial & listing details
- Price per square foot: $365/sqft
- Annual tax amount: $24,476
- Date on market: 7/8/2026
- Listing terms: Cash,Conventional
- Electric utility on property: Yes
Estimated market value
Not available
Estimated sales range
Not available
Not available
Price history
| Date | Event | Price |
|---|---|---|
| 7/8/2026 | Listed for sale | $1,130,000$365/sqft |
Source:  Unlock MLS #2359983 Report a problem Unlock MLS #2359983 Report a problem | ||
Public tax history
Tax history is unavailable.
Monthly payment
Est. payment$--/mo
Payment breakdown
Explore the cost of this home by adjusting the details. Changes won't be saved.All calculations are estimates and provided by Zillow, Inc. for informational purposes only. Actual amounts may vary.
HOA fees may include property taxes on listings classified as Co-Ops. Contact the listing agent and/or owner for fee details.
Mortgage interest rates are dependent on a number of factors, including credit score, down payment, and repayment length. Interest rate data provided by Zillow Group Marketplace, Inc. as of 1/1/1970 from various mortgage lenders with which we have lead or other similar arrangements; the Estimated Payment is an average of those rates.
See how much you could borrow to make a competitive offer.
Climate risks
Neighborhood: South Lamar
Nearby schools
GreatSchools rating
- NAJoslin Elementary SchoolGrades: PK-5Distance: 0.3 mi
- 6/10Covington Middle SchoolGrades: 6-8Distance: 3.1 mi
- 4/10Crockett High SchoolGrades: 9-12Distance: 1.4 mi
Schools provided by the listing agent
- Elementary: Joslin
- Middle: Covington
- High: Crockett
- District: Austin ISD
Source: Unlock MLS. This data may not be complete. We recommend contacting the local school district to confirm school assignments for this home.
- $565,0003 bd3 ba1.5k sqft4124 Valley View Rd #4B, Austin, TX 78704For Sale
- $565,0003 bd3 ba1.5k sqft4124 Valley View Rd #4A, Austin, TX 78704For Sale

- $650,0003 bd3 ba1.6k sqft4200 Valley View Rd #B, Austin, TX 78704For Sale

- $565,3003 bd2 ba1.6k sqft4200 Valley View Rd #A, Austin, TX 78704Off Market
- $799,9993 bd2 ba1.3k sqft1806 Fort View Rd, Austin, TX 78704For Sale
- $1,071,5760.82 AcresValley View Rd, Austin, TX 78704Off Market
- $1,007,2003 bd2 ba2.1k sqftValley View Rd, Austin, TX 78704Off Market
- $3,0002 bd3 ba1.3k sqft4120 Valley View Rd #A, Austin, TX 78704For Rent
A local agent can set up tours, give advice and negotiate with sellers.
A local lender can help you make sure your offer is ready when you are.
Similar homes
- $565,0003 bd3 ba1.5k sqft4124 Valley View Rd #4B, Austin, TX 78704Active
 MLS ID #8438394, Jonathan Wood, Metropolitan Property Exchange. Unlock MLS
 - $565,0003 bd3 ba1.5k sqft4124 Valley View Rd #4A, Austin, TX 78704ActiveMLS ID #4059741, Jonathan Wood, Metropolitan Property Exchange. Unlock MLS
- $1,099,9006 bd6 ba2.6k sqft2811 Garwood St, Austin, TX 78702Active
 MLS ID #1791634, Sean Rose, Rose & Associates Properties. Unlock MLS
 - $925,0004 bd3 ba2.1k sqft3001 Del Curto Rd Unit 35, Austin, TX 78704Active
 MLS ID #2089767, Kaysha Patel, Compass RE Texas, LLC. Unlock MLS
 - $724,0003 bd4 ba1.8k sqft3809 Valley View Rd #13, Austin, TX 78704ActiveMLS ID #9361459, Prita Gujare, Coldwell Banker Realty. Unlock MLS
- $995,0006 bd6 ba3.2k sqft5109 Lott Ave, Austin, TX 78721ActiveMLS ID #3200803, Damon Brown, Spyglass Realty. Unlock MLS
- $960,0003 bd4 ba1.9k sqft1208 W Oltorf St #B, Austin, TX 78704ActiveMLS ID #2332186, Jana Xu, Berkshire Hathaway TX Realty. Unlock MLS
- $960,0003 bd4 ba1.9k sqft1208 W Oltorf St Unit A, Austin, TX 78704ActiveMLS ID #2012118, Jing Huang, Keller Williams Realty. Unlock MLS
- $880,0005 bd5 ba3.5k sqft159 Fireside Rd, Austin, TX 78737ActiveMLS ID #2874051, Cesar Dominguez, Walzel Properties - Corporate Office. Unlock MLS
- $625,0003 bd4 ba1.9k sqft2911 Corbin Ln, Austin, TX 78704ActiveMLS ID #7367270, Molly Austin, Molly Austin Realty. Unlock MLS
- $775,0003 bd3 ba1.9k sqft3917 Vaughan St, Austin, TX 78723ActiveMLS ID #2944991, Zachary Fales, Sprout Realty. Unlock MLS
- $1,145,0004 bd3 ba2.3k sqft1204 Orlando Rd, Austin, TX 78733ActiveMLS ID #5266410, John Squires, Keller Williams Realty. Unlock MLS
- $825,0003 bd3 ba1.9k sqft4207 Margarita St, Austin, TX 78723ActiveMLS ID #8505143, Kathy Sokolic, Compass RE Texas, LLC. Unlock MLS
- $750,0006 bd6 ba3.2k sqft3306 Thomas Kincheon St, Austin, TX 78745ActiveMLS ID #9082248, Angele Moyseos, eXp Realty, LLC. Unlock MLS
- $569,0003 bd3 ba2k sqft6717 Alleyton Dr, Austin, TX 78725ActiveMLS ID #9653575, Andrea Amico, Compass RE Texas, LLC. Unlock MLS
- $949,9494 bd3 ba1.9k sqft4113 Threadgill St, Austin, TX 78723For SaleMLS ID #49861295, Richard Avery, Flex Group Real Estate. HAR
- $875,0003 bd3 ba2k sqft3814 Ridgelea Dr #A, Austin, TX 78731ActiveMLS ID #6031776, Shelly Hemingson, Christies Intl Real Estate Lone Star. Unlock MLS
- $699,0004 bd3 ba3k sqft1017 Horseback Holw, Austin, TX 78732ActiveMLS ID #3356578, Gene Arant, Keller Williams - Lake Travis. Unlock MLS
- $920,0003 bd3 ba2.1k sqft1800 Poquito St, Austin, TX 78702ActiveMLS ID #3637680, Andrew Hackemack, Bramlett Partners. Unlock MLS
- $1,249,0004 bd4 ba2.5k sqft3711 Cedar St, Austin, TX 78705ActiveMLS ID #1173525, Rachael Felan, eXp Realty, LLC. Unlock MLS
- Texas
- Travis County
- Austin
- 78704
- South Lamar
- 4124 Valley View Rd Units 4a & 4b
Nearby cities
Nearby neighborhoods
Nearby zip codes
Other Austin Topics
