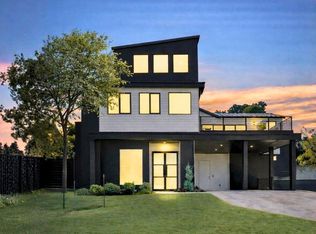
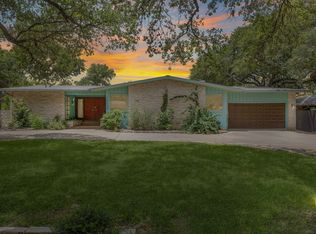
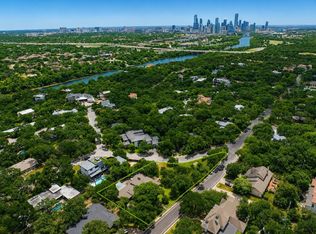
Built by Paradisa. This exceptional 5 bed, 4 bath residence combines thoughtful design, quality construction, and sophisticated technology with an emphasis on comfort and everyday livability. Featuring a spacious 3 car garage and a large flex/media room, the home offers ample room for entertaining, working, relaxing, and hosting family and guests. Wide plank oak flooring flows throughout the home, complemented by 8-foot solid core interior doors and premium Andersen windows and exterior doors. Every wall in the home including all interior walls and the garage has been insulated, providing enhanced sound control, energy efficiency, and privacy throughout the residence. At the heart of the home, a generous walk-in pantry provides excellent storage, while the oversized utility room features a dedicated sink and additional workspace. A thoughtfully designed mud bench area offers convenient storage and organization just inside the home. Technology has been integrated throughout with a comprehensive smart home and AV integration. The residence is prewired for indoor and outdoor surround sound, security cameras, CAT6 Ethernet, and controlled lighting throughout, creating a seamless platform for full smart home integration. The outdoor living spaces are equally impressive. The fully fenced backyard features a covered rear patio with an outdoor kitchen, creating an ideal setting for entertaining year-round. Both the pool and spa are heated and equipped with Pentair pool equipment. An automatic irrigation system includes dedicated bubblers around landscaping and plantings for efficient, consistent watering. The finished 3 car garage is insulated and upgraded with durable commercial-grade epoxy flooring, providing a clean, polished space for vehicles, storage, or additional recreational use.
Active
$2,999,000
2301 Westworth Cir, Austin, TX 78704
5beds
3,636sqft
Single Family Residence
Built in 2026
9,787 Square Feet Lot
$-- Zestimate®
$825/sqft
$-- HOA
What's special
Wide plank oak flooringFully fenced backyardGenerous walk-in pantry
- 64 days
- 960
- 71
Zillow last checked:
Listing updated:
Listed by:
Thomas Brown (512) 496-3256,
LPT Realty LLC - Ascend Group (512) 496-3256
Source: Unlock MLS,MLS#: 8794189
Facts & features
Interior
Bedrooms & bathrooms
- Bedrooms: 5
- Bathrooms: 4
- Full bathrooms: 4
- Main level bedrooms: 2
Primary bedroom
- Features: Ceiling Fan(s), Full Bath, High Ceilings, Recessed Lighting, Walk-In Closet(s)
- Level: Main
Primary bathroom
- Features: Quartz Counters, Double Vanity, Full Bath, High Ceilings, Recessed Lighting, Soaking Tub, Walk-in Shower
- Level: Main
Kitchen
- Features: Ceiling Fan(s), Kitchen Island, Dining Area, Gourmet Kitchen, High Ceilings, Open to Family Room, Pantry, Recessed Lighting
- Level: Main
Heating
- Central
Cooling
- Central Air
Appliances
- Included: Built-In Refrigerator, Dishwasher, Disposal, Oven, Range, Stainless Steel Appliance(s), Vented Exhaust Fan, Tankless Water Heater, Wine Refrigerator
Features
- Built-in Features, Ceiling Fan(s), High Ceilings, Quartz Counters, Double Vanity, Interior Steps, Kitchen Island, Multiple Living Areas, Open Floorplan, Pantry, Primary Bedroom on Main, Recessed Lighting, Smart Home, Wired for Data, Wired for Sound
- Flooring: Tile, Wood
- Windows: Low Emissivity Windows
- Number of fireplaces: 1
- Fireplace features: Living Room
Interior area
- Total interior livable area: 3,636 sqft
Property
Parking
- Total spaces: 3
- Parking features: Attached, Garage
- Attached garage spaces: 3
Accessibility
- Accessibility features: None
Features
- Levels: Two
- Stories: 2
- Patio & porch: Covered, Patio
- Exterior features: Gas Grill, Gutters Full, Private Yard
- Has private pool: Yes
- Pool features: Heated, In Ground, Pool/Spa Combo
- Fencing: Wood
- Has view: Yes
- View description: See Remarks
- Waterfront features: None
Lot
- Size: 9,787 Square Feet
- Features: Back Yard, Cul-De-Sac, Landscaped, Private, Sprinkler - Automatic, Sprinkler - Back Yard, Sprinklers In Front, Sprinkler - In-ground
Details
- Additional structures: None
- Parcel number: 04021103180000
- Special conditions: Standard
Construction
Type & style
- Home type: SingleFamily
- Property subtype: Single Family Residence
Materials
- Foundation: Slab
- Roof: Metal
Condition
- New Construction
- New construction: Yes
- Year built: 2026
Details
- Builder name: Paradisa Homes LLC
Utilities & green energy
- Sewer: Public Sewer
- Water: Public
- Utilities for property: Above Ground
Community & HOA
Community
- Features: See Remarks
- Subdivision: West Park Add
HOA
- Has HOA: No
Location
- Region: Austin
Financial & listing details
- Price per square foot: $825/sqft
- Tax assessed value: $782,888
- Annual tax amount: $13,118
- Date on market: 8/20/2026
- Listing terms: Cash,Conventional
Estimated market value
Not available
Estimated sales range
Not available
Not available
Price history
| Date | Event | Price |
|---|---|---|
| 8/20/2026 | Listed for sale | $2,999,000+224.2%$825/sqft |
Source:  Unlock MLS #8794189 Report a problem Unlock MLS #8794189 Report a problem | ||
| 9/3/2025 | Listing removed | $925,000$254/sqft |
Source: Unlock MLS #4388192 Report a problem | ||
| 8/14/2025 | Contingent | $925,000$254/sqft |
Source: Unlock MLS #4388192 Report a problem | ||
| 7/28/2025 | Price change | $925,000-2.6%$254/sqft |
Source: Unlock MLS #4388192 Report a problem | ||
| 7/18/2025 | Listed for sale | $950,000$261/sqft |
Source: Unlock MLS #4388192 Report a problem | ||
| 7/14/2025 | Contingent | $950,000$261/sqft |
Source: Unlock MLS #4388192 Report a problem | ||
| 7/11/2025 | Listed for sale | $950,000+106.5%$261/sqft |
Source: Unlock MLS #4388192 Report a problem | ||
| 7/20/2022 | Listing removed | -- |
Source: Zillow Rental Manager Report a problem | ||
| 7/8/2022 | Listed for rent | $3,700+186.6%$1/sqft |
Source: Zillow Rental Manager Report a problem | ||
| 11/1/2021 | Listing removed | -- |
Source: Zillow Rental Manager Report a problem | ||
| 10/27/2021 | Listed for rent | $1,291+0.8% |
Source: Zillow Rental Manager Report a problem | ||
| 10/1/2021 | Listing removed | -- |
Source: Zillow Rental Manager Report a problem | ||
| 9/28/2021 | Listed for rent | $1,281-35% |
Source: Zillow Rental Manager Report a problem | ||
| 8/26/2021 | Listing removed | -- |
Source: Zillow Rental Manager Report a problem | ||
| 8/23/2021 | Listed for rent | $1,970+10.7%$1/sqft |
Source: Zillow Rental Manager Report a problem | ||
| 8/6/2021 | Listing removed | -- |
Source: Zillow Rental Manager Report a problem | ||
| 7/17/2021 | Listed for rent | $1,780-35.3% |
Source: Zillow Rental Manager Report a problem | ||
| 12/17/2019 | Listing removed | $2,750$1/sqft |
Source: Property Society, LLC #7604700 Report a problem | ||
| 10/22/2019 | Price change | $2,750-1.6%$1/sqft |
Source: Property Society, LLC #6410059 Report a problem | ||
| 8/5/2019 | Listed for rent | $2,795$1/sqft |
Source: The Property Society, LLC #6410059 Report a problem | ||
| 12/3/2013 | Listing removed | $460,000$127/sqft |
Source: KWRI-1, LTD #7674142 Report a problem | ||
| 11/5/2013 | Price change | $460,000-2.1%$127/sqft |
Source: KWRI-1, LTD #7674142 Report a problem | ||
| 10/13/2013 | Listed for sale | $470,000$129/sqft |
Source: KWRI-1, LTD #7674142 Report a problem | ||
| 10/9/2013 | Pending sale | $470,000$129/sqft |
Source: KWRI-1, LTD #7674142 Report a problem | ||
| 9/26/2013 | Listed for sale | $470,000$129/sqft |
Source: KWRI-1, LTD #7674142 Report a problem | ||
Public tax history
| Year | Property taxes | Tax assessment |
|---|---|---|
| 2025 | -- | $782,888 -33.4% |
| 2024 | $18,371 -9.2% | $1,175,892 +5.1% |
| 2023 | $20,240 -4.2% | $1,118,700 -10.9% |
| 2022 | $21,124 | $1,255,118 +78.3% |
| 2021 | -- | $703,944 +23.3% |
| 2020 | $12,708 +3.8% | $570,730 |
| 2019 | $12,241 +17.2% | $570,730 +10.9% |
| 2018 | $10,446 | $514,435 +9% |
| 2017 | $10,446 +16.7% | $471,834 |
| 2016 | $8,951 | $471,834 +15.9% |
| 2015 | $8,951 | $406,970 +8.2% |
| 2014 | $8,951 | $376,141 +13.3% |
| 2013 | -- | $332,057 -2.4% |
| 2012 | -- | $340,309 -1% |
| 2011 | -- | $343,905 -3% |
| 2010 | -- | $354,693 -0.5% |
| 2009 | -- | $356,491 +12.1% |
| 2008 | -- | $317,991 +2.4% |
| 2007 | -- | $310,439 +21.2% |
| 2006 | -- | $256,131 +10% |
| 2005 | -- | $232,846 +17.8% |
| 2002 | $4,950 | $197,646 |
Find assessor info on the county website
Monthly payment
Est. payment
Payment breakdown
Explore the cost of this home by adjusting the details. Changes won't be saved.Climate risks
Neighborhood: Barton Hills
Nearby schools
Schools provided by the listing agent
- Elementary: Barton Hills
- Middle: O Henry
- High: Austin
- District: Austin ISD
Source: Unlock MLS. This data may not be complete. We recommend contacting the local school district to confirm school assignments for this home.
Similar homes
- $3,200,0005 bd3 ba3.2k sqft706 Barton Blvd, Austin, TX 78704Active
 MLS ID #3785427, Crystal Barone, Keller Williams Realty. Unlock MLS
 - $2,999,0005 bd4 ba3.6k sqft2805 Hatley Dr, Austin, TX 78746Active
 MLS ID #1571446, Eric Moreland, Moreland Properties. Unlock MLS
 - $1,999,0004 bd3 ba2.8k sqft2704 Oak Park Dr, Austin, TX 78704Active
 MLS ID #6731224, Brooke Roeder, Christies Intl Real Estate Lone Star. Unlock MLS
 - $2,750,0005 bd5 ba5.1k sqft3814 Wadford St, Austin, TX 78704For Sale
 MLS ID #80277690, Teresa Hill, Hill McCray Realty Group. HAR
 - $2,750,0005 bd4 ba4.2k sqft8509 Zyle Rd, Austin, TX 78737ActiveMLS ID #3202392, Benee Arndt, Christies Intl Real Estate Lone Star. Unlock MLS
- $2,399,0007 bd7 ba3.7k sqft2414 Kinney Rd, Austin, TX 78704ActiveMLS ID #9128014, Grant Gold, All Streets Realty, LLC. Unlock MLS
- $2,495,0004 bd4 ba3.3k sqft2707 E Side Dr, Austin, TX 78704ActiveMLS ID #1038674, Soud Twal, Kuper Sotheby's Int'l Realty. Unlock MLS
- $3,350,0005 bd5 ba4.1k sqft2100 Headwater Ln, Austin, TX 78746ActiveMLS ID #6177737, Lander Peerman, Compass RE Texas, LLC. Unlock MLS
- $2,349,0004 bd4 ba3.4k sqft2922 Thousand Oaks Dr, Austin, TX 78746ActiveMLS ID #7000697, Greg Walling, Moreland Properties. Unlock MLS
- $1,675,0003 bd3 ba2.1k sqft3112 Clawson Rd, Austin, TX 78704ActiveMLS ID #8804877, Andrew Ware, Moreland Properties. Unlock MLS
- $1,700,0003 bd4 ba3k sqft2105 Goodrich Ave APT 5, Austin, TX 78704ActiveMLS ID #7199426, Mary Fealkoff, Berkshire Hathaway TX Realty. Unlock MLS
- $1,999,0005 bd4 ba3.2k sqft1910 Holly Hill Dr, Austin, TX 78746ActiveMLS ID #9372072, Nicole Kessler, Compass RE Texas, LLC. Unlock MLS
- $2,750,0004 bd4 ba3.9k sqft3210 Lacevine Ln, Austin, TX 78735ActiveMLS ID #8633073, Crystal Olenbush, AustinRealEstate.com. Unlock MLS
- $2,395,0005 bd5 ba3.3k sqft3400 Oakmont Blvd, Austin, TX 78703ActiveMLS ID #7824942, August Harris, Moreland Properties. Unlock MLS
- $1,699,0004 bd3 ba3.2k sqft2716 Bartons Bluff Ln, Austin, TX 78746ActiveMLS ID #2002073, Monica DiSchiano, Redfin Corporation. Unlock MLS
- $2,225,0004 bd3 ba2.5k sqft2620 Pecos St, Austin, TX 78703ActiveMLS ID #7565962, Mike Mogavero, Compass RE Texas, LLC. Unlock MLS
- $2,799,0005 bd6 ba4.8k sqft2900 Meandering River Ct, Austin, TX 78746ActiveMLS ID #5131297, Alaina Martin, Moreland Properties. Unlock MLS
- $2,750,0004 bd4 ba3.3k sqft3006 Washington Sq, Austin, TX 78705ActiveMLS ID #9721387, Charles Stephens, Berkshire Hathaway TX Realty. Unlock MLS
- $2,695,0004 bd5 ba3.4k sqft2705 Warren St, Austin, TX 78703ActiveMLS ID #7311661, Thad Ates, United Real Estate. Unlock MLS
- $1,500,0004 bd3 ba2.4k sqft1208 Kinney Ave, Austin, TX 78704ActiveMLS ID #5174632, Kinan Beck, eXp Realty, LLC. Unlock MLS
