Tucked away on a private cul-de-sac in Barton Hills, this architecturally striking new build delivers the best of Austin living in one of the city's most sought-after 78704 neighborhoods. Thoughtfully designed with an emphasis on natural light, clean lines, and effortless indoor-outdoor flow, the home offers 4 bedrooms, a dedicated office, 3.5 baths, multiple living spaces, and rooftop views stretching toward Westlake. Expansive windows and warm contemporary finishes create an inviting atmosphere throughout the open-concept main level, where the kitchen, dining, and living areas come together as the heart of the home. The main-floor primary suite feels like a private retreat, featuring a spa-inspired bath with a soaking tub, oversized walk-in shower, and custom closet. Upstairs, three additional bedrooms, a spacious second living area, and a private balcony provide room to spread out, while the third-level flex space is perfect for a creative studio, fitness space, or home office which opens to a rooftop deck ideal for sunset views,. Outside, the fully fenced backyard offers the opportunity to create your own outdoor oasis with room for a pool, outdoor kitchen, fire pit, or entertaining area. A detached one-bedroom guest house with a private entrance, along with a two-car garage, adds flexibility for guests, multigenerational living, a private workspace, or income-producing potential. Just minutes from Zilker Park, Barton Springs, Lady Bird Lake, and South Lamar's celebrated dining scene, including Uchi, Loro, and neighborhood favorites throughout 78704, this is a rare opportunity to enjoy modern design, flexible living, and an unbeatable Barton Hills location within the highly desirable Zilker Elementary, O. Henry Middle, and Austin High Schools.
Sold
Price history
| Date | Event | Price |
|---|---|---|
| 7/31/2026 | Listing removed | $2,200,000$604/sqft |
Source: BHHS broker feed #8329417 Report a problem | ||
| 7/23/2026 | Pending sale | $2,200,000$604/sqft |
Source:  Unlock MLS #8329417 Report a problem Unlock MLS #8329417 Report a problem | ||
| 7/20/2026 | Listed for sale | $2,200,000$604/sqft |
Source: Unlock MLS #8329417 Report a problem | ||
| 7/17/2026 | Pending sale | $2,200,000$604/sqft |
Source: BHHS broker feed #8329417 Report a problem | ||
| 7/17/2026 | Contingent | $2,200,000$604/sqft |
Source: Unlock MLS #8329417 Report a problem | ||
| 5/22/2026 | Listed for sale | $2,200,000$604/sqft |
Source: Unlock MLS #4090069 Report a problem | ||
| 5/9/2026 | Pending sale | $2,200,000$604/sqft |
Source: BHHS broker feed #4090069 Report a problem | ||
| 5/9/2026 | Contingent | $2,200,000$604/sqft |
Source: Unlock MLS #4090069 Report a problem | ||
| 4/14/2026 | Price change | $2,200,000-4.3%$604/sqft |
Source: Unlock MLS #4090069 Report a problem | ||
| 3/17/2026 | Price change | $2,300,000-2.1%$632/sqft |
Source: Unlock MLS #4090069 Report a problem | ||
| 2/11/2026 | Price change | $2,349,900-2.1%$645/sqft |
Source: Unlock MLS #4090069 Report a problem | ||
| 1/5/2026 | Price change | $2,399,900-2%$659/sqft |
Source: Unlock MLS #4090069 Report a problem | ||
| 11/6/2025 | Listed for sale | $2,449,900-2%$673/sqft |
Source: Unlock MLS #4090069 Report a problem | ||
| 10/31/2025 | Listing removed | $2,499,000$686/sqft |
Source:  Douglas Elliman #6702283 Report a problem Douglas Elliman #6702283 Report a problem | ||
| 9/24/2025 | Price change | $2,499,000-4.8%$686/sqft |
Source: Unlock MLS #6702283 Report a problem | ||
| 8/6/2025 | Price change | $2,625,000-0.9%$721/sqft |
Source: Unlock MLS #6702283 Report a problem | ||
| 7/3/2025 | Price change | $2,650,000-5.4%$728/sqft |
Source: Unlock MLS #6702283 Report a problem | ||
| 6/10/2025 | Price change | $2,800,000-5.1%$769/sqft |
Source: Unlock MLS #6702283 Report a problem | ||
| 5/22/2025 | Listed for sale | $2,950,000+426.8%$810/sqft |
Source: Unlock MLS #6702283 Report a problem | ||
| 2/12/2025 | Sold | -- |
Source: Public Record Report a problem | ||
| 9/20/2021 | Sold | -- |
Source: Agent Provided Report a problem | ||
| 2/1/2018 | Listing removed | $2,100$1/sqft |
Source: Austin Silent Market #4289381 Report a problem | ||
| 1/31/2018 | Price change | $2,100-3.4%$1/sqft |
Source: Austin Silent Market #4289381 Report a problem | ||
| 1/10/2018 | Listed for rent | $2,175+3.6%$1/sqft |
Source: Austin Silent Market #4289381 Report a problem | ||
| 8/31/2017 | Listing removed | $2,100$1/sqft |
Source: Austin Silent Market #2044504 Report a problem | ||
| 8/30/2017 | Listing removed | $560,000$154/sqft |
Source: Austin Silent Market #8043008 Report a problem | ||
| 8/29/2017 | Listed for sale | $560,000$154/sqft |
Source: Austin Silent Market #8043008 Report a problem | ||
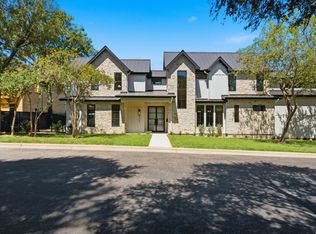
Nearby homes
Get a cash offer in 3 minutes
Find out how much your home could sell for in as little as 3 minutes with a no-obligation cash offer.
Estimated market value
$2,076,900
