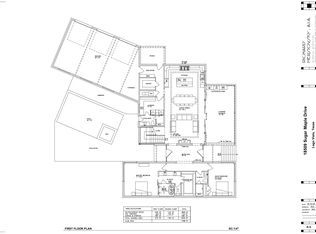
This is a to be built home, construction has Not started yet. estimated completion in 2027. Luxury Custom Home Opportunity. This spectacular property will feature over 5,200 sq. ft. of climate-controlled living space, plus an additional 1,700 sq. ft. walkout basement. The versatile basement can be fully customized to fit your lifestyle—whether you envision a pool-level indoor/outdoor lounge, a premium fitness center with a sauna and hot tub, or an upscale wine and cigar cellar with game tables.Exquisite Design & CraftsmanshipMWS Builders LLC specializes in incredible custom and spec homes built with meticulous attention to detail. Every project features thoughtful, high-end design elements, strategically maximizing home placement, scenic views, and natural window light.Build Your VisionCustomize This Plan: If you love this layout, we can tailor the finishes and features entirely to your taste.Bring a Different Concept: If you love the location but have another architectural vision, we can build it.Transparent Pricing: We use a straightforward "cost-plus" approach for custom builds so you always know where you stand.Build on Your Own Lot: Already own land? Contact us today for a free estimate on your dream home.The lot is available for purchase at $250,000. MWS Builders LLC is your premier local Central Texas builder, with offices in North Austin and Jonestown.Contact us today to explore your options and start customizing this home.
Active
$1,699,000
7217 Celebration Ct, Leander, TX 78645
5beds
5,217sqft
Single Family Residence
Built in 2027
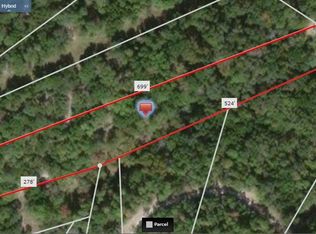
0.58 Acres Lot
$-- Zestimate®
$326/sqft
$85/mo HOA
What's special
Scenic viewsNatural window light
- 431 days
- 56
- 2
Zillow last checked:
Listing updated:
Listed by:
Mike Sanders (512) 259-5633,
Clear Blue Properties, LLC (512) 259-5633
Source: Unlock MLS,MLS#: 7378083
Facts & features
Interior
Bedrooms & bathrooms
- Bedrooms: 5
- Bathrooms: 7
- Full bathrooms: 4
- 1/2 bathrooms: 3
- Main level bedrooms: 3
Primary bedroom
- Features: Ceiling Fan(s), Double Vanity, Full Bath, Recessed Lighting, Separate Shower, Soaking Tub
- Level: Main
Kitchen
- Features: Breakfast Bar, Kitchen Island, Quartz Counters, Dining Area, Gourmet Kitchen, High Ceilings, Open to Family Room, Pantry, Plumbed for Icemaker, Pocket Doors, Recessed Lighting
- Level: Main
Heating
- Central, Fireplace(s)
Cooling
- Ceiling Fan(s), Central Air
Appliances
- Included: Built-In Refrigerator, Dishwasher, Disposal, Exhaust Fan, Gas Range, Microwave, RNGHD, Electric Water Heater, WaterSoftener
Features
- Ceiling Fan(s), High Ceilings, Quartz Counters, Double Vanity, Electric Dryer Hookup, Gas Dryer Hookup, High Speed Internet, Kitchen Island, Open Floorplan, Primary Bedroom on Main, Recessed Lighting, Soaking Tub, Walk-In Closet(s)
- Flooring: Carpet, Tile, Wood
- Windows: Double Pane Windows, Low Emissivity Windows, Screens, Vinyl Windows
- Number of fireplaces: 2
- Fireplace features: Family Room, Outside
Interior area
- Total interior livable area: 5,217 sqft
Property
Parking
- Total spaces: 3
- Parking features: Concrete, Door-Multi, Driveway, Garage Door Opener, Garage Faces Side, Kitchen Level
- Garage spaces: 3
Accessibility
- Accessibility features: Central Living Area
Features
- Levels: Three Or More
- Stories: 3
- Patio & porch: Covered
- Exterior features: Exterior Steps, Gutters Full
- Pool features: None
- Fencing: None
- Has view: Yes
- View description: Hill Country
- Waterfront features: None
Lot
- Size: 0.58 Acres
- Features: Back Yard, Cul-De-Sac, Sloped Down, Sprinkler - Automatic, Many Trees, Views
Details
- Additional structures: See Remarks
- Parcel number: 01767001130000
- Special conditions: Standard
Construction
Type & style
- Home type: SingleFamily
- Property subtype: Single Family Residence
Materials
- Foundation: Slab
- Roof: Composition, Shingle
Condition
- To Be Built
- New construction: No
- Year built: 2027
Details
- Builder name: mws builders llc
Utilities & green energy
- Sewer: Public Sewer
- Water: Public
- Utilities for property: Cable Available, Electricity Connected, Internet-Cable, Internet-Fiber, Phone Available, Propane, Sewer Connected, Underground Utilities, Water Connected
Community & HOA
Community
- Features: Clubhouse, Cluster Mailbox, Common Grounds, Fitness Center, General Aircraft Airport, Golf, High Speed Internet, Lake, Park, Planned Social Activities, Playground, Pool, Restaurant, Spa/Hot Tub, Sport Court(s)/Facility, Underground Utilities
- Subdivision: Hollows Ph 2c The
HOA
- Has HOA: Yes
- Services included: Common Area Maintenance
- HOA fee: $254 quarterly
- HOA name: The Hollows POA
Location
- Region: Leander
Financial & listing details
- Price per square foot: $326/sqft
- Tax assessed value: $146,669
- Annual tax amount: $3,586
- Date on market: 8/2/2025
- Listing terms: Cash,Conventional,FHA
- Electric utility on property: Yes
Estimated market value
Not available
Estimated sales range
Not available
Not available
Price history
| Date | Event | Price |
|---|---|---|
| 5/14/2026 | Listed for sale | $180,000-89.4%$35/sqft |
Source:  Unlock MLS #9776103 Report a problem Unlock MLS #9776103 Report a problem | ||
| 10/16/2025 | Price change | $1,699,000-5.6%$326/sqft |
Source: Unlock MLS #7378083 Report a problem | ||
| 8/2/2025 | Listed for sale | $1,799,000$345/sqft |
Source: Unlock MLS #7378083 Report a problem | ||
| 4/27/2025 | Listing removed | $1,799,000$345/sqft |
Source: Unlock MLS #2136069 Report a problem | ||
| 8/6/2024 | Listed for sale | $1,799,000-5.3%$345/sqft |
Source: Unlock MLS #2136069 Report a problem | ||
| 12/4/2022 | Listed for sale | $1,899,000$364/sqft |
Source: Unlock MLS #2136069 Report a problem | ||
Public tax history
| Year | Property taxes | Tax assessment |
|---|---|---|
| 2025 | $3,093 +0.5% | $146,669 -2.2% |
| 2024 | $3,079 +2.7% | $150,000 |
| 2023 | $2,999 -9.1% | $150,000 |
| 2022 | $3,298 | $150,000 +100% |
| 2021 | -- | $75,000 +463% |
| 2020 | $327 -1.5% | $13,322 |
| 2019 | $332 -2.7% | $13,322 |
| 2018 | $341 | $13,322 |
| 2017 | $341 -0.3% | $13,322 |
| 2016 | $342 | $13,322 |
| 2015 | $342 | $13,322 |
| 2014 | $342 | $13,322 |
Find assessor info on the county website
Monthly payment
Est. payment
Payment breakdown
Explore the cost of this home by adjusting the details. Changes won't be saved.Climate risks
Neighborhood: 78645
Nearby schools
Schools provided by the listing agent
- Elementary: Lago Vista
- Middle: Lago Vista
- High: Lago Vista
- District: Lago Vista ISD
Source: Unlock MLS. This data may not be complete. We recommend contacting the local school district to confirm school assignments for this home.
Similar homes
- $1,699,0004 bd5 ba3.8k sqft18509 Sugar Maple Dr, Leander, TX 78645Active
 MLS ID #9135821, Jeremy Smith, Waterloo Realty, LLC. Unlock MLS
 - from $1,049,9004 bd5 ba4.4k sqftGRANTLEY II Plan, The Hollows Sanctuary - 85', Leander, TX 78645New Construction
 Drees Homes
 - $1,499,9004 bd5 ba4.3k sqft582 Taranga Pl, Austin, TX 78734Active
 Unlock MLS
 - from $1,429,9955 bd7 ba5.3k sqftTosca Plan, Travisso - Verona Collection, Leander, TX 78641New Construction
 Toll Brothers Inc.
 - $1,499,0004 bd4 ba2.7k sqft408 Sleat Dr #301, Spicewood, TX 78669ActiveMLS ID #3480918, Chad Mahagan, Moreland Properties. Unlock MLS
- $1,599,0005 bd6 ba3.5k sqft9 Wingreen Loop, Austin, TX 78738ActiveMLS ID #7904087, Shannon Ayres, Christies Intl Real Estate Lone Star. Unlock MLS
- $1,201,2754 bd4 ba4.8k sqft4932 Cypress Ranch Blvd, Spicewood, TX 78669ActiveUnlock MLS
- $1,066,9505 bd5 ba3.8k sqft5000 Cypress Ranch Blvd, Spicewood, TX 78669ActiveUnlock MLS
- $1,945,0004 bd5 ba3.5k sqft6105 Dusk Light Cv, Austin, TX 78738ActiveMLS ID #5906412, Bruce Herve, Clark REALTORS. Unlock MLS
- $2,140,0004 bd5 ba3.8k sqft6508 Madrone Tree Ln, Austin, TX 78738ActiveMLS ID #6735552, Bruce Herve, Clark REALTORS. Unlock MLS
- $1,009,9905 bd5 ba3.8k sqft4909 Diamante Dr, Spicewood, TX 78669ActiveUnlock MLS
- $2,415,0004 bd5 ba4.4k sqft17205 Morning Grove Ln, Austin, TX 78738ActiveMLS ID #1561271, Bruce Herve, Clark REALTORS. Unlock MLS
- $2,215,0004 bd5 ba3.9k sqft6513 Madrone Tree Ln, Austin, TX 78738ActiveMLS ID #1248694, Bruce Herve, Clark REALTORS. Unlock MLS
