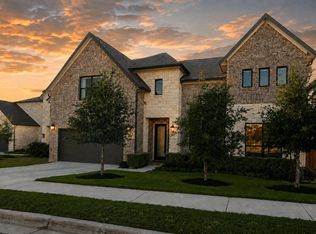
Rare single-story luxury in the heart of Flintrock Falls, Austin's premier gated golf community. Built in 2022, this 5-bedroom, 4-bathroom masterpiece delivers modern craftsmanship on an expansive 0.346-acre lot just steps from the Flintrock Golf Course. Step inside to dramatic 14-foot ceilings throughout, wide-plank hardwood floors, and a light-filled open floor plan designed for both everyday living and effortless entertaining. The chef's kitchen anchors the home with a large center island, quartz countertops, built-in refrigerator, full pantry, and bar, all overlooking the living room with its cozy stone fireplace. The oversized primary suite features a spa-style bath, quartz vanities, and walk-in closet. Four additional bedrooms (two with en-suite baths) provide exceptional flexibility for guests, a home office, or multigenerational living. A 3-car garage plus dedicated golf cart garage rounds out this incredible package. The private covered patio offers the outdoor retreat of your dreams and room for a pool. Life at Flintrock Falls means 24-hour guard-gated security, access to a world-class golf course, clubhouse, dog park, fishing, and walking trails, all within top-rated Lake Travis ISD. Single-story homes with five bedrooms rarely come available in Flintrock Falls.
Active under contract
Price cut: $50K (9/14)
$1,500,000
501 Black Wolf Run, Austin, TX 78738
5beds
3,530sqft
Single Family Residence
Built in 2022
0.35 Acres Lot
$-- Zestimate®
$425/sqft
$102/mo HOA
What's special
Cozy stone fireplaceLight-filled open floor planWide-plank hardwood floorsQuartz countertopsQuartz vanitiesWalk-in closetRoom for a pool
- 71 days
- 283
- 4
Zillow last checked:
Listing updated:
Listed by:
Brennan Stravlo (512) 750-8514,
eXp Realty, LLC (888) 519-7431
Source: Unlock MLS,MLS#: 4325879
Facts & features
Interior
Bedrooms & bathrooms
- Bedrooms: 5
- Bathrooms: 4
- Full bathrooms: 4
- Main level bedrooms: 5
Heating
- Central, Propane
Cooling
- Central Air
Appliances
- Included: Built-In Refrigerator, Cooktop, Dishwasher, Disposal, Dryer, ENERGY STAR Qualified Appliances, Exhaust Fan, Microwave, Oven, Free-Standing Gas Oven, Free-Standing Gas Range, Tankless Water Heater, Water Softener Owned, Wine Refrigerator
Features
- Bar, Bookcases, Built-in Features, Ceiling Fan(s), High Ceilings, Quartz Counters, Double Vanity, Electric Dryer Hookup, High Speed Internet, Kitchen Island, No Interior Steps, Open Floorplan, Pantry, Primary Bedroom on Main, Recessed Lighting, Soaking Tub, Walk-In Closet(s), Washer Hookup
- Flooring: Tile, Wood
- Windows: Blinds, Insulated Windows, Plantation Shutters
- Number of fireplaces: 1
- Fireplace features: Living Room
Interior area
- Total interior livable area: 3,530 sqft
Video & virtual tour
Property
Parking
- Total spaces: 3.5
- Parking features: Attached, Concrete, Door-Multi, Driveway, Garage, Garage Faces Side, Golf Cart Garage
- Attached garage spaces: 3.5
Accessibility
- Accessibility features: None
Features
- Levels: One
- Stories: 1
- Patio & porch: Covered, Rear Porch
- Exterior features: Gutters Full, Private Yard
- Pool features: None
- Fencing: Back Yard, Fenced, Wrought Iron
- Has view: Yes
- View description: Neighborhood
- Waterfront features: None
Lot
- Size: 0.35 Acres
- Features: Back Yard, City Lot, Close to Clubhouse, Few Trees, Front Yard, Gentle Sloping, Sprinkler - Automatic
Details
- Additional structures: None
- Parcel number: 01318010050000
- Special conditions: Standard
Construction
Type & style
- Home type: SingleFamily
- Property subtype: Single Family Residence
Materials
- Foundation: Slab
- Roof: Metal
Condition
- Resale
- New construction: No
- Year built: 2022
Details
- Builder name: Harbor Custom Homes
Utilities & green energy
- Sewer: Public Sewer
- Water: Municipal Utility District (MUD)
- Utilities for property: Electricity Connected, Propane, Sewer Connected, Underground Utilities, Water Connected
Community & HOA
Community
- Features: Clubhouse, Cluster Mailbox, Common Grounds, Dog Park, Fishing, Golf, Park, Street Lights, Suburban, Underground Utilities
- Subdivision: Flintrock At Hurst Creek Ph 04
HOA
- Has HOA: Yes
- Services included: Common Area Maintenance, Security
- HOA fee: $610 semi-annually
- HOA name: Flintrock Falls HOA
Location
- Region: Austin
Financial & listing details
- Price per square foot: $425/sqft
- Tax assessed value: $831,921
- Annual tax amount: $24,206
- Date on market: 8/11/2026
- Listing terms: Cash,Conventional,VA Loan
- Electric utility on property: Yes
Estimated market value
Not available
Estimated sales range
Not available
Not available
Price history
| Date | Event | Price |
|---|---|---|
| 9/26/2026 | Contingent | $1,500,000$425/sqft |
Source:  Unlock MLS #4325879 Report a problem Unlock MLS #4325879 Report a problem | ||
| 9/14/2026 | Price change | $1,500,000-3.2%$425/sqft |
Source: eXp Realty #ACT4325879 Report a problem | ||
| 9/3/2026 | Price change | $1,550,000-3.1%$439/sqft |
Source: Unlock MLS #4325879 Report a problem | ||
| 8/11/2026 | Listed for sale | $1,600,000+6.9%$453/sqft |
Source: Unlock MLS #4325879 Report a problem | ||
| 2/20/2025 | Sold | -- |
Source: Agent Provided Report a problem | ||
| 2/17/2025 | Pending sale | $1,497,000$424/sqft |
Source: Unlock MLS #9810026 Report a problem | ||
| 12/5/2024 | Listed for sale | $1,497,000+3.2%$424/sqft |
Source: Unlock MLS #9810026 Report a problem | ||
| 8/13/2024 | Listing removed | $1,450,000$411/sqft |
Source: Unlock MLS #6455113 Report a problem | ||
| 7/30/2024 | Price change | $1,450,000-3.3%$411/sqft |
Source: Unlock MLS #6455113 Report a problem | ||
| 6/13/2024 | Listed for sale | $1,500,000+581.8%$425/sqft |
Source: Unlock MLS #6455113 Report a problem | ||
| 1/22/2021 | Listing removed | -- |
Source: Unlock MLS #7571860 Report a problem | ||
| 12/15/2020 | Pending sale | $220,000$62/sqft |
Source: Unlock MLS #7571860 Report a problem | ||
| 10/5/2020 | Listed for sale | $220,000+57.3%$62/sqft |
Source: Coldwell Banker Realty #7571860 Report a problem | ||
| 1/8/2018 | Sold | -- |
Source: Agent Provided Report a problem | ||
| 10/17/2017 | Price change | $139,900-5.5%$40/sqft |
Source: The Winnett Group #2516936 Report a problem | ||
| 8/7/2017 | Listed for sale | $148,000+3.6%$42/sqft |
Source: The Winnett Group #2516936 Report a problem | ||
| 11/19/2016 | Listing removed | $142,900$40/sqft |
Source: Tommy Cokins, Broker #8233292 Report a problem | ||
| 9/30/2016 | Listed for sale | $142,900-1.4%$40/sqft |
Source: Tommy Cokins, Broker #8233292 Report a problem | ||
| 1/22/2016 | Price change | $144,900-2.7%$41/sqft |
Source: Tommy Cokins, Broker #2729219 Report a problem | ||
| 1/13/2016 | Price change | $148,900-0.1%$42/sqft |
Source: Tommy Cokins, Broker #2729219 Report a problem | ||
| 7/20/2015 | Listed for sale | $149,000$42/sqft |
Source: Tommy Cokins, Broker #2729219 Report a problem | ||
Public tax history
| Year | Property taxes | Tax assessment |
|---|---|---|
| 2025 | $17,592 -9.1% | $831,921 -11.7% |
| 2024 | $19,363 +17.8% | $942,378 +15.7% |
| 2023 | $16,442 +115.8% | $814,837 +139.7% |
| 2022 | $7,620 | $340,000 +172% |
| 2021 | -- | $125,000 |
| 2020 | $3,094 -0.2% | $125,000 |
| 2019 | $3,099 +2.9% | $125,000 |
| 2018 | $3,010 | $125,000 +8.7% |
| 2017 | $3,010 +18.5% | $115,001 |
| 2016 | $2,540 | $115,001 +18.6% |
| 2015 | $2,540 | $97,000 |
Find assessor info on the county website
Monthly payment
Est. payment
Payment breakdown
Explore the cost of this home by adjusting the details. Changes won't be saved.Climate risks
Neighborhood: 78738
Nearby schools
Schools provided by the listing agent
- Elementary: Lake Travis
- Middle: Lake Travis
- High: Lake Travis
- District: Lake Travis ISD
Source: Unlock MLS. This data may not be complete. We recommend contacting the local school district to confirm school assignments for this home.


Similar homes
- $1,360,0004 bd5 ba3.8k sqft706 Crestone Stream Dr, Austin, TX 78738Active
 MLS ID #5708570, Katherine Wright, Moreland Properties. Unlock MLS
 - $1,599,9004 bd4 ba3.6k sqft4 Mayleaf Cv, The Hills, TX 78738Active
 MLS ID #6198879, David Bouthot, AustinRealEstate.com. Unlock MLS
 - $1,360,0004 bd5 ba5k sqft312 Bisset Ct, Lakeway, TX 78738Active
 MLS ID #2746582, Tijana Jones, eXp Realty, LLC. Unlock MLS
 - $1,319,0005 bd5 ba3.8k sqft6220 Sontag Dr, Austin, TX 78738Active
 MLS ID #4903164, Steve Koleno, Beycome Brokerage Realty LLC. Unlock MLS
 - $1,499,9995 bd6 ba4.3k sqft18724 Expedition Trl, Leander, TX 78645ActiveMLS ID #9860144, Rachel Borgsmiller, RE/MAX Fine Properties. Unlock MLS
- $1,600,0004 bd3 ba2.4k sqft23801 Oscar Rd, Spicewood, TX 78669ActiveMLS ID #3858457, Cesar Laboy, Domum Realty Inc. Unlock MLS
- $1,125,0005 bd5 ba4.7k sqft7508 Colibri Dr, Austin, TX 78738ActiveMLS ID #4712649, Julie DaSilva, Avalar Austin. Unlock MLS
- $1,199,9004 bd5 ba4.2k sqft108 Crest View Dr, Lakeway, TX 78734ActiveMLS ID #2242915, Steven Johnson, Realty Pros of Austin. Unlock MLS
- $1,849,5005 bd4 ba3.7k sqft4604 Wild Cow Cv, Spicewood, TX 78669ActiveMLS ID #3597969, Steven Cady, Moreland Properties. Unlock MLS
- $1,500,0004 bd3 ba3.8k sqft5000 Valburn Ct, Austin, TX 78731ActiveMLS ID #6799021, Jonny Wells, eXp Realty, LLC. Unlock MLS
- $1,750,0006 bd5 ba3.7k sqft3719 Bee Creek Rd, Spicewood, TX 78669ActiveMLS ID #2447968, Kelsey Groves, Habitation Realty. Unlock MLS
- $1,699,0004 bd3 ba4.2k sqft3600 Scenic Overlook Trl, Austin, TX 78734ActiveMLS ID #7370916, Andrew Allen, Keller Williams Realty. Unlock MLS
- $1,090,0004 bd4 ba3.5k sqft10804 Rush Rd APT 2, Austin, TX 78732ActiveMLS ID #5988444, Laurie Mills, Compass RE Texas, LLC. Unlock MLS
- $1,749,0005 bd5 ba4k sqft9310 Summer Sky Dr, Austin, TX 78736ActiveMLS ID #7961521, Andrea Harlan, Compass RE Texas, LLC. Unlock MLS
- $1,850,0005 bd6 ba4.3k sqft108 Honey Locust Ct, Driftwood, TX 78619ActiveMLS ID #6857381, Tenchita Marr, Compass RE Texas, LLC. Unlock MLS
- $820,0003 bd3 ba2.7k sqft1904 Lakeway Blvd, Lakeway, TX 78734ActiveMLS ID #5638612, Angy Beck, Keller Williams - Lake Travis. Unlock MLS
- $1,999,0005 bd4 ba4.1k sqft14916 Copper Ridge Ln, Austin, TX 78734ActiveMLS ID #9807537, Matt Holm, Compass RE Texas, LLC. Unlock MLS
- $1,199,0005 bd6 ba4.5k sqft6609 Rocky Grotto Cv, Jonestown, TX 78645ActiveMLS ID #2741264, Erin Sigler, Christies Intl Real Estate Lone Star. Unlock MLS
- $1,750,0005 bd6 ba4.4k sqft10809 Albero Cv, Austin, TX 78739ActiveMLS ID #1727438, Jessica Stathos, Gottesman Residential R.E.. Unlock MLS
