Welcome to an 11-Acre Architectural Masterpiece: Your Private Spicewood Sanctuary. Experience a rare class of Texas Hill Country living with this exceptional 11-acre gated estate located in the highly coveted Paleface Ranch community. Offering an unmatched blend of high-end architectural craftsmanship and true rugged freedom, this property features a custom-built, 2,406-square-foot home that serves as a private, self-contained sanctuary blending modern luxury with complete Hill Country seclusion. Built with meticulous attention to detail, the home is a masterclass in organic, premium materials. Further elevating the property's self-contained design is a cutting-edge, sustainable power system featuring 40 commercial-grade solar panels, providing incredible energy efficiency and long-term utility savings. The residence also showcases exquisite, structural Douglas fir wood detailing inside and out that bring a warm, lodge-like sophistication to the modern design. Flooded with natural light, the home is wrapped in elite top-tier Marvin windows and doors engineered perfectly to frame the panoramic Hill Country views while offering superior energy efficiency and seamless indoor-outdoor flow. What truly elevates this property above all others in the area is the sheer scale of its private, rolling wildlife habitat. Encompassing nearly 11 pristine acres entirely to yourself, this expansive acreage offers an unmatched sense of seclusion and natural beauty that is incredibly rare to find in today's market. Situated off Highway 71 in Spicewood, 23801 Oscar Rd offers total rural isolation and sporting freedom without sacrificing luxury or convenience. You are minutes from Lake Travis boat launches, renowned golf courses, and local wineries, all while remaining within the top-tier Lake Travis ISD boundaries and a direct drive into Austin. Please see attachments for full list of upgrades
Active
Price cut: $50K (11/6)
$1,550,000
23801 Oscar Rd, Spicewood, TX 78669
4beds
2,406sqft
Single Family Residence
Built in 2022
10.92 Acres Lot
$-- Zestimate®
$644/sqft
$67/mo HOA
What's special
Panoramic hill country viewsSeamless indoor-outdoor flowFlooded with natural lightOrganic premium materialsPrivate rolling wildlife habitat
- 25 days
- 1,128
- 104
Likely to sell faster than
Zillow last checked:
Listing updated:
Listed by:
Cesar Laboy (512) 940-5412,
Domum Realty Inc (512) 940-5412,
Katherine Laboy (512) 940-5415,
Domum Realty Inc
Source: Unlock MLS,MLS#: 3858457
Facts & features
Interior
Bedrooms & bathrooms
- Bedrooms: 4
- Bathrooms: 3
- Full bathrooms: 2
- 1/2 bathrooms: 1
- Main level bedrooms: 4
Heating
- Active Solar, Central, Propane
Cooling
- Ceiling Fan(s), Central Air, Electric
Appliances
- Included: Built-In Refrigerator, Convection Oven, Dishwasher, Disposal, Gas Cooktop, Microwave, RNGHD, Vented Exhaust Fan, Water Softener Owned, Wine Refrigerator
Features
- Breakfast Bar, Ceiling Fan(s), High Ceilings, Chandelier, Granite Counters, Double Vanity, Electric Dryer Hookup, In-Law Floorplan, Open Floorplan, Primary Bedroom on Main, Sound System, Wired for Sound
- Flooring: Laminate, Tile
- Windows: Double Pane Windows, ENERGY STAR Qualified Windows, Insulated Windows
- Number of fireplaces: 2
- Fireplace features: Electric, Living Room
Interior area
- Total interior livable area: 2,406 sqft
Property
Parking
- Total spaces: 2
- Parking features: Attached, Circular Driveway, Concrete, Door-Single, Garage, Garage Door Opener, Garage Faces Front
- Attached garage spaces: 2
Accessibility
- Accessibility features: None
Features
- Levels: One
- Stories: 1
- Patio & porch: Covered
- Exterior features: Gas Grill, Gutters Full, Private Yard
- Has private pool: Yes
- Pool features: Gunite, Heated, In Ground, Outdoor Pool, Pool/Spa Combo, Solar Heat
- Fencing: Barbed Wire, Partial
- Has view: Yes
- View description: Hill Country, Panoramic, Trees/Woods
- Waterfront features: River Front
- Body of water: Pedernales River
Lot
- Size: 10.92 Acres
- Features: Back Yard, Front Yard, Landscaped, Private, Sprinkler - Automatic, Sprinkler - Back Yard, Sprinklers In Front
Details
- Additional structures: None
- Parcel number: 05520902080000
- Special conditions: Standard
Construction
Type & style
- Home type: SingleFamily
- Property subtype: Single Family Residence
Materials
- Foundation: Slab
- Roof: Metal
Condition
- Updated/Remodeled
- New construction: No
- Year built: 2022
Utilities & green energy
- Sewer: Septic Tank
- Water: Well
- Utilities for property: Cable Available, Electricity Available, Propane, Sewer Connected, Water Available
Community & HOA
Community
- Features: Common Grounds, Gated, High Speed Internet
- Subdivision: Paleface Ranch Sec 03
HOA
- Has HOA: Yes
- Services included: Common Area Maintenance, Electricity, Landscaping
- HOA fee: $800 annually
- HOA name: Paleface Ranch Property Owners Association
Location
- Region: Spicewood
Financial & listing details
- Price per square foot: $644/sqft
- Tax assessed value: $1,246,399
- Annual tax amount: $16,856
- Date on market: 10/17/2026
- Listing terms: Cash,Conventional
- Electric utility on property: Yes
Estimated market value
Not available
Estimated sales range
Not available
Not available
Price history
| Date | Event | Price |
|---|---|---|
| 11/6/2026 | Price change | $1,550,000-3.1%$644/sqft |
Source:  Unlock MLS #3858457 Report a problem | ||
| 10/17/2026 | Listed for sale | $1,600,000$665/sqft |
Source: Unlock MLS #3858457 Report a problem | ||
| 9/19/2026 | Listing removed | $1,600,000$665/sqft |
Source: Unlock MLS #8611564 Report a problem | ||
| 8/29/2026 | Listed for sale | $1,600,000$665/sqft |
Source: Unlock MLS #8611564 Report a problem | ||
Public tax history
| Year | Property taxes | Tax assessment |
|---|---|---|
| 2025 | $10,014 -1.4% | $899,281 +10% |
| 2024 | $10,154 -0.3% | $817,528 -2.9% |
| 2023 | $10,189 -5.8% | $842,078 +8.5% |
| 2022 | $10,813 | $775,830 +10% |
| 2021 | -- | $705,300 +9.1% |
| 2020 | $10,251 -8.2% | $646,500 +15.9% |
| 2019 | $11,171 +221.8% | $557,892 +205.8% |
| 2018 | $3,471 | $182,408 +4.2% |
| 2017 | $3,471 +1.4% | $175,000 -15.2% |
| 2016 | $3,423 | $206,388 -10% |
| 2015 | $3,423 | $229,320 +40% |
| 2014 | $3,423 | $163,800 |
Find assessor info on the county website
Monthly payment
Est. payment
Payment breakdown
Explore the cost of this home by adjusting the details. Changes won't be saved.Climate risks
Neighborhood: 78669
Nearby schools
Schools provided by the listing agent
- Elementary: West Cypress Hills
- Middle: Lake Travis
- High: Lake Travis
- District: Lake Travis ISD
Source: Unlock MLS. This data may not be complete. We recommend contacting the local school district to confirm school assignments for this home.

Similar homes
- $1,540,0005 bd4 ba3.4k sqft3114 Pace Bend Rd S, Spicewood, TX 78669Active
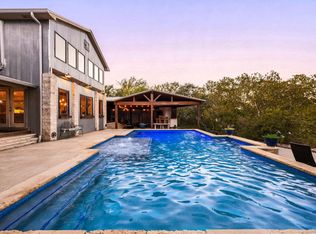
 MLS ID #9394027, Jade Young, Redfin Corporation. Unlock MLS
- $1,980,0004 bd4 ba3.3k sqft2203 Improver Rd, Spicewood, TX 78669For Sale
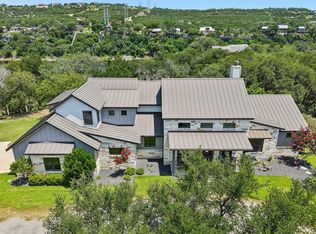
 MLS ID #178767, Gene Arant Arant, Keller Williams - Lake Travis. HLMLS as distributed by MLS GRID
- $1,250,0003 bd2 ba2.1k sqft1005 County Road 414, Spicewood, TX 78669Active
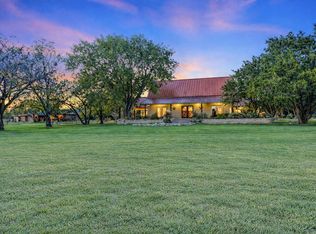 MLS ID #1059263, Alan Gabriel, Keller Williams Realty. Unlock MLS
- $1,350,0005 bd4 ba2.8k sqft25400 Cove Dr, Spicewood, TX 78669For Sale
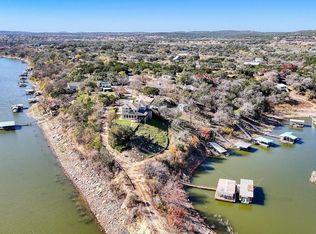 Engel & Volkers
- $975,0004 bd4 ba3.4k sqft5007 Evidence Cv, Spicewood, TX 78669ActiveMLS ID #2423450, Nancy Cree, Pinnacle Realty Advisors. Unlock MLS
- $1,319,0004 bd3 ba2.5k sqft19601 Flying J Blvd #15, Spicewood, TX 78669ActiveMLS ID #8878601, Tracy Aman, AustinRealEstate.com. Unlock MLS
- $1,189,0003 bd3 ba2.2k sqft19517 Flying J Blvd Unit 2, Spicewood, TX 78669ActiveMLS ID #6204756, Robin Coleman, Coldwell Banker Realty. Unlock MLS
- $885,0003 bd3 ba2.4k sqft913 Larkhall Dr, Spicewood, TX 78669ActiveMLS ID #8962061, Janan Abed, JBGoodwin REALTORS LT. Unlock MLS
- $1,275,0004 bd3 ba2.9k sqft14417 Cochise Trl, Austin, TX 78734ActiveMLS ID #2896435, Monica Fabbio, Christies Intl Real Estate Lone Star. Unlock MLS
- $1,100,0003 bd4 ba2.5k sqft19404 Bold Venture Dr #17, Spicewood, TX 78669ActiveMLS ID #7298930, Cristal Velazquez, All City Real Estate Ltd. Co. Unlock MLS
- $890,0004 bd3 ba2.9k sqft113 Vista View Trail, Spicewood, TX 78669For SaleMLS ID #176392, Patricia Gillean, Horseshoe Bay ONE Realty. HLMLS as distributed by MLS GRID
- $1,675,0003 bd3 ba3k sqft10229 Oliver Dr, Austin, TX 78737ActiveMLS ID #3825732, John Lairsen, Travis Real Estate. Unlock MLS
- $1,177,0004 bd2 ba2.7k sqft14301 S Green Hills Loop, Austin, TX 78737ActiveMLS ID #7854097, John Lairsen, Travis Real Estate. Unlock MLS
- $1,150,0004 bd4 ba2.7k sqft4408 Hennig Dr, Austin, TX 78738ActiveMLS ID #1057880, Jonny Wells, eXp Realty, LLC. Unlock MLS
- $833,9993 bd3 ba2.4k sqft1837 Art Adams Way, Spicewood, TX 78669For SaleMLS ID #176353, Terri H Kuenstler, All American Home & Ranch Sale. HLMLS as distributed by MLS GRID
- $999,9004 bd3 ba2.2k sqft112 Los Altos Dr, Lakeway, TX 78734ActiveMLS ID #6015493, Herb Agapetus, eXp Realty, LLC. Unlock MLS
- $899,0004 bd4 ba3.2k sqft109 Rocky Summit Ct, Spicewood, TX 78669ActiveMLS ID #8172370, Amanda Ponce, Keller Williams Realty. Unlock MLS
- $1,095,0004 bd3 ba3k sqft8300 Lime Creek Rd, Leander, TX 78641ActiveMLS ID #8983411, Ken Imy, Nada Homes. Unlock MLS
- $775,0004 bd4 ba1.8k sqft7601 Bar K Ranch Rd, Lago Vista, TX 78645ActiveMLS ID #7478072, Emily Dieckmann, eXp Realty, LLC. Unlock MLS
