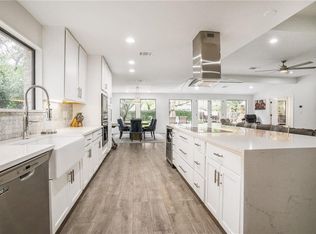
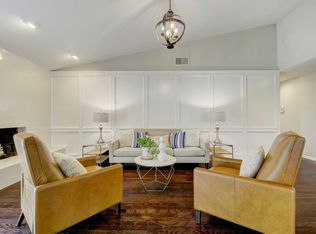
Under a canopy of century-old oaks in Bee Cave Woods, 3106 Honey Tree Lane is the kind of house that makes you want to slow down. Located within the heart of Westlake, with convenient access to both daily amenities and downtown Austin, this beautifully remodeled home offers an authentic escape from the hustle and bustle of city life. Within walking distance to top rated Eanes ISD schools and parks this home is the definition of Westlake Living. The kitchen, dining, and living areas flow together under vaulted ceilings with a skylight pulling in natural light all day, anchored by a real wood-burning stone fireplace that's stayed even through the renovation. The kitchen itself was fully reimagined — herringbone tile, a pot filler, brass hardware, and an oversized island in a deep navy that's become the natural gathering spot. There's even a second wet bar area off the family room with its own beverage fridge, glass cabinetry, and playful wallpaper, perfect for entertaining or just keeping snacks within reach of the kids. The house was expanded to four bedrooms plus an office, so you get a fifth bedroom if you need one! The primary suite is a genuine retreat, with a spa-style bathroom featuring a freestanding soaking tub, a walk-through glass shower, dual vanities, and its own private feel tucked away from the rest of the house and don't get me started about the closet of your dreams equipped with it's own washer and dryer! One guest bedroom even has its own ensuite bath, so visitors (or in-laws) get their own space. The laundry room got the glow-up treatment too, with a space that makes doing laundry feel less like a chore. Out back there's a covered patio with a TV and a big shaded yard with room for a trampoline and a playhouse or future pool. This is Eanes ISD living at its best - a fully renovated, move-in ready home on nearly a third of an acre, with the space, the updates, and the setting to be your forever home.
Active
$1,595,000
3106 Honey Tree Ln, Austin, TX 78746
5beds
2,621sqft
Single Family Residence
Built in 1979
0.31 Acres Lot
$-- Zestimate®
$609/sqft
$-- HOA
What's special
Real wood-burning stone fireplaceCanopy of century-old oaksBeverage fridgeGlass cabinetryFreestanding soaking tubSpa-style bathroomDual vanities
- 4 hours
- 150
- 14
Zillow last checked:
Listing updated:
Listed by:
Melody Birdsong (512) 585-1571,
Keller Williams Realty (512) 448-4111
Source: Unlock MLS,MLS#: 1175820
Facts & features
Interior
Bedrooms & bathrooms
- Bedrooms: 5
- Bathrooms: 4
- Full bathrooms: 3
- 1/2 bathrooms: 1
- Main level bedrooms: 5
Heating
- Central
Cooling
- Ceiling Fan(s), Central Air
Appliances
- Included: Dishwasher, Disposal, Ice Maker, Induction Cooktop, Double Oven, Stainless Steel Appliance(s), Vented Exhaust Fan, Wine Refrigerator
Features
- 2 Primary Baths, 2 Primary Suites, Bookcases, Built-in Features, Ceiling Fan(s), Vaulted Ceiling(s), Quartz Counters, Double Vanity, Eat-in Kitchen, Kitchen Island, No Interior Steps, Open Floorplan, Pantry, Primary Bedroom on Main, Recessed Lighting, Soaking Tub, Stackable W/D Connections, Walk-In Closet(s)
- Flooring: No Carpet, Tile, Vinyl
- Windows: Skylight(s)
- Number of fireplaces: 1
- Fireplace features: Living Room
Interior area
- Total interior livable area: 2,621 sqft
Video & virtual tour
Property
Parking
- Total spaces: 2
- Parking features: Attached, Door-Single, Garage, Garage Faces Front
- Attached garage spaces: 2
Accessibility
- Accessibility features: None
Features
- Levels: One
- Stories: 1
- Patio & porch: Covered, Front Porch, Patio, Rear Porch
- Exterior features: No Exterior Steps, Private Yard
- Pool features: None
- Fencing: Back Yard, Fenced, Full, Wood
- View description: None
- Waterfront features: None
Lot
- Size: 0.31 Acres
- Features: Back Yard, Level, Trees-Medium (20 Ft - 40 Ft)
Details
- Additional structures: None
- Parcel number: 01071304040000
- Special conditions: Standard
Construction
Type & style
- Home type: SingleFamily
- Property subtype: Single Family Residence
Materials
- Foundation: Slab
- Roof: Composition, Shingle
Condition
- Resale
- New construction: No
- Year built: 1979
Utilities & green energy
- Sewer: Public Sewer
- Water: Public
- Utilities for property: Electricity Connected, Sewer Connected, Water Connected
Community & HOA
Community
- Features: Curbs, Sidewalks
- Subdivision: Beecave Woods Sec 01
HOA
- Has HOA: No
Location
- Region: Austin
Financial & listing details
- Price per square foot: $609/sqft
- Tax assessed value: $1,789,619
- Annual tax amount: $24,875
- Date on market: 10/16/2026
- Listing terms: Cash,Conventional,Lender Approval
- Electric utility on property: Yes
Estimated market value
Not available
Estimated sales range
Not available
Not available
Price history
| Date | Event | Price |
|---|---|---|
| 10/16/2026 | Listed for sale | $1,595,000$609/sqft |
Source:  Unlock MLS #1175820 Report a problem Unlock MLS #1175820 Report a problem | ||
| 8/5/2026 | Listing removed | $1,595,000$609/sqft |
Source: Unlock MLS #6628031 Report a problem | ||
| 7/28/2026 | Contingent | $1,595,000$609/sqft |
Source: Unlock MLS #6628031 Report a problem | ||
| 7/25/2026 | Listed for sale | $1,595,000$609/sqft |
Source: Unlock MLS #6628031 Report a problem | ||
| 7/22/2026 | Contingent | $1,595,000$609/sqft |
Source: Unlock MLS #6628031 Report a problem | ||
| 7/16/2026 | Listed for sale | $1,595,000+166.3%$609/sqft |
Source: Unlock MLS #6628031 Report a problem | ||
| 9/15/2013 | Listing removed | $3,500$1/sqft |
Source: Neighborhood Realty&Prop Mgmt #9052242 Report a problem | ||
| 8/22/2013 | Listing removed | $599,000+4.2%$229/sqft |
Source: Coldwell Banker United, REALTORS® Report a problem | ||
| 8/22/2013 | Listed for rent | $3,500$1/sqft |
Source: Neighborhood Realty&Prop Mgmt #9052242 Report a problem | ||
| 7/20/2013 | Price change | $575,000-4%$219/sqft |
Source: Coldwell Banker United, Realtors #1753108 Report a problem | ||
| 7/10/2013 | Listed for sale | $599,000$229/sqft |
Source: Coldwell Banker United, Realtors #1753108 Report a problem | ||
Public tax history
| Year | Property taxes | Tax assessment |
|---|---|---|
| 2025 | $24,875 +20.9% | $1,611,064 +29.9% |
| 2024 | $20,576 +26.3% | $1,240,701 +20.3% |
| 2023 | $16,293 -1.4% | $1,030,920 +10% |
| 2022 | $16,524 | $937,200 +3.1% |
| 2021 | -- | $909,335 +31.5% |
| 2020 | $15,492 +4.1% | $691,500 |
| 2019 | $14,887 +12.8% | $691,500 +5.7% |
| 2018 | $13,200 | $654,000 +10.1% |
| 2017 | $13,200 +10.9% | $594,049 +4.7% |
| 2016 | $11,907 | $567,490 +3.5% |
| 2015 | $11,907 | $548,247 +9.1% |
| 2014 | $11,907 | $502,322 +26.1% |
| 2013 | -- | $398,468 +4.8% |
| 2012 | -- | $380,303 +1.2% |
| 2011 | -- | $375,761 |
| 2010 | -- | $375,761 -2.4% |
| 2009 | -- | $384,844 -1.7% |
| 2008 | -- | $391,656 +20.2% |
| 2007 | -- | $325,790 +9% |
| 2006 | -- | $298,987 +10% |
| 2005 | -- | $271,806 +6.3% |
| 2002 | $6,298 | $255,739 |
Find assessor info on the county website
Monthly payment
Est. payment
Payment breakdown
Explore the cost of this home by adjusting the details. Changes won't be saved.Climate risks
Neighborhood: 78746
Nearby schools
Schools provided by the listing agent
- Elementary: Cedar Creek (Eanes ISD)
- Middle: Hill Country
- High: Westlake
- District: Eanes ISD
Source: Unlock MLS. This data may not be complete. We recommend contacting the local school district to confirm school assignments for this home.
Similar homes
- $1,699,0005 bd3 ba3k sqft2114 Wychwood Dr, Austin, TX 78746Active

 MLS ID #1576315, Amanda Pettitt, Compass RE Texas, LLC. Unlock MLS
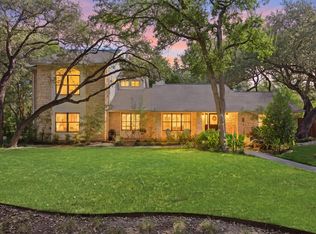
 - $1,625,0004 bd3 ba3.2k sqft6604 Liveoak Dr, Austin, TX 78746Active
 MLS ID #3139876, Chris Kappmeyer, All Hands Real Estate. Unlock MLS
 - $1,650,0005 bd4 ba3.8k sqft2207 Cypress Point E, Austin, TX 78746Active
 MLS ID #7950544, Susan R. Brown, Kuper Sotheby's Int'l Realty. Unlock MLS
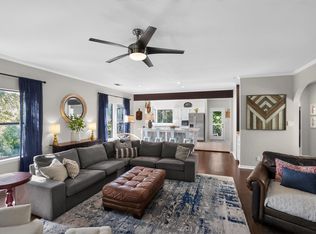
 - $1,299,0003 bd3 ba2.6k sqft1911 Stoneridge Rd, Austin, TX 78746Active
 MLS ID #3547712, Matt Holm, Compass RE Texas, LLC. Unlock MLS
 - $1,595,0004 bd3 ba2.6k sqft2800 Cherry Ln, Austin, TX 78703ActiveMLS ID #6013440, Brooke Mozersky, Kuper Sotheby's Int'l Realty. Unlock MLS
- $2,299,9003 bd3 ba2.4k sqft4901 Timberline Dr, Austin, TX 78746ActiveMLS ID #4440014, Chris Watters, Watters International Realty. Unlock MLS
- $1,695,0004 bd3 ba2.9k sqft708 Upson St, Austin, TX 78703ActiveMLS ID #4985863, Kim Sherman, Resident Realty, LTD.. Unlock MLS
- $1,400,0004 bd3 ba2.4k sqft5110 Lucas Ln, Austin, TX 78731ActiveMLS ID #4914600, Lindsay Dillard, Douglas Elliman Real Estate. Unlock MLS
- $1,300,0004 bd2 ba2.3k sqft115 Sundown Rdg, Austin, TX 78737ActiveMLS ID #4322845, Ashley Tullis, Keller Williams Realty. Unlock MLS
- $1,675,0004 bd4 ba3k sqft5808 Tom Wooten Cv, Austin, TX 78731ActiveMLS ID #9953367, Andrew Ware, Moreland Properties. Unlock MLS
- $1,399,9003 bd3 ba2.1k sqft1800 W 10th St, Austin, TX 78703ActiveMLS ID #6790121, Jeremy Vandermause, Bramlett Partners. Unlock MLS
- $1,585,0003 bd2 ba2k sqft2005 Bowman Ave, Austin, TX 78703ActiveMLS ID #6661877, Elizabeth Shands, Gottesman Residential R.E.. Unlock MLS
- $1,645,0004 bd4 ba2.7k sqft3907 Bailey Ln, Austin, TX 78756ActiveMLS ID #6502819, Jennifer Henry, Compass RE Texas, LLC. Unlock MLS
- $995,0003 bd4 ba2.2k sqft2806 W 44th St #A, Austin, TX 78731ActiveMLS ID #3407626, Brooke Roeder, Christies Intl Real Estate Lone Star. Unlock MLS
- $1,249,0004 bd2 ba2.6k sqft3902 Knollwood Dr #A, Austin, TX 78731ActiveMLS ID #5833296, Amanda White, Christies Intl Real Estate Lone Star. Unlock MLS
- $1,390,0004 bd3 ba2.9k sqft5721 Louise Ln, Austin, TX 78757ActiveMLS ID #2404451, Scott Michaels, Compass RE Texas, LLC. Unlock MLS
- $1,145,0003 bd2 ba2.1k sqft2501 Del Curto Rd, Austin, TX 78704ActiveMLS ID #5351851, Todd Burgener, Douglas Elliman Real Estate. Unlock MLS
- $800,0004 bd3 ba2.5k sqft9200 Ashton Rdg, Austin, TX 78750ActiveMLS ID #9233958, David Bunyea, Compass RE Texas, LLC. Unlock MLS
- $2,095,0004 bd4 ba2.9k sqft714 Upson St, Austin, TX 78703ActiveMLS ID #3401614, Sammie Joseph, Joseph Companies, LLC. Unlock MLS
- $1,300,0004 bd3 ba1.5k sqft2410 Elmglen Dr, Austin, TX 78704ActiveMLS ID #8460799, Ron Natal, Hart of Texas. Unlock MLS
