Beautifully updated single-story home in the heart of Westlake, offering a rare combination of character, thoughtful improvements and an incredible setting. This 3-bedroom, 2-bath home features a beautifully renovated kitchen with custom cabinetry, quartz countertops and generous workspace, along with an extensively remodeled primary bath completed in 2024. A light-filled sunroom added to the rear of the home provides approximately 223.84 sq. ft. of additional living space and is cooled by its own mini-split system, bringing the total living area to approximately 1,987.84 sq. ft. Major improvements include a roof approximately 2 years old, whole-house HVAC replacement in 2024, attic ductwork replaced in 2023 and a new water heater in 2024. Outside, mature trees, established landscaping, stonework, garden beds and a sprinkler system create a peaceful, park-like setting. The spacious backyard offers multiple areas to relax or entertain, plus plenty of room to add a pool. Warm, inviting and exceptionally well cared for, this home offers comfortable one-story living in an established 78746 neighborhood with convenient access to Westlake amenities, shopping, dining and downtown Austin. A wonderful opportunity to own a beautifully maintained and updated home that has been cared for by the same owners since it was built.
Active
$1,210,000
1904 Stoneridge Rd, Austin, TX 78746
3beds
1,764sqft
Single Family Residence
Built in 1978
0.32 Acres Lot
$-- Zestimate®
$686/sqft
$-- HOA
What's special
Light-filled sunroomGenerous workspaceGarden bedsComfortable one-story livingQuartz countertopsBeautifully renovated kitchenMature trees
- 6 days
- 842
- 95
Likely to sell faster than
Zillow last checked:
Listing updated:
Listed by:
Kendred Manceaux (512) 825-1795,
Keller Williams Realty (512) 448-4111,
Christy Adams (512) 590-2991,
Keller Williams Realty
Source: Unlock MLS,MLS#: 6686430
Facts & features
Interior
Bedrooms & bathrooms
- Bedrooms: 3
- Bathrooms: 2
- Full bathrooms: 2
- Main level bedrooms: 3
Heating
- Central, Exhaust Fan, Fireplace(s), Natural Gas
Cooling
- Ceiling Fan(s), Central Air, Electric, Humidity Control, Roof Turbine(s)
Appliances
- Included: Dishwasher, Disposal, Gas Range, Microwave, Self Cleaning Oven, Vented Exhaust Fan, Gas Water Heater
Features
- Bookcases, Breakfast Bar, Ceiling Fan(s), High Ceilings, Granite Counters, Double Vanity, Electric Dryer Hookup, Gas Dryer Hookup, Entrance Foyer, High Speed Internet, Interior Steps, Primary Bedroom on Main, Recessed Lighting, Smart Thermostat, Walk-In Closet(s)
- Flooring: Tile, Wood
- Windows: Aluminum Frames, Blinds, Drapes, Double Pane Windows, Screens, Skylight(s), Solar Screens, Window Treatments
- Number of fireplaces: 1
- Fireplace features: Gas, Gas Log, Living Room, Masonry, Raised Hearth
Interior area
- Total interior livable area: 1,764 sqft
Video & virtual tour
Property
Parking
- Total spaces: 2
- Parking features: Concrete, Door-Single, Driveway, Garage Door Opener, Garage Faces Front, Inside Entrance, Kitchen Level, Oversized
- Garage spaces: 2
Accessibility
- Accessibility features: None
Features
- Levels: One
- Stories: 1
- Patio & porch: Front Porch
- Exterior features: Exterior Steps, Gutters Full, Private Yard
- Pool features: None
- Fencing: Back Yard, Fenced, Wood
- Has view: Yes
- View description: Neighborhood
- Waterfront features: None
Lot
- Size: 0.32 Acres
- Features: Back Yard, City Lot, Curbs, Front Yard, Gentle Sloping, Interior Lot, Landscaped, Public Maintained Road, Sloped Up, Sprinkler - Automatic, Sprinkler - Back Yard, Sprinklers In Front, Sprinkler - In-ground, Sprinkler - Side Yard, Trees-Medium (20 Ft - 40 Ft), Trees-Moderate, Trees-Small (Under 20 Ft), Xeriscape
Details
- Additional structures: Shed(s)
- Parcel number: 01051701040000
- Special conditions: Standard
Construction
Type & style
- Home type: SingleFamily
- Property subtype: Single Family Residence
Materials
- Foundation: Slab
- Roof: Composition, Shingle
Condition
- Resale
- New construction: No
- Year built: 1978
Utilities & green energy
- Sewer: Public Sewer
- Water: Public
- Utilities for property: Cable Available, Electricity Connected, Internet-Fiber, Natural Gas Connected, Phone Available, Sewer Connected, Underground Utilities, Water Connected
Community & HOA
Community
- Features: Curbs, Google Fiber, High Speed Internet, Street Lights
- Subdivision: Countryside Sec 01
HOA
- Has HOA: No
Location
- Region: Austin
Financial & listing details
- Price per square foot: $686/sqft
- Tax assessed value: $1,231,444
- Annual tax amount: $8,078
- Date on market: 9/15/2026
- Listing terms: Cash,Conventional,VA Loan
- Electric utility on property: Yes
Estimated market value
Not available
Estimated sales range
Not available
Not available
Price history
| Date | Event | Price |
|---|---|---|
| 9/15/2026 | Listed for sale | $1,210,000$686/sqft |
Source:  Unlock MLS #6686430 Report a problem Unlock MLS #6686430 Report a problem | ||
Public tax history
| Year | Property taxes | Tax assessment |
|---|---|---|
| 2025 | $8,078 +4.9% | $1,133,121 +10% |
| 2024 | $7,700 +14.1% | $1,030,110 +10% |
| 2023 | $6,749 -27.4% | $936,464 +10% |
| 2022 | $9,299 | $851,331 +10% |
| 2021 | -- | $773,937 +10% |
| 2020 | $9,461 +6.1% | $703,579 |
| 2019 | $8,920 +11.6% | $703,579 +8.8% |
| 2018 | $7,995 | $646,698 +10% |
| 2017 | $7,995 +6.2% | $587,907 +10% |
| 2016 | $7,528 | $534,461 +10% |
| 2015 | $7,528 | $485,874 +10% |
| 2014 | $7,528 | $441,704 +10% |
| 2013 | -- | $401,549 +4.8% |
| 2012 | -- | $383,087 +1.2% |
| 2011 | -- | $378,471 |
| 2010 | -- | $378,471 -2.4% |
| 2009 | -- | $387,702 +7.5% |
| 2008 | -- | $360,683 +10% |
| 2007 | -- | $327,894 +8.6% |
| 2006 | -- | $302,003 +10% |
| 2005 | -- | $274,548 +21.7% |
| 2002 | $5,523 | $225,539 |
Find assessor info on the county website
Monthly payment
Est. payment
Payment breakdown
Explore the cost of this home by adjusting the details. Changes won't be saved.Climate risks
Neighborhood: 78746
Nearby schools
Schools provided by the listing agent
- Elementary: Cedar Creek (Eanes ISD)
- Middle: Hill Country
- High: Westlake
- District: Eanes ISD
Source: Unlock MLS. This data may not be complete. We recommend contacting the local school district to confirm school assignments for this home.
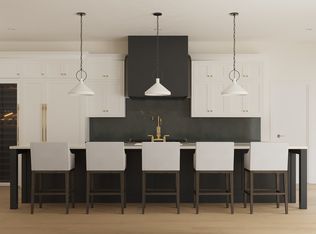

Similar homes
- $1,250,0003 bd2 ba1.8k sqft1508 Barn Swallow Dr, Austin, TX 78746Active
 MLS ID #9514145, Gila McMahan, Moreland Properties. Unlock MLS
 - $1,300,0003 bd3 ba1.8k sqft108 W Spring Dr, West Lake Hills, TX 78746Active
 MLS ID #3571001, Arden Pray, Compass RE Texas, LLC. Unlock MLS
 - $1,099,0004 bd2 ba2.1k sqft6304 Whitemarsh Valley Walk, Austin, TX 78746Active
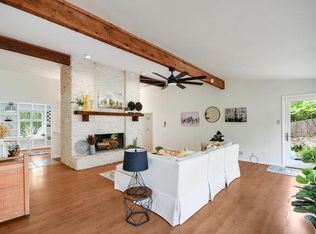 MLS ID #2394040, Kathy Chappell, Pacesetter Properties. Unlock MLS
 - $1,595,0004 bd3 ba2.3k sqft1702 Crested Butte Dr, Austin, TX 78746Active
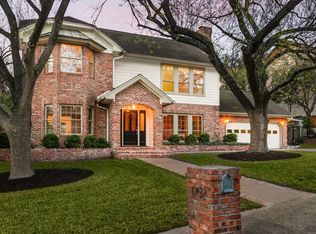 MLS ID #2656210, Christy Strub, Compass RE Texas, LLC. Unlock MLS
 - $1,094,0003 bd2 ba2k sqft1211 Falcon Ledge Dr, Austin, TX 78746ActiveMLS ID #7160868, Heather Hudson, Compass RE Texas, LLC. Unlock MLS
- $1,195,0003 bd3 ba2.2k sqft1615 Spyglass Dr APT 4, Austin, TX 78746ActiveMLS ID #4806834, Jonny Rodgers, DEN Property Group. Unlock MLS
- $1,195,0004 bd3 ba2k sqft1303 Azie Morton Rd #12, Austin, TX 78704ActiveMLS ID #5038445, Anthony Gibson, Keller Williams Realty. Unlock MLS
- $1,150,0003 bd4 ba2.1k sqft810 Theresa Ave Unit 1, Austin, TX 78703ActiveMLS ID #1038133, Megan Cavazos, Gottesman Residential R.E.. Unlock MLS
- $1,050,0003 bd2 ba1.7k sqft7 Hull Circle Dr, Austin, TX 78746ActiveMLS ID #6044921, Carlos Gonzales, Spirit Real Estate. Unlock MLS
- $1,250,0003 bd2 ba1.8k sqft2504 Wildgrove Dr, Austin, TX 78704ActiveMLS ID #2148326, Veronica Avery, Keller Williams Realty. Unlock MLS
- $1,150,0004 bd4 ba2.5k sqft1127 Hollow Creek Dr #A, Austin, TX 78704ActiveMLS ID #3951880, Alora Mery, MODUS Real Estate. Unlock MLS
- $1,200,0003 bd4 ba2.4k sqft3115 Clawson Rd APT 301, Austin, TX 78704ActiveMLS ID #7816639, Todd Burgener, Douglas Elliman Real Estate. Unlock MLS
- $1,185,0003 bd3 ba2k sqft2113 Oxford Ave, Austin, TX 78704ActiveMLS ID #1617094, JM Masso, Social Earth Locating. Unlock MLS
- $1,425,0003 bd3 ba2.1k sqft2401 Trailside Dr Unit B, Austin, TX 78704ActiveMLS ID #8721745, Stuart Watkins, Kuper Sotheby's Int'l Realty. Unlock MLS
- $1,595,0003 bd3 ba2.5k sqft1923 Cypress Point W, Austin, TX 78746ActiveMLS ID #6873400, Kiki Margiotta, Spot Properties. Unlock MLS
- $1,125,0003 bd2 ba1.4k sqft605 Deep Eddy Ave, Austin, TX 78703ActiveMLS ID #9536376, Tangela Bailey, Horizon Realty. Unlock MLS
- $1,700,0004 bd2 ba2k sqft435 Brady Ln, Austin, TX 78746ActiveMLS ID #9875973, Terri Vaclavik, All City Real Estate Ltd. Co. Unlock MLS
- $1,099,9994 bd5 ba2.2k sqft3204 Overcup Oak Dr #A, Austin, TX 78704ActiveMLS ID #8304650, Melissa Cesena, LPT Realty LLC - Ascend Group. Unlock MLS
- $1,067,0004 bd2 ba2.1k sqft1113 Bluebonnet Ln, Austin, TX 78704ActiveMLS ID #2075799, Andrew Allen, Keller Williams Realty. Unlock MLS
- $1,300,0004 bd3 ba1.5k sqft2410 Elmglen Dr, Austin, TX 78704ActiveMLS ID #8460799, Ron Natal, Hart of Texas. Unlock MLS
