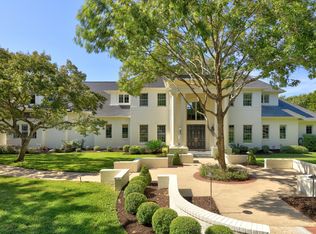
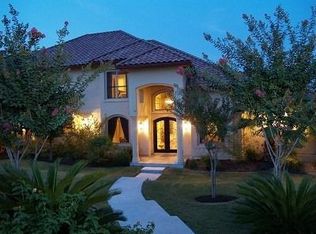
Jim LaRue designed home, plus family compound lot. 4 bedroom, 4 ½ bathrooms, plus two offices off family room. Quiet, private layout with four separate, sound-insulated wings: 1) Three Wings Downstairs: a. Wing 1: primary bedroom/bath and guest bedroom/bath (ideal nursery). b. Wing 2: Formal living, formal dining. c. Wing 3: Kitchen, breakfast, family, plus two offices, and main utility room 2) Wing 4 Upstairs: a. Two bedrooms with attached baths. b. Game room with full kitchen, including dishwasher. c. Second washer/dryer Jim LaRue designed initial concept of expansion. 2.1 acre lot with several building pads, providing the opportunity to create a family compound. Fenced yard, with dog door for small dog. Gourmet kitchen with two dishwashers, quartz countertops, With updated appliances and warming drawer. Motorized sun shades. For large parties, the second office off the family room is ideal location to setup food service area, with staff access through side pocket door. Three garage bay doors opening to the side of the house. One office was enclosed during construction increasing sq footage. (512) 588-2529
This property is not currently displayed as for sale or rent on Zillow. This may be different from what's on other websites or public sources.