Skip main navigation
Off market
  • $5,554,700

    709 Furlong Dr, Austin, TX 78746

    5beds
    8baths
    9,331sqft
    SingleFamily
    Built in 2001
    6.07 Acres Lot
    $5,554,700 Zestimate®
    $595/sqft
    $6,782 Estimated rent

    Home value

    $5,554,700

    $4.67M - $6.55M

    $6,782/mo

    Zestimate® history
    Loading
    Loading...

    Owner options

    List your home for rent

    $6,782/mo

    Rent Zestimate®

    Find your next renter with Zillow Rental Manager. Plus, with online applications, you can quickly screen prospective tenants – for free.

    Learn more

    $6,782/mo

    Rent Zestimate®

    Refinance and save

    $36,793/mo

    Est. payment

    Refinancing to a lower rate could help reduce your monthly payments and save thousands over the life of the loan.

    See today's rates

    $36,793/mo

    Est. payment

    Explore your selling options

    Work with a Zillow partner agent

    Leverage their expertise and Zillow's premium Showcase listings to get your home seen by more buyers.

    Get started

    List with your own agent

    Get your home in front of millions of buyers by listing it on Zillow.

    Learn how to do it

    Sell it yourself

    Take full control of how buyers see your home on Zillow by listing For Sale by Owner (FSBO).

    List your home

    What's special

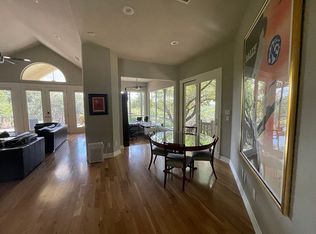
    Private gated estate in EISD. Custom built Michael Deane & designed by Cornerstone. Full size basketball court, playground, trampoline, & an abundance of outdoor living areas with views minutes from downtown Austin. Featuring 5 hand carved limestone fireplaces, large gourmet kitchen w/commercial appliances, his/her offices, gym, media room, wine room, large mud area, planning center, & playroom. Motor court w/4 car garage +2 car carport & porte-cochere. Detached casita. Fully integrated AV systems. Low tax rate. Listed privately by Kathryn Scarborough. 2020-08-27

    This property is off market, which means it's not currently listed for sale or rent on Zillow. This may be different from what's available on other websites or public sources.

    Facts & features

    Interior

    Bedrooms & bathrooms
    • Bedrooms: 5
    • Bathrooms: 8
    Heating
    • Forced air, Electric
    Cooling
    • Central
    Appliances
    • Included: Garbage disposal, Microwave, Refrigerator
    Features
    • Security System - Owned, Ceiling-High, Wet Bar
    • Flooring: Carpet, Hardwood
    • Basement: Unfinished
    • Has fireplace: Yes
    • Fireplace features: Family Room, Formal Living
    Interior area
    • Total interior livable area: 9,331 sqft

    Property

    Parking
    • Total spaces: 2
    • Parking features: Carport, Garage - Detached
    Features
    • Exterior features: Stone, Stucco
    • Has spa: Yes
    Lot
    • Size: 6.07 Acres
    • Features: Cul-De-Sac, Wooded
    Details
    • Parcel number: 117745

    Construction

    Type & style
    • Home type: SingleFamily
    Materials
    • wood frame
    • Foundation: Slab
    • Roof: Other
    Condition
    • Year built: 2001

    Utilities & green energy

    • Sewer: Septic on Property
    • Water: Water District
    • Utilities for property: Electricity on Property, Propane on Property

    Community & neighborhood

    Location
    • Region: Austin

    HOA & financial

    HOA
    • Has HOA: Yes
    • HOA fee: $41 monthly
    • Services included: Common Area Maintenance

    Other

    Other facts
    • AC: Central Air
    • Construction: All Sides Masonry, Stucco, Stone Veneer
    • Fireplace Features: Family Room, Formal Living
    • Flooring: Carpet, Stone, Wood
    • Foundation Details: Slab
    • Heating: Central Heat
    • Kitchen: Breakfast Bar, Open to Family Room, Center Island
    • Master Description: Separate Shower, Walk-In Closet, Double Vanity, Fireplace, Jetted Tub, 2 Closets
    • Area: 8W
    • Exterior Features: Private BackYard, Patio-Covered, Patio-Uncovered
    • GA Description: Room with Private Bath, Separate Entrance, Not Connected
    • Interior Features: Security System - Owned, Ceiling-High, Wet Bar
    • Kitchen Appliances: Dishwasher, Double Oven, Microwave Oven, Disposal, Self Cleaning Oven, Bar Ice Maker, Trash Compactor, Refrigerator Sub-Zero Type
    • Roof: Tile
    • Rooms: Exercise, Family, Formal Living, Game, Office/Study, Foyer, Media/Home Theater, Wine
    • Sewer: Septic on Property
    • Trees: Medium (20 Ft - 40 Ft)
    • Utilities: Electricity on Property, Propane on Property
    • Water Source: Water District
    • Stories Lookup: 2
    • Dining Description: Formal Dining Room, Breakfast Area
    • Lot Features: Cul-De-Sac, Wooded
    • Pool Descron Prop: In-Ground Pool
    • Fence: Partial, Wrought Iron
    • View: Hill Country
    • Steps: Sunken Room(s)
    • Bodyof Water: See Agent
    • Parking Features: 3+ Reserved, 2 Car Carport, Door Opener, Detached
    • Waterfront Description: See Agent
    • Spa Hot Tub Description: In Ground
    • Association Fee Frequency: Annually
    • Association Fee Includes: Common Area Maintenance
    • Restrictions: Deed Restrictions
    • Year Built Exception: Resale
    • Year Built: 2001
    • HOAYN: 1
    • Laundry Facilities: Main Level, Utility/Laundry Room

    Price history

    DateEventPrice
    7/22/2020Sold--
    Source: Agent Provided Report a problem
    6/10/2020Listed for sale$4,999,999-9%$536/sqft
    Source: Engel & V�lkers Austin Westlake #6131508 Report a problem
    5/8/2020Listing removed$5,495,000$589/sqft
    Source: Engel & V�lkers Austin Westlake #6131508 Report a problem
    3/12/2020Listed for sale$5,495,000+57%$589/sqft
    Source: Engel & Volkers Austin #8360395 Report a problem
    7/1/2010Listing removed$3,500,000$375/sqft
    Source: Wilson & Goldrick Realtors #4668331 Report a problem
    5/16/2010Price change$3,500,000-5.4%$375/sqft
    Source: Wilson & Goldrick Realtors #4668331 Report a problem
    2/27/2010Price change$3,700,000-5.1%$397/sqft
    Source: Wilson & Goldrick Realtors #4668331 Report a problem
    9/27/2009Listed for sale$3,900,000$418/sqft
    Source: Wilson & Goldrick Realtors #5909836 Report a problem

    Public tax history

    YearProperty taxesTax assessment
    2025$65,975 -20.6%$4,505,740 -19%
    2024$83,123 +17.3%$5,560,056 +10%
    2023$70,881 -0.1%$5,054,596 -13.8%
    2022$70,971 $5,861,116 +40.3%
    2021-- $4,177,352 +35.5%
    2020$47,468 +0.2%$3,083,500
    2019$47,364 -2.2%$3,083,500 -3.4%
    2018$48,451 $3,193,000
    2017$48,451 -3.9%$3,193,000 +1.9%
    2016$50,400 $3,132,509 +10%
    2015$50,400 $2,847,735 +10%
    2014$50,400 $2,588,850 +10%
    2013-- $2,353,500 -18.6%
    2012-- $2,891,535 +4.5%
    2011-- $2,768,086 -4.5%
    2010-- $2,900,000
    2009-- $2,900,000
    2008-- $2,900,000 -7.6%
    2007-- $3,138,026 -2.7%
    2006-- $3,223,475 +10%
    2005-- $2,930,432 +21.1%
    2002$61,296 $2,420,330

    Find assessor info on the county website

    Neighborhood: 78746

    Nearby schools

    GreatSchools rating
    Schools provided by the listing agent
    • Elementary: Forest Trail
    • Middle: West Ridge
    • High: Westlake
    • District: Eanes ISD

    Source: The MLS. This data may not be complete. We recommend contacting the local school district to confirm school assignments for this home.

    Get a cash offer in 3 minutes
    Find out how much your home could sell for in as little as 3 minutes with a no-obligation cash offer.
    Estimated market value
    $5,554,700
    Get a cash offer in 3 minutes
    Find out how much your home could sell for in as little as 3 minutes with a no-obligation cash offer.
    Estimated market value
    $5,554,700