New construction by J. Angelo Design Build, 2024 Custom Home Builder of the Year, in the established Cuernavaca neighborhood near Lake Austin. 4,261 SF, 5 bed, 4.5 bath on a lot shaded by mature trees. Private primary suite with direct backyard access, soaking tub, and large walk-in closet. Kitchen features a Dacor panel-ready appliance package, hidden pantry, and quartzite counters. White oak cabinets and high, tray ceilings add character to several spaces. Main-level guest suite for visitors or multigenerational living. Upstairs offers a second living area with a wet bar plus a separate flex room that works as a media room, playroom, or second office. A main-level office rounds out the floor plan. Backyard built for entertaining: pool, direct access to a pool bath, and a covered patio plumbed and wired for a future outdoor kitchen. Cat-6 wiring throughout, pre-wired for surround sound in both living areas and on the back patio, and pre-wired for 3 camera locations. Enjoy Lake Austin living with deeded access to the lake park and a boat slip. Low 1.49% tax rate, with golf carts a popular way to reach Patrizi's, Civil Goat, the lake park, and friends' houses nearby. Voluntary HOA membership adds access to a community pool and a rentable clubhouse for events. Landscaping, back deck, and final punch work in progress, with completion expected the 2nd week of August. Home is staged and ready to show now, with additional photos to follow once landscaping and the back deck are complete.
Active
$2,199,000
1500 Lipan Trl, Austin, TX 78733
5beds
4,261sqft
Single Family Residence
Built in 2026
0.35 Acres Lot
$-- Zestimate®
$516/sqft
$-- HOA
What's special
Main-level officeQuartzite countersLarge walk-in closetSoaking tubHigh tray ceilingsHidden pantryWhite oak cabinets
- 69 days
- 1,108
- 110
Zillow last checked:
Listing updated:
Listed by:
Jack Meyer (512) 595-4559,
SOAR Investment Group (512) 595-4559
Source: Unlock MLS,MLS#: 9977418
Facts & features
Interior
Bedrooms & bathrooms
- Bedrooms: 5
- Bathrooms: 5
- Full bathrooms: 4
- 1/2 bathrooms: 1
- Main level bedrooms: 2
Primary bedroom
- Features: Ceiling Fan(s), Full Bath, Recessed Lighting, Tray Ceiling(s)
- Level: Main
Primary bathroom
- Features: Stone Counters, Double Vanity, Recessed Lighting, Separate Shower, Soaking Tub, Walk-In Closet(s)
- Level: Main
Kitchen
- Features: Stone Counters, Dining Area, Eat-in Kitchen, Open to Family Room, Pantry, Recessed Lighting
- Level: Main
Heating
- Central, Heat Pump
Cooling
- Central Air
Appliances
- Included: Built-In Freezer, Built-In Refrigerator, Dishwasher, Disposal, Gas Range, Microwave, RNGHD
Features
- Ceiling Fan(s), High Ceilings, Tray Ceiling(s), Stone Counters, Double Vanity, Eat-in Kitchen, Entrance Foyer, French Doors, Kitchen Island, Multiple Living Areas, Open Floorplan, Pantry, Primary Bedroom on Main, Recessed Lighting, Soaking Tub, Study/Home Office, Walk-In Closet(s), Wet Bar, Wired for Data, Wired for Sound
- Flooring: Tile, Wood
- Windows: Aluminum Frames
- Number of fireplaces: 1
- Fireplace features: Gas, Living Room
Interior area
- Total interior livable area: 4,261 sqft
Property
Parking
- Total spaces: 2
- Parking features: Driveway, Garage, Garage Door Opener, Garage Faces Side
- Garage spaces: 2
Accessibility
- Accessibility features: None
Features
- Levels: Two
- Stories: 2
- Patio & porch: Front Porch, Rear Porch
- Exterior features: Electric Car Plug-in, Gutters Full, Lighting, Private Yard
- Has private pool: Yes
- Pool features: Gunite, In Ground
- Fencing: Back Yard, Gate, Wood
- View description: None
- Waterfront features: None
Lot
- Size: 0.35 Acres
- Features: Back Yard, Front Yard, Landscaped, Sprinkler - Automatic, Many Trees
Details
- Additional structures: None
- Parcel number: 01333804090000
- Special conditions: Standard
Construction
Type & style
- Home type: SingleFamily
- Property subtype: Single Family Residence
Materials
- Foundation: Slab
- Roof: Membrane, Metal, Shingle
Condition
- New Construction
- New construction: Yes
- Year built: 2026
Details
- Builder name: J. Angelo Design Build
Utilities & green energy
- Sewer: Aerobic Septic, Septic Tank
- Water: Public
- Utilities for property: Cable Available, Electricity Connected, Propane, Sewer Connected, Water Connected
Community & HOA
Community
- Features: Lake, Park, Playground, Pool
- Subdivision: Austin Lake Hills Sec 01
HOA
- Has HOA: No
- Services included: Common Area Maintenance
Location
- Region: Austin
Financial & listing details
- Price per square foot: $516/sqft
- Tax assessed value: $391,939
- Annual tax amount: $5,957
- Date on market: 7/31/2026
- Listing terms: Cash,Conventional
- Electric utility on property: Yes
Estimated market value
Not available
Estimated sales range
Not available
Not available
Price history
| Date | Event | Price |
|---|---|---|
| 7/31/2026 | Listed for sale | $2,199,000$516/sqft |
Source:  Unlock MLS #9977418 Report a problem Unlock MLS #9977418 Report a problem | ||
Public tax history
| Year | Property taxes | Tax assessment |
|---|---|---|
| 2025 | $5,806 +9.3% | $391,939 +10.3% |
| 2024 | $5,313 +2.8% | $355,227 |
| 2023 | $5,167 -8.4% | $355,227 |
| 2022 | $5,639 | $355,227 +39% |
| 2021 | -- | $255,600 +54.5% |
| 2020 | $2,939 -0.2% | $165,475 |
| 2019 | $2,945 +88.5% | $165,475 +42.7% |
| 2018 | $1,562 | $115,953 +10% |
| 2017 | $1,562 +7.7% | $105,412 +10% |
| 2016 | $1,450 | $95,829 +10% |
| 2015 | $1,450 | $87,117 |
| 2014 | $1,450 | $87,117 +0.9% |
| 2013 | -- | $86,364 -0.4% |
| 2012 | -- | $86,683 +4.9% |
| 2011 | -- | $82,606 +10% |
| 2010 | -- | $75,096 +10% |
| 2009 | -- | $68,269 +10% |
| 2008 | -- | $62,063 +10% |
| 2007 | -- | $56,421 +10% |
| 2006 | -- | $51,292 -4.6% |
| 2005 | -- | $53,749 -19.6% |
| 2002 | $1,453 | $66,892 |
Find assessor info on the county website
Monthly payment
Est. payment
Payment breakdown
Explore the cost of this home by adjusting the details. Changes won't be saved.Climate risks
Neighborhood: 78733
Nearby schools
Schools provided by the listing agent
- Elementary: Barton Creek
- Middle: West Ridge
- High: Westlake
- District: Eanes ISD
Source: Unlock MLS. This data may not be complete. We recommend contacting the local school district to confirm school assignments for this home.
Similar homes
- $1,899,0005 bd7 ba4.1k sqft2009 San Juan Dr, Austin, TX 78733Active

 MLS ID #4899567, Matt Holm, Compass RE Texas, LLC. Unlock MLS
 - $2,249,0005 bd4 ba3.5k sqft3610 Hillbrook Dr, Austin, TX 78731Active
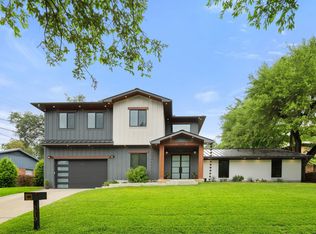 MLS ID #12763965, Beata Burgeson, Compass RE Texas, LLC. MRED as distributed by MLS GRID
 - $2,149,0004 bd3 ba3.1k sqft4509 Finley Dr, Austin, TX 78731Active
 MLS ID #8682895, Noa Levy, eXp Realty, LLC. Unlock MLS
 - from $2,198,9905 bd6 ba4.6k sqftBerkley Plan, Milky Way at River Place, Austin, TX 78730New Construction
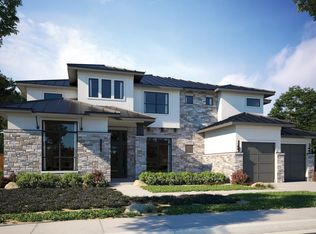 MileStone Community Builders
 - $1,999,0005 bd4 ba4.1k sqft14916 Copper Ridge Ln, Austin, TX 78734ActiveMLS ID #9807537, Matt Holm, Compass RE Texas, LLC. Unlock MLS
- $1,895,0005 bd4 ba3.9k sqft5801 Valley Cir, Austin, TX 78731ActiveMLS ID #7657060, Wendi Slaton Anderson, Compass RE Texas, LLC. Unlock MLS
- $2,250,0004 bd5 ba3.6k sqft8112 Kuhn Dr, Austin, TX 78736ActiveMLS ID #4446798, Betsy Smith, Christies Intl Real Estate Lone Star. Unlock MLS
- $2,199,9005 bd8 ba6.1k sqft508 Woodside Ter, Austin, TX 78738ActiveMLS ID #5577992, Eric Krumplitsch, Coldwell Banker Realty. Unlock MLS
- $1,999,0004 bd4 ba3.7k sqft3511 Arrowhead Dr, Austin, TX 78731ActiveMLS ID #2241117, Wyc Cummings, The Marye Company. Unlock MLS
- $2,250,0005 bd6 ba4.4k sqft6300 Bernia Dr, Austin, TX 78739ActiveMLS ID #3991439, Ashley Stucki, Ashley Austin Homes. Unlock MLS
- $2,750,0004 bd4 ba3.9k sqft3210 Lacevine Ln, Austin, TX 78735ActiveMLS ID #8633073, Crystal Olenbush, AustinRealEstate.com. Unlock MLS
- $1,990,0005 bd5 ba4.1k sqft8801 Bellancia Dr, Austin, TX 78738ActiveMLS ID #1627782, Patti Simon, Christies Intl Real Estate Lone Star. Unlock MLS
- $1,799,9004 bd4 ba3k sqft4502 Mountain Path Dr, Austin, TX 78759ActiveMLS ID #7808625, Michael Seid, All City Real Estate Ltd. Co. Unlock MLS
- $2,399,9905 bd4 ba3.6k sqft4801 W Frances Pl, Austin, TX 78731ActiveMLS ID #7282424, Sean Rose, Rose & Associates Properties. Unlock MLS
- $1,849,5005 bd4 ba3.7k sqft4604 Wild Cow Cv, Spicewood, TX 78669ActiveMLS ID #3597969, Steven Cady, Moreland Properties. Unlock MLS
- $1,699,0004 bd3 ba4.2k sqft3600 Scenic Overlook Trl, Austin, TX 78734ActiveMLS ID #7370916, Andrew Allen, Keller Williams Realty. Unlock MLS
- $2,575,0004 bd4 ba3.4k sqft4703 Highland Ter, Austin, TX 78731ActiveMLS ID #6886677, Megan Dibartolo, Ivy Residential Group, LLC.. Unlock MLS
- $2,265,0004 bd5 ba3.4k sqft5408 Montview St, Austin, TX 78756ActiveMLS ID #4409303, Thad Ates, United Real Estate. Unlock MLS
- $1,740,0004 bd4 ba3.5k sqft3108 Grandview St, Austin, TX 78705ActiveMLS ID #9233328, Heather Witbeck, Compass RE Texas, LLC. Unlock MLS
- $2,199,0004 bd4 ba3.2k sqft2604 Little John Ln, Austin, TX 78704ActiveMLS ID #8756705, Melody Rodela, KW-Austin Portfolio Real Estate. Unlock MLS
