Set on just over an acre in The Preserve at Thomas Springs, this rare and beautiful single-story home offers 4 bedrooms, 3.5 baths, plus a flexible bonus room that can serve as a dedicated office, second living area, media room, or even a 5th bedroom depending on your needs. The open floor plan is filled with natural light and designed for comfortable everyday living and entertaining. The spacious kitchen features stainless steel appliances, propane gas cooking, an oversized island, custom cabinetry, and easy flow into the living and dining areas. The living room is anchored by an upgraded Blackened Steel Surround fireplace, while the private owner’s suite overlooks the backyard and includes a separate shower and generous custom closet. More than $125K in upgrades include wood flooring, designer lighting, custom cabinetry, irrigation, and more. Outside, the covered patio creates a natural second living space and overlooks the fully fenced, level 1+ acre lot with plenty of room for a future pool, outdoor living area, or guest space. Practice on your very own private putting green while the pups enjoy a secured dog run of their own. With the completion of the Oak Hill Parkway improvements along Highway 290, access to downtown Austin is easier and quicker than ever. Enjoy Hill Country space and privacy while staying close to Bee Cave, Lakeway, Dripping Springs, shopping, dining, and entertainment.
Active under contract
Price cut: $10K (8/28)
$1,289,999
9724 Chamois Way, Austin, TX 78736
4beds
3,101sqft
Single Family Residence
Built in 2018
1 Acres Lot
$-- Zestimate®
$416/sqft
$100/mo HOA
What's special
Propane gas cookingWood flooringStainless steel appliancesFlexible bonus roomPrivate putting greenGenerous custom closetSingle-story home
- 59 days
- 148
- 2
Zillow last checked:
Listing updated:
Listed by:
Wendy Elder (512) 784-0962,
Compass RE Texas, LLC (512) 575-3644
Source: Unlock MLS,MLS#: 4985467
Facts & features
Interior
Bedrooms & bathrooms
- Bedrooms: 4
- Bathrooms: 4
- Full bathrooms: 3
- 1/2 bathrooms: 1
- Main level bedrooms: 4
Heating
- Central, Exhaust Fan, Fireplace(s), Heat Pump, Propane
Cooling
- Ceiling Fan(s), Central Air, Electric, Exhaust Fan
Appliances
- Included: Built-In Electric Oven, Dishwasher, Disposal, Exhaust Fan, Microwave, Propane Cooktop, Self Cleaning Oven, Stainless Steel Appliance(s), Vented Exhaust Fan, Electric Water Heater
Features
- Built-in Features, Ceiling Fan(s), Chandelier, Crown Molding, Dry Bar, Eat-in Kitchen, French Doors, Granite Counters, High Ceilings, High Speed Internet, Kitchen Island, Recessed Lighting, Primary Bedroom on Main, No Interior Steps, Open Floorplan, Pantry, Walk-In Closet(s), Smart Thermostat, Tray Ceiling(s), Electric Dryer Hookup, Multiple Living Areas, Washer Hookup, Quartz Counters, Study/Home Office
- Flooring: Tile, Wood
- Windows: Bay Window(s), Double Pane Windows, Low Emissivity Windows, Plantation Shutters, Screens, Vinyl Windows, Window Treatments
- Number of fireplaces: 2
- Fireplace features: Gas Log, Gas Starter, Living Room, Outside
Interior area
- Total interior livable area: 3,101 sqft
Property
Parking
- Total spaces: 3
- Parking features: Attached, Concrete, Door-Multi, Driveway, Garage, Garage Door Opener, Garage Faces Side, Inside Entrance, Oversized, Side By Side
- Attached garage spaces: 3
Accessibility
- Accessibility features: None
Features
- Levels: One
- Stories: 1
- Patio & porch: Covered, Front Porch, Patio
- Exterior features: Dog Run, Gas Grill, Gutters Partial, Kennel, Lighting, No Exterior Steps, Outdoor Grill, Pest Tubes in Walls, Private Yard, See Remarks
- Pool features: None
- Spa features: None
- Fencing: Back Yard, Fenced, Stone, Wrought Iron
- Has view: Yes
- View description: Neighborhood
- Waterfront features: None
Lot
- Size: 1 Acres
- Features: Back Yard, Corner Lot, Front Yard, Landscaped, Level, Sprinkler - Automatic, Sprinkler - Back Yard, Sprinklers In Front, Sprinkler - In-ground, Sprinkler - Rain Sensor, Sprinkler - Side Yard, Trees-Medium (20 Ft - 40 Ft), Trees-Moderate
Details
- Additional structures: Kennel/Dog Run
- Parcel number: 01015301570000
- Special conditions: Standard
Construction
Type & style
- Home type: SingleFamily
- Property subtype: Single Family Residence
Materials
- Foundation: Slab
- Roof: Composition, Shingle
Condition
- Resale
- New construction: No
- Year built: 2018
Details
- Builder name: David Weekley
Utilities & green energy
- Sewer: Aerobic Septic, Engineered Septic
- Water: Public
- Utilities for property: Electricity Connected, Natural Gas Not Available, Propane, Underground Utilities, Water Connected
Community & HOA
Community
- Features: Cluster Mailbox, Underground Utilities
- Subdivision: Preserve At Thomas Spgs Roa
HOA
- Has HOA: Yes
- Services included: Common Area Maintenance
- HOA fee: $300 quarterly
- HOA name: Preserve at Thomas Springs
Location
- Region: Austin
Financial & listing details
- Price per square foot: $416/sqft
- Tax assessed value: $1,088,628
- Annual tax amount: $18,510
- Date on market: 8/15/2026
- Listing terms: Cash,Conventional
- Electric utility on property: Yes
Estimated market value
Not available
Estimated sales range
Not available
Not available
Price history
| Date | Event | Price |
|---|---|---|
| 9/8/2026 | Contingent | $1,289,999$416/sqft |
Source:  Unlock MLS #4985467 Report a problem Unlock MLS #4985467 Report a problem | ||
| 8/28/2026 | Price change | $1,289,999-0.8%$416/sqft |
Source: Unlock MLS #4985467 Report a problem | ||
| 8/15/2026 | Listed for sale | $1,299,999+12.1%$419/sqft |
Source: Unlock MLS #4985467 Report a problem | ||
| 9/20/2024 | Sold | -- |
Source: Agent Provided Report a problem | ||
| 8/22/2024 | Contingent | $1,160,000$374/sqft |
Source: Unlock MLS #9204626 Report a problem | ||
| 8/18/2024 | Price change | $1,160,000-1.3%$374/sqft |
Source: Unlock MLS #9204626 Report a problem | ||
| 7/29/2024 | Price change | $1,175,000-2.1%$379/sqft |
Source: Unlock MLS #9204626 Report a problem | ||
| 7/16/2024 | Price change | $1,200,000-2.8%$387/sqft |
Source: Unlock MLS #9204626 Report a problem | ||
| 6/28/2024 | Listed for sale | $1,235,000$398/sqft |
Source: Unlock MLS #9204626 Report a problem | ||
Public tax history
| Year | Property taxes | Tax assessment |
|---|---|---|
| 2025 | $18,510 | $1,088,628 -9% |
| 2024 | -- | $1,196,902 +10% |
| 2023 | $14,148 -9.5% | $1,088,093 +10% |
| 2022 | $15,634 | $989,175 +10% |
| 2021 | -- | $899,250 +10% |
| 2020 | $16,690 +3.6% | $817,500 |
| 2019 | $16,107 +647.8% | $817,500 +435% |
| 2018 | $2,154 | $152,800 +57.1% |
| 2017 | $2,154 | $97,286 |
Find assessor info on the county website
Monthly payment
Est. payment
Payment breakdown
Explore the cost of this home by adjusting the details. Changes won't be saved.Climate risks
Neighborhood: West Oak Hill
Nearby schools
Schools provided by the listing agent
- Elementary: Baldwin
- Middle: Small
- High: Bowie
- District: Austin ISD
Source: Unlock MLS. This data may not be complete. We recommend contacting the local school district to confirm school assignments for this home.
Similar homes
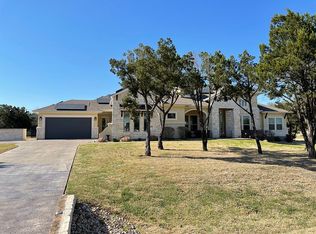
- $1,174,9004 bd3 ba2.6k sqft11619 Lake Stone Dr, Austin, TX 78738Active
 MLS ID #8048875, Patrick Birdsong, Realty of America, LLC. Unlock MLS
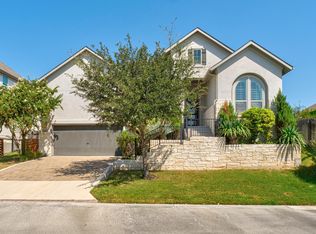
 - $1,250,0004 bd3 ba3.1k sqft9004 Tara Ln, Austin, TX 78737Active
 MLS ID #6823912, Talitha Newman, Allure Real Estate. Unlock MLS
 - $1,575,0004 bd4 ba3.3k sqft9512 Vera Cruz Rd, Austin, TX 78737Active
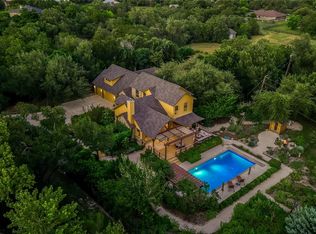 MLS ID #2313261, Meredith Alderson, eXp Realty, LLC. Unlock MLS
 - $1,150,0004 bd4 ba2.7k sqft4408 Hennig Dr, Austin, TX 78738Active
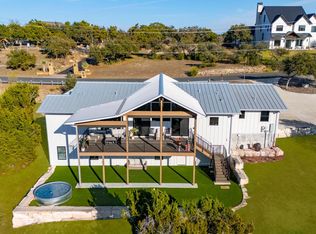 MLS ID #1057880, Jonny Wells, eXp Realty, LLC. Unlock MLS
 - $1,250,0004 bd3 ba2.9k sqft2204 Rimrock Dr, Austin, TX 78738ActiveMLS ID #1525927, Wendy Elder, Compass RE Texas, LLC. Unlock MLS
- $895,0004 bd2 ba2.2k sqft9000 Rock Way Dr, Austin, TX 78736ActiveMLS ID #8726846, Peter Dennison, Keller Williams Realty. Unlock MLS
- $1,749,0005 bd5 ba4k sqft9310 Summer Sky Dr, Austin, TX 78736ActiveMLS ID #7961521, Andrea Harlan, Compass RE Texas, LLC. Unlock MLS
- $1,149,9004 bd4 ba3.3k sqft5910 Travis Woods Cv, Austin, TX 78734ActiveMLS ID #3700017, Jaymes Willoughby, Keller Williams Realty. Unlock MLS
- $1,090,0004 bd4 ba3.5k sqft10804 Rush Rd APT 2, Austin, TX 78732ActiveMLS ID #5988444, Laurie Mills, Compass RE Texas, LLC. Unlock MLS
- $1,250,0004 bd3 ba3.3k sqft607 Saddlehorn Dr, Dripping Springs, TX 78620ActiveMLS ID #9429505, Jennifer Bailey, Compass RE Texas, LLC. Unlock MLS
- $1,240,0005 bd4 ba4k sqft6016 Osceola Trl, Austin, TX 78738ActiveMLS ID #8693716, Wendy Elder, Compass RE Texas, LLC. Unlock MLS
- $1,350,0005 bd6 ba4.1k sqft309 Santaluz Ln, Austin, TX 78732ActiveMLS ID #4019876, Jonny Wells, eXp Realty, LLC. Unlock MLS
- $1,249,0004 bd2 ba2.6k sqft3902 Knollwood Dr #A, Austin, TX 78731ActiveMLS ID #5833296, Amanda White, Christies Intl Real Estate Lone Star. Unlock MLS
- $1,495,0004 bd3 ba3.5k sqft8121 Bluff Trl, Austin, TX 78737ActiveMLS ID #6932067, Jennifer Bailey, Compass RE Texas, LLC. Unlock MLS
- $1,199,9904 bd4 ba3k sqft215 Sandy Creek Cv, Driftwood, TX 78619ActiveMLS ID #4661822, April Womack, Moreland Properties. Unlock MLS
- $1,349,0004 bd4 ba4.5k sqft9709 Avion Cv, Dripping Springs, TX 78620ActiveMLS ID #7198651, Aubrey Shaw, JBGoodwin REALTORS WL. Unlock MLS
- $1,299,0003 bd4 ba2.8k sqft1529 Barton Springs Rd APT 13, Austin, TX 78704ActiveMLS ID #5392285, Ashley Jamieson, Christies Intl Real Estate Lone Star. Unlock MLS
- $1,290,0004 bd3 ba2k sqft1303 Azie Morton Rd #10, Austin, TX 78704ActiveMLS ID #9089640, Rebekah Cummings, Keller Williams Realty. Unlock MLS
- $1,335,0004 bd4 ba3.4k sqft1159 Bunker Ranch Blvd, Dripping Springs, TX 78620ActiveMLS ID #7372459, Ashley Jamieson, Christies Intl Real Estate Lone Star. Unlock MLS
- $1,675,0003 bd3 ba3k sqft10229 Oliver Dr, Austin, TX 78737ActiveMLS ID #3825732, John Lairsen, Travis Real Estate. Unlock MLS
