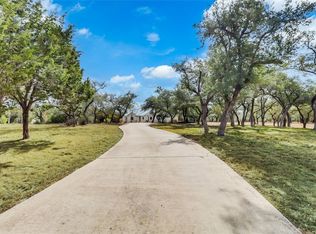
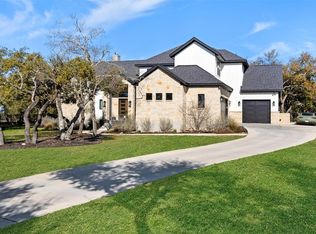
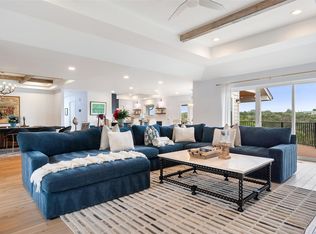
Set on +/-2.5 acres in Dripping Springs, this custom modern farmhouse blends elevated materials with high quality details throughout. Ideally located between Dripping Springs and Bee Cave in highly regarded DSISD, the property offers convenient access to Hamilton Pool and Reimers Ranch, with downtown Austin and ABIA less than 45 minutes away. The 2,850+/-; SF main residence includes 3 bedrooms, a dedicated office, and 2.5 baths. A detached 1 bedroom, 1 bathroom guest suite provides flexible space for visitors, extended stays, or a private studio (approximately 240+/- sq ft). Designed with both style and function in mind, the chef’s kitchen features dual islands with honed Taj Mahal quartzite countertops, a 48” eight-burner range with double ovens and pot filler, oversized 37.5” sink, rift-sawn white oak soft-close cabinetry, and a spacious walk-in pantry with butcher block counters, refrigerator, and wine fridge. Interior finishes include Carrera marble in baths and laundry, Carrera marble in the primary suite, glass-enclosed showers, Signature Hardware fixtures, alabaster sconces, solid wood beams, and 8’ solid pine doors throughout. Fifty-two large windows fill the home with natural light while framing expansive Hill Country views. Wide covered porches with tongue-and-groove wood ceilings extend the living spaces outdoors—ideal for enjoying sunsets and the peaceful surroundings. Additional improvements include a 1,200+/- SF metal workshop/barn with plumbing in place and custom plans available for potential expansion. The property backs to a 12-acre wet-weather creek-fed neighborhood lake, offering a beautiful natural backdrop and enhanced privacy behind the home. A distinctive offering combining acreage, custom construction, light residential restrictions, and proximity to some of the Hill Country’s most treasured natural destinations.
Active
Price cut: $500 (6/28)
$1,299,500
107 W Lakeshore Dr, Dripping Springs, TX 78620
4beds
3,111sqft
:
Get pre-qualified$8,874/mo
Single Family Residence
Built in 2022
2.5 Acres Lot
$-- Zestimate®
$418/sqft
$10/mo HOA
What's special
Expansive hill country viewsDedicated officeSolid wood beamsAlabaster sconcesSignature hardware fixturesGlass-enclosed showers
- 47 days |
- 1,898 |
- 184 |
Zillow last checked:
Listing updated:
Listed by:
Jill Powell (210) 845-1008,
Engel & Volkers Alamo Heights (210) 845-1008,
Nate Powell (512) 680-1606,
Engel & Volkers Austin
Source: Unlock MLS,MLS#: 1949755
Facts & features
Interior
Bedrooms & bathrooms
- Bedrooms: 4
- Bathrooms: 4
- Full bathrooms: 3
- 1/2 bathrooms: 1
- Main level bedrooms: 4
Heating
- Central
Cooling
- Central Air
Appliances
- Included: Built-In Gas Oven, Built-In Gas Range, Built-In Oven(s), Built-In Range, Dishwasher, Disposal, ENERGY STAR Qualified Appliances, ENERGY STAR Qualified Dishwasher, ENERGY STAR Qualified Refrigerator, Microwave, Refrigerator, Vented Exhaust Fan, Washer/Dryer
Features
- Primary Bedroom on Main
- Flooring: Tile, Wood
- Windows: Double Pane Windows, ENERGY STAR Qualified Windows, Insulated Windows, Low Emissivity Windows
- Number of fireplaces: 1
- Fireplace features: Living Room
Interior area
- Total interior livable area: 3,111 sqft
Video & virtual tour
Property
Parking
- Parking features: Additional Parking, Asphalt, Attached Carport, Carport, Covered, Driveway
- Has attached garage: Yes
Accessibility
- Accessibility features: None
Features
- Levels: One
- Stories: 1
- Patio & porch: Covered, Patio, Porch
- Exterior features: Private Yard
- Pool features: None
- Fencing: Back Yard, Fenced, Wood
- Has view: Yes
- View description: See Remarks, Hill Country, Lake
- Has water view: Yes
- Water view: Lake
- Waterfront features: Dry/Seasonal, Lake Front, Lake Privileges, Pond
- Body of water: Other/Out of State
Lot
- Size: 2.5 Acres
- Features: Back to Park/Greenbelt, Back Yard, Cleared, Front Yard, Landscaped, Native Plants, Public Maintained Road, Trees-Medium (20 Ft - 40 Ft), Views, Xeriscape
Details
- Additional structures: Workshop
- Parcel number: R39790
- Special conditions: Standard
Construction
Type & style
- Home type: SingleFamily
- Property subtype: Single Family Residence
Materials
- Foundation: Slab
- Roof: Metal
Condition
- Resale
- New construction: No
- Year built: 2022
Utilities & green energy
- Sewer: Aerobic Septic
- Water: Municipal Utility District (MUD)
- Utilities for property: Electricity Connected, Natural Gas Connected, Water Connected
Community & HOA
Community
- Features: High Speed Internet, Lake
- Subdivision: River Oaks Ranch
HOA
- Has HOA: Yes
- Services included: See Remarks
- HOA fee: $120 annually
- HOA name: River Oaks Ranch
Location
- Region: Dripping Springs
Financial & listing details
- Price per square foot: $418/sqft
- Tax assessed value: $81,120
- Annual tax amount: $1,598
- Date on market: 6/10/2026
- Listing terms: Cash,Conventional,FHA,FMHA (Fannie Mae),Owner May Carry,USDA Loan,VA Loan
- Electric utility on property: Yes
Estimated market value
Not available
Estimated sales range
Not available
Not available
Price history
| Date | Event | Price |
|---|---|---|
| 6/28/2026 | Price change | $1,299,5000%$418/sqft |
Source:  Unlock MLS #1949755 Report a problem Unlock MLS #1949755 Report a problem | ||
| 6/25/2026 | Price change | $1,300,000-7.1%$418/sqft |
Source: Unlock MLS #1949755 Report a problem | ||
| 6/10/2026 | Listed for sale | $1,400,000$450/sqft |
Source: Unlock MLS #1949755 Report a problem | ||
| 5/27/2026 | Listing removed | $1,400,000$450/sqft |
Source:  Engel & Volkers #1949755 Report a problem Engel & Volkers #1949755 Report a problem | ||
| 4/21/2026 | Price change | $1,400,000-6.6%$450/sqft |
Source: Unlock MLS #1949755 Report a problem | ||
| 3/5/2026 | Listed for sale | $1,499,000+401.3%$482/sqft |
Source: Unlock MLS #1949755 Report a problem | ||
| 1/29/2021 | Listing removed | -- |
Source: Unlock MLS #9166133 Report a problem | ||
| 1/16/2021 | Listed for sale | $299,000+68%$96/sqft |
Source: Unlock MLS #9166133 Report a problem | ||
| 11/25/2020 | Listing removed | $178,000$57/sqft |
Source: Owner Report a problem | ||
| 10/29/2020 | Pending sale | $178,000$57/sqft |
Source: Owner Report a problem | ||
| 10/23/2020 | Listed for sale | $178,000$57/sqft |
Source: Owner Report a problem | ||
Public tax history
| Year | Property taxes | Tax assessment |
|---|---|---|
| 2015 | $1,598 | $81,120 +6.3% |
| 2014 | $1,598 +5% | $76,320 +3.5% |
| 2013 | $1,521 | $73,730 |
| 2012 | $1,521 -5.9% | $73,730 |
| 2011 | $1,617 +3.1% | $73,730 |
| 2010 | $1,568 +19.1% | $73,730 -3.4% |
| 2009 | $1,317 | $76,320 +18% |
| 2008 | $1,317 +5.7% | $64,680 +2.1% |
| 2007 | $1,246 -11.6% | $63,380 |
| 2006 | $1,410 +16.7% | $63,380 |
| 2005 | $1,208 +6.9% | $63,380 |
| 2004 | $1,130 | $63,380 |
Find assessor info on the county website
Monthly payment
Est. payment
Payment breakdown
Explore the cost of this home by adjusting the details. Changes won't be saved.Climate risks
Neighborhood: 78620
Nearby schools
GreatSchools rating
- 9/10Dripping Springs Elementary SchoolGrades: PK-5Distance: 4.9 mi
- 8/10Dripping Springs Middle SchoolGrades: 6-8Distance: 5.7 mi
- 7/10Dripping Springs High SchoolGrades: 9-12Distance: 6 mi
Schools provided by the listing agent
- Elementary: Dripping Springs
- Middle: Dripping Springs Middle
- High: Dripping Springs
- District: Dripping Springs ISD
Source: Unlock MLS. This data may not be complete. We recommend contacting the local school district to confirm school assignments for this home.
- $848,6903 bd2 ba3k sqft107 W Lakeshore Dr, Dripping Springs, TX 78620Off Market
- $191,100-- bd-- ba560 sqft109 E Lakeshore Dr, Dripping Springs, TX 78620Off Market
- $421,300-- bd-- ba-- sqft109 E Lakeshore Dr, Dripping Springs, TX 78620Off Market
- $---- bd-- ba-- sqft109 W Lakeshore Dr, Dripping Springs, TX 78620Off Market
- $522,1003 bd2 ba2k sqft105 W Lakeshore Dr, Dripping Springs, TX 78620Off Market
- $426,7102.511 Acres110 Lakeshore Dr, Dripping Springs, TX 78620Off Market
- $--3 bd2 ba2.2k sqft201 W Lakeshore Dr, Dripping springs, TX 78620Sold
- $16,430-- bd-- ba784 sqft201 W Lakeshore Dr, Dripping springs, TX 78620Off Market
A local agent can set up tours, give advice and negotiate with sellers.
A local lender can help you make sure your offer is ready when you are.
Similar homes
- $1,195,0004 bd3 ba2.7k sqft1100 Norwood Rd, Dripping Springs, TX 78620Active
 MLS ID #9922634, Wendi Slaton Anderson, Compass RE Texas, LLC. Unlock MLS
 - $1,340,0004 bd4 ba3.7k sqft316 Stockman Dr, Dripping Springs, TX 78620Active
 MLS ID #7417567, Alexander Croft, Compass RE Texas, LLC. Unlock MLS
 - $1,099,0004 bd4 ba3.9k sqft105 Stonegate Ln, Dripping Springs, TX 78620Active
 MLS ID #2424767, Melissa Gall, Pinnacle Realty Advisors. Unlock MLS
 - $1,325,0004 bd4 ba3.4k sqft4518 Diamante Dr, Spicewood, TX 78669Active
 MLS ID #8920545, Polly Clarke, Compass RE Texas, LLC. Unlock MLS
 - $1,495,0007 bd6 ba2.7k sqft1100 Norwood Rd #A/b, Dripping Springs, TX 78620ActiveMLS ID #1284670, Wendi Slaton Anderson, Compass RE Texas, LLC. Unlock MLS
- $1,445,0005 bd4 ba3.7k sqft495 Bunker Ranch Blvd, Dripping Springs, TX 78620ActiveMLS ID #8554648, Dave Murray, Keller Williams Realty. Unlock MLS
- $1,299,0004 bd4 ba2.7k sqft4608 Vista Estates Ct, Spicewood, TX 78669ActiveMLS ID #7831255, Julie DaSilva, Avalar Austin. Unlock MLS
- $1,295,0004 bd4 ba3.4k sqft140 Vincas Shadow Ct, Driftwood, TX 78619ActiveMLS ID #6258224, Anna Yekaterynenko, Austin Marketing + Development. Unlock MLS
- $1,275,0004 bd5 ba3k sqft197 Evelyn Ct, Dripping Springs, TX 78620ActiveMLS ID #4938998, Garrett Beem, NestHaven Properties. Unlock MLS
- $950,0004 bd4 ba3.6k sqft534 Prairie Clover Dr, Dripping Springs, TX 78620ActiveMLS ID #9989587, Nicole English, Kuper Sotheby's Int'l Realty. Unlock MLS
- $1,749,0004 bd5 ba3.7k sqft743 Drifting Wind Run, Dripping Springs, TX 78620ActiveMLS ID #8481437, Ben Morton, Moreland Properties. Unlock MLS
- $1,299,0004 bd4 ba3.8k sqft2414 Sunset Vista Cir #32, Spicewood, TX 78669ActiveMLS ID #3715981, Carlye Jane Alderete, Compass RE Texas, LLC. Unlock MLS
- $1,345,0004 bd3 ba3.1k sqft9004 Tara Ln, Austin, TX 78737ActiveMLS ID #6823912, Talitha Newman, Allure Real Estate. Unlock MLS
- $1,148,0003 bd3 ba2.4k sqft1129 Cedar Pass Rd, Driftwood, TX 78619ActiveMLS ID #6003814, Benee Arndt, Christies Intl Real Estate Lone Star. Unlock MLS
- $1,799,0003 bd5 ba3.3k sqft561 Broken Bit Trl, Dripping Springs, TX 78620ActiveMLS ID #9273458, Jenny Cureton, Compass RE Texas, LLC. Unlock MLS
- $1,380,0005 bd4 ba3.9k sqft3609 Peninsular Drive, Marble Falls, TX 78654For Sale
 MLS ID #178660, Dave Marvin, eXp Realty, LLC. HLMLS as distributed by MLS GRID
 - $1,349,0004 bd4 ba4.6k sqft27030 Masters Pkwy, Spicewood, TX 78669For SaleMLS ID #78032706, Audra Smith, AustinRealEstate.com. HAR
- $1,275,0004 bd5 ba3.5k sqft7809 Brandy Way, Volente, TX 78641ActiveMLS ID #9936735, Maggie Ruiz, Redfin Corporation. Unlock MLS
- $1,199,0004 bd3 ba2.6k sqft901 E Flying Owl Dr, Johnson City, TX 78636ActiveMLS ID #4771174, Jessica Bruehl, Keller Williams Realty. Unlock MLS
- $1,299,0004 bd5 ba4.2k sqft108 Crest View Dr, Lakeway, TX 78734ActiveMLS ID #2242915, Steven Johnson, Realty Pros of Austin. Unlock MLS
