A rare find in Legacy Hills! This Hill Country sanctuary offers the perfect balance of seclusion & convenience. Residents enjoy paved roads, underground utilities, & roaming exotic wildlife all just 10 minutes from Dripping Springs in Henly with easy access to Austin. Plus, a low 1.35% tax rate with agricultural exemption. Experience luxury, privacy, & hill country charm in this stunning custom home. Situated on 5 picturesque acres, 2 additional tracts can be purchased for a total of 18 acres. Enjoy the benefits of a 30,000-gallon whole home rainwater collection system, reverse osmosis system & private well! The owners relied entirely on rainwater collection system for 2+ years & never needed to use the well for the home. The well completely services the 5 acres property. This significant investment provides an exceptional water solution while avoiding the challenges of hard well water. In fact, the owners say many neighbors have commented they wish they had made the same investment. A thoughtful upgrade that offers convenience, peace of mind, & long-term benefits to protect your new home. Designed for everyday living & entertaining, the home features a bright, open-concept floorplan accented by soaring wood beam ceilings & beautiful hardwood floors. The chef-inspired kitchen showcases a large center island, quartz countertops, floating shelves, farmhouse sink, & convenient butler's pantry with built-in fridge. The spacious primary suite offers a true retreat with spa-like bath & impressive walk-in closet with custom built-ins. Flexible living spaces include a formal dining room that can easily serve as an additional living area or playroom. Guests will appreciate the stylish powder bath positioned to serve as a perfect pool bath with direct access to the patio. Step outside to enjoy breathtaking Texas sunsets from your covered patio & expansive deck. Additional highlights include a barn pad, attached oversized 3 car garage, plus additional 1 car detached shop.
Active under contract
Price cut: $51K (7/17)
$1,199,000
901 E Flying Owl Dr, Johnson City, TX 78636
4beds
2,689sqft
Single Family Residence
Built in 2023
5.01 Acres Lot
$-- Zestimate®
$446/sqft
$54/mo HOA
What's special
Beautiful hardwood floorsBarn padBright open-concept floorplanFormal dining roomFloating shelvesFlexible living spacesQuartz countertops
- 65 days |
- 398 |
- 14 |
Zillow last checked:
Listing updated:
Listed by:
Jessica Bruehl (512) 559-1879,
Keller Williams Realty (512) 448-4111
Source: Unlock MLS,MLS#: 4771174
Facts & features
Interior
Bedrooms & bathrooms
- Bedrooms: 4
- Bathrooms: 3
- Full bathrooms: 2
- 1/2 bathrooms: 1
- Main level bedrooms: 4
Heating
- Central
Cooling
- Central Air
Appliances
- Included: Dishwasher, Microwave, Free-Standing Gas Range, Stainless Steel Appliance(s), Wine Refrigerator
Features
- Beamed Ceilings, Vaulted Ceiling(s), Quartz Counters, Double Vanity, Kitchen Island, No Interior Steps, Open Floorplan, Pantry, Primary Bedroom on Main, Recessed Lighting, Soaking Tub, Walk-In Closet(s)
- Flooring: Concrete, Tile, Wood
- Windows: None
- Number of fireplaces: 1
- Fireplace features: Family Room, Wood Burning
Interior area
- Total interior livable area: 2,689 sqft
Video & virtual tour
Property
Parking
- Total spaces: 4
- Parking features: Driveway, Garage
- Garage spaces: 4
Accessibility
- Accessibility features: None
Features
- Levels: One
- Stories: 1
- Patio & porch: Covered, Deck, Patio
- Exterior features: Private Yard
- Pool features: None
- Fencing: None
- Has view: Yes
- View description: Hill Country, Trees/Woods
- Waterfront features: None
Lot
- Size: 5.01 Acres
- Features: Trees-Large (Over 40 Ft), Views
Details
- Additional structures: See Remarks, Garage(s), Outbuilding
- Parcel number: 8810086979153
- Special conditions: Standard
Construction
Type & style
- Home type: SingleFamily
- Property subtype: Single Family Residence
Materials
- Foundation: Slab
- Roof: Metal
Condition
- Resale
- New construction: No
- Year built: 2023
Utilities & green energy
- Sewer: Septic Tank
- Water: Well
- Utilities for property: Electricity Available, Propane
Community & HOA
Community
- Features: None
- Subdivision: Legacy Hills
HOA
- Has HOA: Yes
- HOA fee: $650 annually
- HOA name: Legacy Hills
Location
- Region: Johnson City
Financial & listing details
- Price per square foot: $446/sqft
- Tax assessed value: $1,233,990
- Annual tax amount: $16,686
- Date on market: 6/19/2026
- Listing terms: Cash,Conventional
- Electric utility on property: Yes
Estimated market value
Not available
Estimated sales range
Not available
Not available
Price history
| Date | Event | Price |
|---|---|---|
| 8/18/2026 | Contingent | $1,199,000$446/sqft |
Source:  Unlock MLS #4771174 Report a problem Unlock MLS #4771174 Report a problem | ||
| 7/17/2026 | Price change | $1,199,000-4.1%$446/sqft |
Source: Unlock MLS #4771174 Report a problem | ||
| 6/19/2026 | Listed for sale | $1,250,000-44.4%$465/sqft |
Source: Unlock MLS #4771174 Report a problem | ||
| 6/8/2026 | Listing removed | $2,250,000$837/sqft |
Source:  San Angelo AOR #200831 Report a problem San Angelo AOR #200831 Report a problem | ||
| 6/4/2026 | Price change | $2,250,000-8.2%$837/sqft |
Source: San Angelo AOR #200831 Report a problem | ||
| 5/12/2026 | Listed for sale | $2,450,000$911/sqft |
Source: San Angelo AOR #200831 Report a problem | ||
Public tax history
| Year | Property taxes | Tax assessment |
|---|---|---|
| 2025 | -- | $1,233,990 +27% |
| 2024 | $9,765 +912.6% | $971,910 +172.3% |
| 2023 | $964 +0.7% | $356,960 +13.1% |
| 2022 | $958 | $315,630 |
Find assessor info on the county website
Monthly payment
Est. payment
Payment breakdown
Explore the cost of this home by adjusting the details. Changes won't be saved.Climate risks
Neighborhood: 78636
Nearby schools
GreatSchools rating
- 7/10Lyndon B Johnson Elementary SchoolGrades: PK-5Distance: 10.3 mi
- 8/10Lyndon B Johnson Middle SchoolGrades: 6-8Distance: 10.4 mi
- 6/10Lyndon B Johnson High SchoolGrades: 9-12Distance: 10.8 mi
Schools provided by the listing agent
- Elementary: Lyndon B Johnson
- Middle: Lyndon B Johnson
- High: Lyndon B Johnson (Johnson City ISD)
- District: Johnson City ISD
Source: Unlock MLS. This data may not be complete. We recommend contacting the local school district to confirm school assignments for this home.
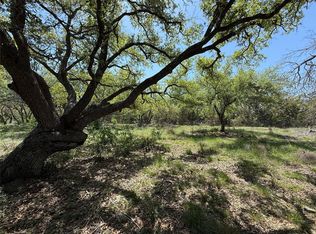
- $299,9005.01 acres106 E Flying Owl Dr, Johnson City, TX 78636Lot/Land
- $305,000-- bd-- ba-- sqftLOT 54 W Dripping View Ct, Johnson City, TX 78636For Sale

- $1,651,700-- bd2 ba4k sqft902 E Flying Owl Dr, Johnson City, TX 78636Off Market
- $1,372,900-- bd2 ba3.1k sqft271 W Dripping View Ct, Johnson City, TX 78636Off Market
- $---- bd-- ba-- sqftLOT 188 N Flat Rock Way #188, Johnson City, TX 78636Off Market
- $234,6005 acresLOT 1 Legacy Hills Dr, Johnson City, TX 78636Lot/Land
- $1,047,900-- bd2 ba730 sqft166 E Dripping View Ct, Johnson City, TX 78636Off Market
- $---- bd-- ba-- sqftLOT 61 Legacy Hills Dr, Johnson City, TX 78636Off Market
A local agent can set up tours, give advice and negotiate with sellers.
Similar homes
- $1,195,0004 bd3 ba3.7k sqft416 Shadywood Ln, Dripping Springs, TX 78620Active

 MLS ID #8326916, Jeff Coffman, Coffman Real Estate. Unlock MLS
 - $1,195,0004 bd3 ba3.4k sqft409 Dos Lagos, Dripping Springs, TX 78620Active
 MLS ID #7043484, Michelle Diegle, Kuper Sotheby's Int'l Realty. Unlock MLS
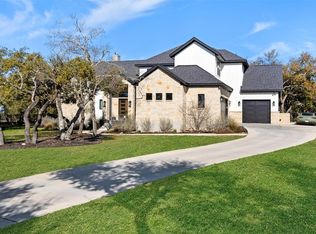
 - $1,295,0004 bd4 ba3.7k sqft316 Stockman Dr, Dripping Springs, TX 78620Active
 MLS ID #7417567, Alexander Croft, Compass RE Texas, LLC. Unlock MLS
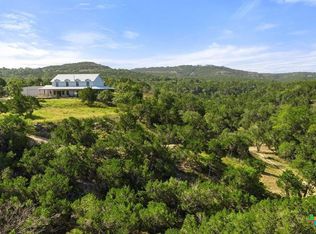
 - $1,400,0003 bd3 ba3k sqft1101 Windy Hills Rd, Dripping Springs, TX 78620Active
 MLS ID #622321, Jenna Moore, Topper Real Estate. Central Texas MLS
 - $1,250,0004 bd4 ba3.1k sqft107 W Lakeshore Dr, Dripping Springs, TX 78620ActiveMLS ID #1949755, Jill Powell, Engel & Volkers Alamo Heights. Unlock MLS
- $1,209,0005 bd3 ba3k sqft1899 Trebled Waters Trl, Driftwood, TX 78619ActiveMLS ID #3027917, Katie Magby, Austin Home Seekers. Unlock MLS
- $1,099,0004 bd4 ba3.9k sqft105 Stonegate Ln, Dripping Springs, TX 78620ActiveMLS ID #2424767, Melissa Gall, Pinnacle Realty Advisors. Unlock MLS
- $1,229,0004 bd4 ba2.8k sqft338 Morning Dew Drive, Round Mountain, TX 78663For Sale
 MLS ID #176196, Tricia Keith, Keller Williams Realty. HLMLS as distributed by MLS GRID
 - $1,199,0004 bd5 ba3.8k sqft15407A Fitzhugh Rd, Dripping Springs, TX 78620ActiveMLS ID #1985190, Cody George, Magnolia Realty Austin Hill Co. Unlock MLS
- $1,150,0003 bd3 ba2.3k sqft1906 Bee Creek Rd, Spicewood, TX 78669ActiveMLS ID #6923578, Sheila White, Compass RE Texas, LLC. Unlock MLS
- $1,295,0004 bd4 ba3.4k sqft140 Vincas Shadow Ct, Driftwood, TX 78619ActiveMLS ID #6258224, Anna Yekaterynenko, Austin Marketing + Development. Unlock MLS
- $1,249,0004 bd5 ba3.3k sqft119 Hidden Canyon Cv, Driftwood, TX 78619ActiveMLS ID #1026249, Megan Hall, Magnolia Realty Austin Hill Co. Unlock MLS
- $635,0003 bd3 ba2k sqft784 River View Drive, Johnson City, TX 78636For SaleMLS ID #178826, Rodney Topper, Topper Real Estate. HLMLS as distributed by MLS GRID
- $1,400,0005 bd5 ba2.9k sqft471 Turkey Dr, Dripping Springs, TX 78620ActiveMLS ID #613534, Dan S. Justus, Keller Williams Realty - SW. Central Texas MLS
- $1,244,9993 bd3 ba2.8k sqft119 Vicinity Trl, Spicewood, TX 78669ActiveMLS ID #4565551, Nitin Kumar, eXp Realty, LLC. Unlock MLS
- $1,395,0005 bd5 ba3k sqft21 Peace Pipe, Wimberley, TX 78676ActiveMLS ID #8905992, Paula Samford, The Samford Group LLC. Unlock MLS
- $1,115,0003 bd2 ba1.7k sqft8952 Ranch Rd #165, Blanco, TX 78606ActiveMLS ID #2629732, Denise Bodman, Compass RE Texas, LLC. Unlock MLS
- $1,299,0004 bd4 ba3.2k sqft1121 Covered Bridge Dr, Driftwood, TX 78619ActiveMLS ID #1061081, Stacy Bass, Compass RE Texas, LLC. Unlock MLS
- $1,774,9504 bd3 ba3.1k sqft294 Hidden Creek Dr, Dripping Springs, TX 78620ActiveMLS ID #1250764, Garrett Beem, NestHaven Properties. Unlock MLS
- $1,395,0005 bd4 ba3.7k sqft495 Bunker Ranch Blvd, Dripping Springs, TX 78620ActiveMLS ID #621649, Dave Murray, Keller Williams Realty - SW. Central Texas MLS
