This home sits on a large corner homesite with an oversized kitchen with built-in appliances. Additional features include large sliding doors opening to a large patio and big backyard, luxury master bath with two closets, fireplace in family with tile to ceiling and lots of light to filter in the mahogany and glass 8' front door.
Active
$719,990
120 Chantilly Way, Liberty Hill, TX 78642
4beds
3,465sqft
Single Family Residence
Built in 2025
0.29 Acres Lot
$-- Zestimate®
$208/sqft
$92/mo HOA
What's special
Large patioBig backyardLarge corner homesite
- 7 days
- 184
- 10
Likely to sell faster than
Zillow last checked:
Listing updated:
Listed by:
Greg Smith (512) 784-0221,
RGS Realty LLC (512) 784-0221
Source: Unlock MLS,MLS#: 4081967
Facts & features
Interior
Bedrooms & bathrooms
- Bedrooms: 4
- Bathrooms: 4
- Full bathrooms: 3
- 1/2 bathrooms: 1
- Main level bedrooms: 4
Heating
- Central, Natural Gas
Cooling
- Central Air
Appliances
- Included: Built-In Electric Oven, Built-In Oven(s), Cooktop, Dishwasher, Disposal, Gas Range, Stainless Steel Appliance(s), Gas Water Heater
Features
- Ceiling Fan(s), Chandelier, Double Vanity, Electric Dryer Hookup, Eat-in Kitchen, Entrance Foyer, High Speed Internet, Kitchen Island, Open Floorplan, Primary Bedroom on Main, Recessed Lighting, Smart Thermostat, Soaking Tub, Walk-In Closet(s), Wired for Data
- Flooring: Carpet, Tile, Vinyl
- Windows: Double Pane Windows, Vinyl Windows
- Number of fireplaces: 1
- Fireplace features: Great Room
Interior area
- Total interior livable area: 3,465 sqft
Video & virtual tour
Property
Parking
- Total spaces: 2
- Parking features: Attached, Driveway, Garage Door Opener, Garage Faces Front
- Attached garage spaces: 2
Accessibility
- Accessibility features: None
Features
- Levels: One
- Stories: 1
- Patio & porch: Covered
- Exterior features: Gutters Partial, Pest Tubes in Walls
- Pool features: None
- Spa features: None
- Fencing: Stone, Wood
- Has view: Yes
- View description: Neighborhood
- Waterfront features: None
Lot
- Size: 0.29 Acres
- Features: Back to Park/Greenbelt, Corner Lot, Landscaped, Level, Sprinkler - Automatic, Sprinkler - Back Yard, Sprinklers In Front
Details
- Additional structures: None
- Parcel number: 154633052B0006
- Special conditions: Standard
Construction
Type & style
- Home type: SingleFamily
- Property subtype: Single Family Residence
Materials
- Foundation: Slab
- Roof: Composition
Condition
- New Construction
- New construction: Yes
- Year built: 2025
Details
- Builder name: Scott Felder Homes
Utilities & green energy
- Sewer: Municipal Utility District (MUD)
- Water: Public
- Utilities for property: Cable Available, Internet-Cable, Natural Gas Connected, Sewer Connected
Community & HOA
Community
- Features: BBQ Pit/Grill, Clubhouse, Cluster Mailbox, Common Grounds, Dog Park, Fitness Center, High Speed Internet, Park, Pet Amenities, Picnic Area, Planned Social Activities, Playground, Pool, Property Manager On-Site, Sidewalks, Street Lights
- Subdivision: Santa Rita Ranch
HOA
- Has HOA: Yes
- Services included: Common Area Maintenance
- HOA fee: $92 monthly
- HOA name: Goodwin Mgmt
Location
- Region: Liberty Hill
Financial & listing details
- Price per square foot: $208/sqft
- Date on market: 8/27/2026
- Listing terms: Cash,Conventional,FHA,Texas Vet
Estimated market value
Not available
Estimated sales range
Not available
Not available
Price history
| Date | Event | Price |
|---|---|---|
| 8/27/2026 | Listed for sale | $719,990$208/sqft |
Source:  Unlock MLS #4081967 Report a problem Unlock MLS #4081967 Report a problem | ||
| 8/24/2026 | Listing removed | $719,990$208/sqft |
Source: Unlock MLS #5316712 Report a problem | ||
| 8/21/2026 | Price change | $719,990-1.2%$208/sqft |
Source: Unlock MLS #5316712 Report a problem | ||
| 8/12/2026 | Price change | $728,990-0.1%$210/sqft |
Source: Unlock MLS #5316712 Report a problem | ||
| 5/20/2026 | Price change | $729,990-3.9%$211/sqft |
Source: Unlock MLS #5316712 Report a problem | ||
| 1/29/2026 | Price change | $759,990-1.3%$219/sqft |
Source: Unlock MLS #5316712 Report a problem | ||
| 1/8/2026 | Price change | $769,990-1.3%$222/sqft |
Source:  Scott Felder Homes Report a problem Scott Felder Homes Report a problem | ||
| 12/3/2025 | Price change | $779,990-1.3%$225/sqft |
Source: Scott Felder Homes Report a problem | ||
| 11/6/2025 | Price change | $789,990-1.3%$228/sqft |
Source: Scott Felder Homes Report a problem | ||
| 10/23/2025 | Price change | $799,990-2.2%$231/sqft |
Source: Unlock MLS #5316712 Report a problem | ||
| 9/10/2025 | Price change | $817,990-2.4%$236/sqft |
Source: Unlock MLS #5316712 Report a problem | ||
| 4/18/2025 | Price change | $837,990-1.2%$242/sqft |
Source: Unlock MLS #5316712 Report a problem | ||
| 3/7/2025 | Price change | $847,990-0.2%$245/sqft |
Source: Unlock MLS #5316712 Report a problem | ||
| 1/17/2025 | Price change | $849,990-0.7%$245/sqft |
Source: Unlock MLS #5316712 Report a problem | ||
| 11/21/2024 | Price change | $855,990-1.2%$247/sqft |
Source: Unlock MLS #5316712 Report a problem | ||
| 8/23/2024 | Listed for sale | $865,990$250/sqft |
Source: Unlock MLS #5316712 Report a problem | ||
Public tax history
Tax history is unavailable.
Monthly payment
Est. payment
Payment breakdown
Explore the cost of this home by adjusting the details. Changes won't be saved.Climate risks
Neighborhood: 78642
Nearby schools
Schools provided by the listing agent
- Elementary: Santa Rita
- Middle: Santa Rita Middle
- High: Liberty Hill
- District: Liberty Hill ISD
Source: Unlock MLS. This data may not be complete. We recommend contacting the local school district to confirm school assignments for this home.
- $609,2004 bd-- ba3.4k sqft120 Chantilly Way, Liberty Hill, TX 78642Off Market
- $749,9006 bd4 ba4.1k sqft105 Chantilly Way, Liberty Hill, TX 78642Off Market
- $827,2004 bd5 ba4.5k sqft116 Chantilly Way, Liberty Hill, TX 78642Off Market
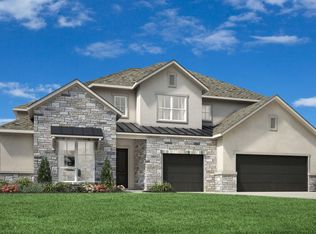
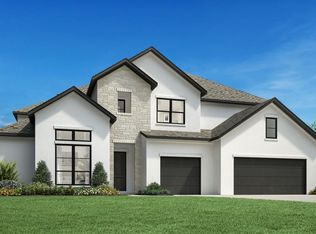
- $824,9004 bd5 ba4.5k sqft500 Chantilly Cir, Liberty Hill, TX 78642Off Market
Similar homes
- $720,0005 bd4 ba4.1k sqft213 Great Lawn Bnd, Liberty Hill, TX 78642Active
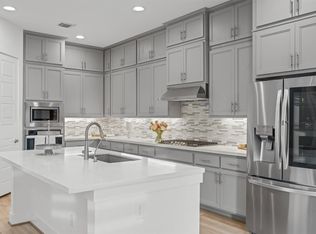
 MLS ID #6965254, Merissa Anderson, Coldwell Banker Apex. Unlock MLS
 - $719,9905 bd6 ba3.4k sqft108 Ribera Dr, Liberty Hill, TX 78642Active
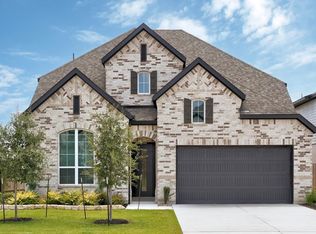 Unlock MLS
 - from $734,9904 bd4 ba3.4k sqftPlan Foxleigh Plan, Santa Rita Ranch: 60ft. lots, Liberty Hill, TX 78642New Construction
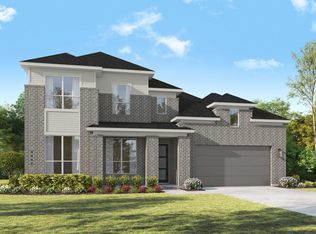 Highland Homes
 - $749,0004 bd5 ba3.9k sqft208 Maton Way, Liberty Hill, TX 78642Active
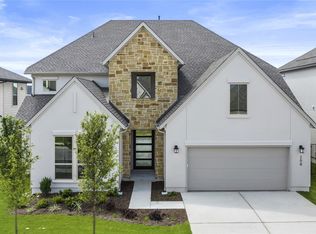 Unlock MLS
 - $998,2605 bd8 ba4.4k sqft260 Jates Field Bnd, Liberty Hill, TX 78642ActiveUnlock MLS
- $629,1914 bd4 ba3.6k sqft221 McMillian Dr, Liberty Hill, TX 78642ActiveUnlock MLS
- $499,9904 bd3 ba2.6k sqft156 Covered Bridge Trl, Liberty Hill, TX 78642ActiveUnlock MLS
- $999,0005 bd4 ba4.2k sqft316 Bold Sundown, Liberty Hill, TX 78642ActiveMLS ID #8004745, Kim Wolle, Compass RE Texas, LLC. Unlock MLS
- $474,9004 bd3 ba2.4k sqft233 San Matteo St, Georgetown, TX 78628ActiveMLS ID #1962439, Lezlie Allen, T.J. Jones & Company. Unlock MLS
- $699,6784 bd4 ba3.3k sqft504 Sundance Rdg, Georgetown, TX 78628ActiveMLS ID #2012706, Susan Reames, Coldwell Banker Realty. Unlock MLS
- $799,9904 bd4 ba2.7k sqft3408 Emerald Lake Path, Georgetown, TX 78628ActiveMLS ID #9565236, Greg Smith, RGS Realty LLC. Unlock MLS
- $749,9004 bd4 ba3k sqft3506 Scenic Valley Dr, Leander, TX 78641ActiveMLS ID #2150182, Aaron Hickman, Keller Williams Realty C. P.. Unlock MLS
