Expected Completion: July 2026
The Treviso is a stunning single-story home thoughtfully designed for both grand entertaining and intimate gatherings. This spacious 4-bedroom, 3-bath, complete with 1 powder room and pool bath, opens into an expansive layout where the kitchen, living, and dining areas form the heart of the home. Perfect for those who love to entertain, the Treviso also features a game room and entertainment space, offering ample room for relaxation and fun. Optional upgrades include - Extended outdoor living - Extended primary suite - Fireplace in living
Active under contract
Price increase: $5.6K (5/28)
$1,026,372
268 Jates Field Bnd, Liberty Hill, TX 78642
4beds
3,709sqft
:
Get pre-qualified$7,660/mo
Single Family Residence
Built in 2026
0.33 Acres Lot
$-- Zestimate®
$277/sqft
$116/mo HOA
What's special
- 126 days |
- 10 |
- 0 |
Zillow last checked:
Listing updated:
Listed by:
Dina Verteramo 512-605-6669,
Highland Homes Realty
Source: Central Texas MLS,MLS#: 607880 Originating MLS: Williamson County Association of REALTORS
Originating MLS: Williamson County Association of REALTORSFacts & features
Interior
Bedrooms & bathrooms
- Bedrooms: 4
- Bathrooms: 6
- Full bathrooms: 4
- 1/2 bathrooms: 2
Primary bedroom
- Level: Main
- Dimensions: 17.00 x 14.00
Bedroom 2
- Level: Main
- Dimensions: 11.00 x 13.00
Bedroom 3
- Level: Main
- Dimensions: 14.00 x 12.00
Bedroom 4
- Level: Main
- Dimensions: 11.00 x 13.00
Primary bathroom
- Level: Main
- Dimensions: 10.00 x 14.00
Dining room
- Level: Main
- Dimensions: 12.00 x 12.00
Family room
- Level: Main
- Dimensions: 17.00 x 15.00
Game room
- Level: Main
- Dimensions: 21.00 x 13.00
Kitchen
- Level: Main
- Dimensions: 13.00 x 18.00
Media room
- Level: Main
- Dimensions: 11.00 x 16.00
Office
- Level: Main
- Dimensions: 13.00 x 11.00
Heating
- Central, Natural Gas
Cooling
- Central Air, Zoned
Appliances
- Included: Dishwasher, Disposal, Microwave, Other, Plumbed For Ice Maker, Range Hood, See Remarks, Tankless Water Heater, Vented Exhaust Fan, Some Gas Appliances, Cooktop
- Laundry: Washer Hookup, Inside, Main Level, Laundry Room
Features
- Tray Ceiling(s), Ceiling Fan(s), Carbon Monoxide Detector, Separate/Formal Dining Room, Double Vanity, Entrance Foyer, High Ceilings, Multiple Living Areas, Multiple Dining Areas, Open Floorplan, Storage, Smart Thermostat, Walk-In Closet(s), Kitchen Island, Other, Pantry, See Remarks
- Flooring: Carpet, Tile, Wood
- Windows: Double Pane Windows
- Has fireplace: Yes
- Fireplace features: Gas, Great Room
Interior area
- Total interior livable area: 3,709 sqft
Video & virtual tour
Property
Parking
- Total spaces: 4
- Parking features: Attached, Door-Multi, Garage Faces Front, Garage, Tandem
- Attached garage spaces: 4
Features
- Levels: One
- Stories: 1
- Patio & porch: Covered, Porch
- Exterior features: Porch, Private Yard
- Pool features: Community, In Ground
- Fencing: Back Yard,Gate,Privacy,Wrought Iron
- Has view: Yes
- View description: None
- Body of water: None
Lot
- Size: 0.33 Acres
- Dimensions: 90' x 160'
Details
- Parcel number: R670881
- Special conditions: Builder Owned
Construction
Type & style
- Home type: SingleFamily
- Architectural style: Traditional
- Property subtype: Single Family Residence
Materials
- Frame, Masonry, Radiant Barrier
- Foundation: Slab
- Roof: Composition,Shingle
Condition
- Under Construction
- New construction: Yes
- Year built: 2026
Details
- Builder name: Highland Homes
Utilities & green energy
- Sewer: Public Sewer
- Water: Public
- Utilities for property: Fiber Optic Available, Natural Gas Available, High Speed Internet Available, Underground Utilities
Green energy
- Energy efficient items: Appliances, Thermostat, Water Heater, Windows
Community & HOA
Community
- Features: Clubhouse, Playground, Park, Trails/Paths, Community Pool
- Security: Smoke Detector(s)
- Subdivision: Santa Rita Ranch
HOA
- Has HOA: Yes
- HOA fee: $1,392 annually
- HOA name: Goodwin Management
Location
- Region: Liberty Hill
Financial & listing details
- Price per square foot: $277/sqft
- Date on market: 3/19/2026
- Cumulative days on market: 51 days
- Listing agreement: Exclusive Agency
- Listing terms: Cash,Conventional,FHA,VA Loan
Estimated market value
Not available
Estimated sales range
Not available
Not available
Price history
| Date | Event | Price |
|---|---|---|
| 7/13/2026 | Contingent | $1,026,372$277/sqft |
Source:  Central Texas MLS #607880 Report a problem Central Texas MLS #607880 Report a problem | ||
| 6/10/2026 | Pending sale | $1,026,372$277/sqft |
Source:  Unlock MLS #8129589 Report a problem Unlock MLS #8129589 Report a problem | ||
| 5/28/2026 | Price change | $1,026,372+0.6%$277/sqft |
Source: Central Texas MLS #607880 Report a problem | ||
| 5/26/2026 | Price change | $1,020,739+4.7%$275/sqft |
Source: Central Texas MLS #607880 Report a problem | ||
| 5/24/2026 | Listed for sale | $974,999$263/sqft |
Source: Central Texas MLS #607880 Report a problem | ||
| 4/13/2026 | Pending sale | $974,999$263/sqft |
Source: Central Texas MLS #607880 Report a problem | ||
| 3/23/2026 | Price change | $974,9990%$263/sqft |
Source: Unlock MLS #8129589 Report a problem | ||
| 3/20/2026 | Listed for sale | $975,035$263/sqft |
Source:  Highland Homes Report a problem Highland Homes Report a problem | ||
Public tax history
Tax history is unavailable.
Monthly payment
Est. payment
Payment breakdown
Explore the cost of this home by adjusting the details. Changes won't be saved.Climate risks
Neighborhood: 78642
Nearby schools
GreatSchools rating
- 8/10Tierra Rosa Elementary SchoolGrades: PK-5Distance: 0.7 mi
- 7/10Santa Rita MiddleGrades: 6-8Distance: 0.9 mi
- 7/10Legacy Ranch High SchoolGrades: 9Distance: 2.9 mi
Schools provided by the listing agent
- Middle: Santa Rita
- High: Libery Hill High School School
- District: Liberty Hill ISD
Source: Central Texas MLS. This data may not be complete. We recommend contacting the local school district to confirm school assignments for this home.
- $1,093,4005 bd5 ba4.8k sqft264 Jates Field Bnd, Liberty Hill, TX 78642Off Market
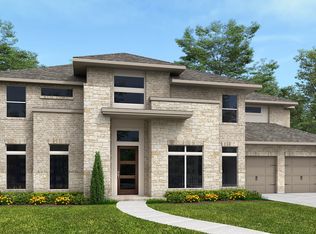
- $1,043,7395 bd8 ba4.4k sqft260 Jates Field Bnd, Liberty Hill, TX 78642New Construction

- $999,5474 bd5 ba3.6k sqft256 Jates Field Bnd, Liberty Hill, TX 78642New Construction
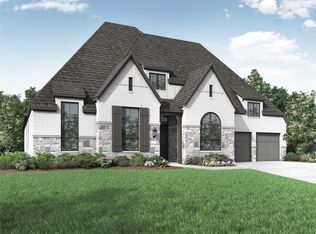
- $1,054,9004 bd5 ba3.5k sqft261 Jates Field Bnd, Liberty Hill, TX 78642Pending

- $1,116,2005 bd7 ba4.9k sqft289 Jates Field Bnd, Liberty Hill, TX 78642Off Market
- $106,250-- sqft236 Kiser Rd, Liberty Hill, TX 78642Off Market
- $1,274,9005 bd7 ba4.9k sqft305 Jates Field Bnd, Liberty Hill, TX 78642New Construction
- $--4 bd5 ba3.9k sqft249 Jates Field Bnd, Liberty Hill, TX 78642Sold
A local agent can set up tours, give advice and negotiate with sellers.
Similar homes
- $999,5474 bd5 ba3.6k sqft256 Jates Field Bnd, Liberty Hill, TX 78642Active
 Unlock MLS
 - $984,8444 bd6 ba3.7k sqft401 Jates Field Bnd, Liberty Hill, TX 78642Active
 Unlock MLS
 - $1,043,7395 bd8 ba4.4k sqft260 Jates Field Bnd, Liberty Hill, TX 78642ActiveUnlock MLS
- $819,9554 bd3 ba3k sqft112 Las Posas Dr, Liberty Hill, TX 78642Active
 Unlock MLS
 - $814,4534 bd4 ba3.5k sqft361 Easthaven Bnd, Liberty Hill, TX 78642ActiveUnlock MLS
- $816,2664 bd5 ba3.6k sqft132 Greco Pass, Liberty Hill, TX 78642ActiveUnlock MLS
- $789,2124 bd5 ba3k sqft212 Borrego Bnd, Liberty Hill, TX 78642ActiveUnlock MLS
- $749,5114 bd6 ba3.5k sqft511 Tricia Ct, Liberty Hill, TX 78642Active
 Central Texas MLS
 - $775,7034 bd5 ba2.8k sqft337 Easthaven Bnd, Liberty Hill, TX 78642ActiveUnlock MLS
- from $804,9904 bd7 ba4.3k sqftPlan Palermo Plan, Lariat: 80ft. lots, Liberty Hill, TX 78642New ConstructionHighland Homes
- $549,9904 bd3 ba2.5k sqft220 Menlo Bnd, Liberty Hill, TX 78642ActiveUnlock MLS
- $559,9904 bd3 ba2.6k sqft357 Blue Summit Bnd, Liberty Hill, TX 78642ActiveUnlock MLS
- from $728,9004 bd4 ba3.5k sqftDAKOTA Plan, Lariat - 70', Liberty Hill, TX 78642New ConstructionDrees Homes
- from $752,9904 bd5 ba3.9k sqftPlan 289 Plan, Lariat: 80ft. lots, Liberty Hill, TX 78642New ConstructionHighland Homes
- from $723,9004 bd4 ba2.9k sqft2944W Plan, Eldorado at Santa Rita Ranch 60', Liberty Hill, TX 78642New ConstructionPerry Homes
- from $706,9904 bd5 ba2.9k sqftPlan 218 Plan, Santa Rita Ranch: 60ft. lots, Liberty Hill, TX 78642New ConstructionHighland Homes
- from $979,9004 bd5 ba3.8k sqftGRANDVIEW Plan, Clearwater Ranch, Liberty Hill, TX 78642New ConstructionDrees Homes
- from $723,9004 bd3 ba2.9k sqft2916W Plan, Eldorado at Santa Rita Ranch 60', Liberty Hill, TX 78642New ConstructionPerry Homes
- from $724,9904 bd4 ba3.4k sqftPlan Foxleigh Plan, Santa Rita Ranch: 60ft. lots, Liberty Hill, TX 78642New ConstructionHighland Homes
- $1,055,6175 bd8 ba4.5k sqft1200 Twisted Tarpley Ln, Georgetown, TX 78628ActiveUnlock MLS
