Estimated completion September 2026.
Welcome to this spacious two-story home, the 222 Plan. This home features 4 bedrooms and 4 full baths. As you enter through the foyer, you are guided into the formal dining room, which seamlessly connects to both the living room and the modern kitchen. The first floor also includes a bedroom, a versatile entertainment room, a dedicated study, and the primary suite which is tucked in the back of the home. The kitchen, complete with a casual dining area, is perfect for everyday life. Step outside to enjoy the outdoor living area, ideal for relaxation and entertainment. Upstairs, discover a lively game room, a flex-gen suite, and an additional bedroom. The three-car tandem garage provides ample space for vehicles and storage. This home perfectly combines comfort and style.
Optional upgrades include-
-Extended outdoor living
-Extended primary suite
-Freestanding tub in primary bath
-Flex gen suite (on second floor)
-Powder Bath
Pending
Price cut: $44K (8/21)
$798,999
132 Greco Pass, Liberty Hill, TX 78642
4beds
3,680sqft
Single Family Residence
Built in 2026
10,846 Square Feet Lot
$-- Zestimate®
$217/sqft
$232/mo HOA
What's special
- 170 days
- 57
- 1
Zillow last checked:
Listing updated:
Listed by:
Dina Verteramo 888-524-3182,
Highland Homes Realty
Source: Central Texas MLS,MLS#: 613998 Originating MLS: Williamson County Association of REALTORS
Facts & features
Interior
Bedrooms & bathrooms
- Bedrooms: 4
- Bathrooms: 5
- Full bathrooms: 4
- 1/2 bathrooms: 1
Primary bedroom
- Level: Main
- Dimensions: 14.00 x 17.00
Bedroom 2
- Level: Main
- Dimensions: 10.00 x 11.00
Bedroom 3
- Level: Upper
- Dimensions: 11.00 x 13.00
Bedroom 4
- Level: Upper
- Dimensions: 10.00 x 13.00
Primary bathroom
- Level: Main
- Dimensions: 11.00 x 16.00
Bonus room
- Level: Main
- Dimensions: 17 x 11
Breakfast room nook
- Level: Main
- Dimensions: 13 x 13
Dining room
- Level: Main
- Dimensions: 13.00 x 11.00
Family room
- Level: Main
- Dimensions: 17.00 x 19.00
Game room
- Level: Upper
- Dimensions: 17.00 x 13.00
Kitchen
- Level: Main
- Dimensions: 13.00 x 19.00
Office
- Level: Main
- Dimensions: 11.00 x 13.00
Heating
- Natural Gas
Cooling
- Central Air
Appliances
- Included: Convection Oven, Other, Range Hood, See Remarks
- Laundry: Electric Dryer Hookup
Features
- Ceiling Fan(s), Chandelier, Carbon Monoxide Detector, Separate/Formal Dining Room, Double Vanity, Entrance Foyer, High Ceilings, In-Law Floorplan, Primary Downstairs, Multiple Living Areas, Multiple Dining Areas, Main Level Primary, Open Floorplan, Pantry, Pull Down Attic Stairs, Storage, Smart Thermostat, Walk-In Closet(s), Kitchen Island, Other, See Remarks
- Flooring: Carpet, Tile, Wood
- Windows: Double Pane Windows
- Attic: Pull Down Stairs
- Has fireplace: No
- Fireplace features: None
Interior area
- Total interior livable area: 3,680 sqft
Video & virtual tour
Property
Parking
- Total spaces: 3
- Parking features: Door-Single, Garage Faces Front, Garage, Garage Door Opener, Tandem
- Garage spaces: 3
Features
- Levels: Two
- Stories: 2
- Patio & porch: Covered, Patio
- Exterior features: Covered Patio
- Pool features: Community, None
- Fencing: Wrought Iron
- View description: None
- Body of water: None
Lot
- Size: 10,846 Square Feet
- Dimensions: 74' x 146'
Details
- Additional structures: Cabana
- Parcel number: R682323
- Special conditions: Builder Owned
Construction
Type & style
- Home type: SingleFamily
- Architectural style: Traditional
- Property subtype: Single Family Residence
Materials
- Frame, Masonry, Stucco
- Foundation: Slab
- Roof: Composition,Shingle
Condition
- Under Construction
- New construction: Yes
- Year built: 2026
Details
- Builder name: Highland Homes
Utilities & green energy
- Sewer: Public Sewer
- Water: Public
- Utilities for property: Natural Gas Available
Green energy
- Energy efficient items: Appliances, Thermostat, Water Heater, Windows
Community & HOA
Community
- Features: Barbecue, Clubhouse, Other, Playground, See Remarks, Trails/Paths, Community Pool
- Security: Smoke Detector(s)
- Subdivision: Santa Rita Ranch
HOA
- Has HOA: Yes
- HOA fee: $1,392 semi-annually
- HOA name: Goodwin Management
Location
- Region: Liberty Hill
Financial & listing details
- Price per square foot: $217/sqft
- Date on market: 5/18/2026
- Cumulative days on market: 169 days
- Listing agreement: Exclusive Agency
- Listing terms: Cash,Conventional,FHA,VA Loan
Estimated market value
Not available
Estimated sales range
Not available
Not available
Price history
| Date | Event | Price |
|---|---|---|
| 9/28/2026 | Pending sale | $798,999$217/sqft |
Source:  Central Texas MLS #613998 Report a problem | ||
| 8/21/2026 | Price change | $798,999-5.2%$217/sqft |
Source: Central Texas MLS #613998 Report a problem | ||
| 8/5/2026 | Price change | $842,999-1.2%$229/sqft |
Source: Central Texas MLS #613998 Report a problem | ||
| 7/27/2026 | Price change | $852,999+4.5%$232/sqft |
Source: Central Texas MLS #613998 Report a problem | ||
| 7/13/2026 | Price change | $816,266+1.1%$222/sqft |
Source: Central Texas MLS #613998 Report a problem | ||
| 5/19/2026 | Price change | $807,610+2%$219/sqft |
Source:  Unlock MLS #9601380 Report a problem | ||
| 5/15/2026 | Listed for sale | $791,660$215/sqft |
Source:  Highland Homes Report a problem | ||
Public tax history
Tax history is unavailable.
Monthly payment
Est. payment
Payment breakdown
Explore the cost of this home by adjusting the details. Changes won't be saved.Climate risks
Neighborhood: 78642
Nearby schools
Schools provided by the listing agent
- Middle: Santa Rita
- High: Libery Hill High School School
- District: Liberty Hill ISD
Source: Central Texas MLS. This data may not be complete. We recommend contacting the local school district to confirm school assignments for this home.
- $1,017,900-- bd-- ba5.2k sqft175 Elizabeth Park Blvd, Liberty Hill, TX 78642Off Market
- $8,546-- bd-- ba-- sqftRonald Reagan Blvd, Liberty hill, TX 78642Off Market
- from $484,9903 bd2 ba2k sqftLucas Plan, Santa Rita Ranch, Liberty Hill, TX 78642New Construction
- from $544,9904 bd4 ba2.7k sqftCayman Plan, Santa Rita Ranch, Liberty Hill, TX 78642New Construction
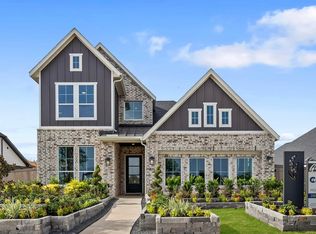
Similar homes
- from $770,9904 bd3 ba3.6k sqftPlan 222 Plan, Santa Rita Ranch: 60ft. lots, Liberty Hill, TX 78642New Construction
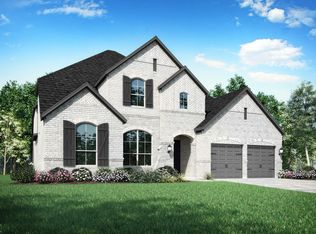 Highland Homes
- from $735,9004 bd4 ba2.9k sqft2944W Plan, Eldorado at Santa Rita Ranch 60', Liberty Hill, TX 78642New Construction
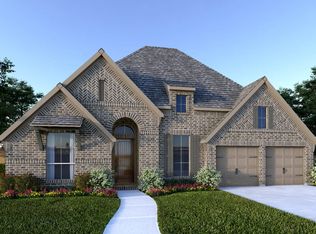 Perry Homes
- $1,001,8444 bd6 ba3.7k sqft401 Jates Field Bnd, Liberty Hill, TX 78642Active

 Unlock MLS
- from $734,9904 bd4 ba3.4k sqftPlan Foxleigh Plan, Santa Rita Ranch: 60ft. lots, Liberty Hill, TX 78642New Construction
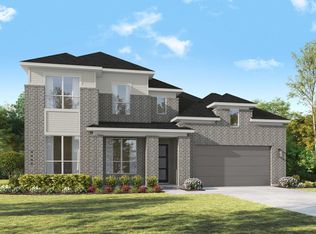 Highland Homes
- $619,0004 bd4 ba3.1k sqft793 Faith Dr, Liberty Hill, TX 78642ActiveMLS ID #4862324, Keith Duble, eXp Realty, LLC. Unlock MLS
- $714,5114 bd6 ba3.5k sqft511 Tricia Ct, Liberty Hill, TX 78642Active
 Central Texas MLS
- $615,0004 bd4 ba3.3k sqft117 Peacevine Ln, Liberty Hill, TX 78642ActiveMLS ID #3305859, Shannon Gilmore, Spyglass Realty. Unlock MLS
- $674,2124 bd5 ba3k sqft212 Borrego Bnd, Liberty Hill, TX 78642ActiveUnlock MLS
- $999,2504 bd6 ba3.7k sqft268 Jates Field Bnd, Liberty Hill, TX 78642ActiveUnlock MLS
- $749,9904 bd5 ba2.8k sqft1408 Treasure Map Vw, Leander, TX 78641ActiveUnlock MLS
- $848,5005 bd3 ba3.1k sqft137 Chickasaw Plum Dr, Leander, TX 78641ActiveMLS ID #8786593, Gabriel Bramlette, LPT Realty LLC - Ascend Group. Unlock MLS
- $750,0004 bd4 ba3.1k sqft103 Silverstone Dr, Georgetown, TX 78633ActiveMLS ID #7995510, Bill Cafferata, Keller Williams Realty. Unlock MLS
- $769,9904 bd6 ba3.4k sqft1736 Snowdrop Dr, Georgetown, TX 78628ActiveUnlock MLS
- $750,0005 bd4 ba4k sqft1106 Silent Oaks Dr, Georgetown, TX 78628ActiveMLS ID #4803739, Arthur Guerrero, Century 21 Stribling Properties. Unlock MLS
- $822,3855 bd5 ba4.2k sqft1421 Novara Trl, Leander, TX 78641ActiveUnlock MLS
- $859,9994 bd5 ba3.6k sqft1101 Twisted Tarpley Ln, Georgetown, TX 78628ActiveUnlock MLS
