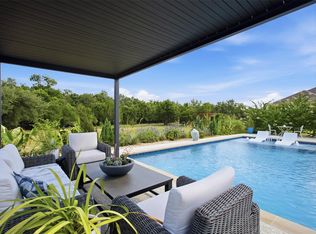
This is what an entertainer's dream actually looks like: a covered patio with a built in outdoor kitchen and grill, a custom pool and spa wrapped in matching travertine, and a fully finished cabana with its own wood burning fireplace and Sonos sound, the whole backyard flowing as one continuous entertaining space. At night it glows behind a stained privacy fence lined with limestone columns and landscape lighting. Set on just over an acre and zoned to Legacy Ranch High School, Legacy Ranch Middle School, and Louine Noble Elementary, the home itself starts strong: a true farmhouse elevation, a deep front porch, and double doors that make a statement before you're even inside. Inside, an open concept layout connects the living room, kitchen, and an oversized dining room that looks straight out over the backyard beyond. The primary suite offers vaulted ceilings, a soaking tub, a walk in shower, and separate his and hers closets, while the kitchen is outfitted with a built in oven, microwave drawer, quartz counters, and a walk in pantry with its own prep space. The laundry room has been upgraded with new cabinets and countertops, the grounds are finished with manicured landscaping and full sprinkler coverage, and the home is equipped with a whole home water filtration and softening system with reverse osmosis at the kitchen sink. Every outdoor structure, right down to a custom shed built on its own slab foundation, was engineered with documentation available. Bring the guest list. This house was made to fill it.
Active under contract
$1,075,000
149 McNaughton Dr, Liberty Hill, TX 78642
4beds
3,441sqft
:
Get pre-qualified$7,506/mo
Single Family Residence
Built in 2024
1.02 Acres Lot
$-- Zestimate®
$312/sqft
$100/mo HOA
What's special
True farmhouse elevationDeep front porch
- 11 days |
- 1,034 |
- 84 |
Likely to sell faster than
Zillow last checked:
Listing updated:
Listed by:
Adelina Rotar (512) 522-9715,
Keller Williams Realty (512) 448-4111,
Amber Elgindy (818) 209-1329,
Keller Williams Realty
Source: Unlock MLS,MLS#: 9540124
Facts & features
Interior
Bedrooms & bathrooms
- Bedrooms: 4
- Bathrooms: 4
- Full bathrooms: 3
- 1/2 bathrooms: 1
- Main level bedrooms: 4
Heating
- Central
Cooling
- Central Air
Appliances
- Included: Built-In Gas Range, Built-In Oven(s), Cooktop, Dishwasher, Disposal, Exhaust Fan, Propane Cooktop, RNGHD, Stainless Steel Appliance(s)
Features
- See Remarks, Built-in Features, Ceiling Fan(s), High Ceilings, Tray Ceiling(s), Vaulted Ceiling(s), Chandelier, Quartz Counters, Double Vanity, Electric Dryer Hookup, Eat-in Kitchen, Kitchen Island, Multiple Living Areas, No Interior Steps, Open Floorplan, Pantry, Primary Bedroom on Main, Soaking Tub, Walk-In Closet(s), Washer Hookup
- Flooring: Carpet, Tile
- Windows: Double Pane Windows, Insulated Windows, Window Coverings, See Remarks
- Number of fireplaces: 1
- Fireplace features: Stone
Interior area
- Total interior livable area: 3,441 sqft
Property
Parking
- Total spaces: 3
- Parking features: Concrete, Driveway, Garage
- Garage spaces: 3
Accessibility
- Accessibility features: See Remarks
Features
- Levels: One
- Stories: 1
- Patio & porch: Covered, Front Porch, Patio, Porch
- Exterior features: See Remarks, Gutters Partial, Outdoor Grill
- Has private pool: Yes
- Pool features: In Ground, Outdoor Pool
- Spa features: Hot Tub, In Ground
- Fencing: None
- Has view: Yes
- View description: See Remarks
- Waterfront features: None
Lot
- Size: 1.02 Acres
- Features: See Remarks, Back Yard, Interior Lot, Landscaped, Sprinkler - Automatic, Sprinkler - Back Yard, Sprinklers In Front, Sprinkler - Side Yard
Details
- Additional structures: Cabana, Shed(s)
- Parcel number: 153355000A0028
- Special conditions: Standard
Construction
Type & style
- Home type: SingleFamily
- Property subtype: Single Family Residence
Materials
- Foundation: Slab
- Roof: Shingle
Condition
- Resale
- New construction: No
- Year built: 2024
Details
- Builder name: Caledonia Builders
Utilities & green energy
- Sewer: Septic Tank
- Water: Municipal Utility District (MUD), Public
- Utilities for property: Electricity Connected, Propane, Underground Utilities, Water Connected, See Remarks
Community & HOA
Community
- Features: See Remarks
- Subdivision: North Fork
HOA
- Has HOA: Yes
- Services included: See Remarks
- HOA fee: $100 monthly
- HOA name: North Fork HOA
Location
- Region: Liberty Hill
Financial & listing details
- Price per square foot: $312/sqft
- Annual tax amount: $12,936
- Date on market: 7/30/2026
- Listing terms: Cash,Conventional,FHA,VA Loan
- Electric utility on property: Yes
Estimated market value
Not available
Estimated sales range
Not available
Not available
Price history
| Date | Event | Price |
|---|---|---|
| 8/7/2026 | Contingent | $1,075,000$312/sqft |
Source:  Unlock MLS #9540124 Report a problem Unlock MLS #9540124 Report a problem | ||
| 7/30/2026 | Listed for sale | $1,075,000+40%$312/sqft |
Source: Unlock MLS #9540124 Report a problem | ||
| 12/22/2024 | Listing removed | $768,000$223/sqft |
Source: Unlock MLS #8097969 Report a problem | ||
| 12/6/2024 | Price change | $768,000-5%$223/sqft |
Source: Unlock MLS #8097969 Report a problem | ||
| 11/20/2024 | Price change | $808,000-0.2%$235/sqft |
Source: Unlock MLS #8097969 Report a problem | ||
| 11/13/2024 | Price change | $809,500-0.1%$235/sqft |
Source: Unlock MLS #8097969 Report a problem | ||
| 11/11/2024 | Price change | $810,000-0.2%$235/sqft |
Source: Unlock MLS #8097969 Report a problem | ||
| 10/30/2024 | Price change | $811,500-0.1%$236/sqft |
Source: Unlock MLS #8097969 Report a problem | ||
| 10/25/2024 | Price change | $812,500-0.1%$236/sqft |
Source: Unlock MLS #8097969 Report a problem | ||
| 10/7/2024 | Price change | $813,525-0.1%$236/sqft |
Source: Unlock MLS #8097969 Report a problem | ||
| 9/25/2024 | Price change | $814,525-0.6%$237/sqft |
Source: Unlock MLS #8097969 Report a problem | ||
| 9/11/2024 | Price change | $819,525-0.7%$238/sqft |
Source: Unlock MLS #8097969 Report a problem | ||
| 8/15/2024 | Listed for sale | $825,535$240/sqft |
Source: Unlock MLS #8097969 Report a problem | ||
Public tax history
Tax history is unavailable.
Monthly payment
Est. payment
Payment breakdown
Explore the cost of this home by adjusting the details. Changes won't be saved.Climate risks
Neighborhood: 78642
Nearby schools
GreatSchools rating
- 7/10Louine Noble Elementary SchoolGrades: PK-5Distance: 3.1 mi
- 7/10Legacy Ranch High SchoolGrades: 9Distance: 2.4 mi
- 7/10Santa Rita MiddleGrades: 6-8Distance: 4.2 mi
Schools provided by the listing agent
- Elementary: LouineNoble
- Middle: Legacy Ranch
- High: Legacy Ranch
- District: Liberty Hill ISD
Source: Unlock MLS. This data may not be complete. We recommend contacting the local school district to confirm school assignments for this home.
- $755,8004 bd-- ba3.1k sqft149 McNaughton Dr, Liberty Hill, TX 78642Off Market
- $--4 bd-- ba3.4k sqft153 McNaughton Dr, Liberty Hill, TX 78642Sold
- $811,1004 bd-- ba3.5k sqft145 McNaughton Dr, Liberty Hill, TX 78642Off Market
- $899,9994 bd4 ba3.2k sqft157 McNaughton Dr, Liberty Hill, TX 78642For Sale

- $140,6091.02 acres141 McNaughton Dr, Liberty Hill, TX 78642Off Market
- $799,9004 bd4 ba2.7k sqft150 McNaughton Dr, Liberty Hill, TX 78642For Sale
- $--4 bd4 ba3.1k sqft161 McNaughton Dr, Liberty Hill, TX 78642Sold
- $766,8004 bd-- ba3.2k sqft161 McNaughton Dr, Liberty Hill, TX 78642Off Market
A local agent can set up tours, give advice and negotiate with sellers.
Similar homes
- $1,149,0004 bd4 ba3.4k sqft132 McNaughton Dr, Liberty Hill, TX 78642Active
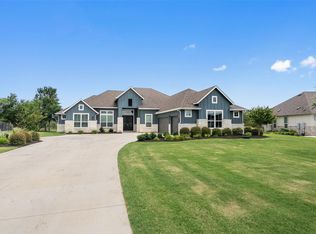
 MLS ID #5107719, Tracee Washington, Horizon Realty. Unlock MLS
 - $935,0003 bd4 ba3.4k sqft129 Hamilton Br, Liberty Hill, TX 78642Active
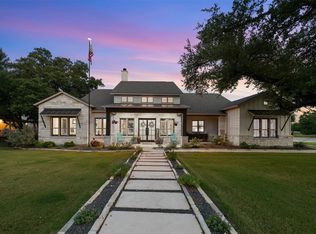
 MLS ID #4129149, Luis Saenz, Teifke Real Estate. Unlock MLS
 - $1,099,0004 bd4 ba3.9k sqft233 Trick Pony, Liberty Hill, TX 78642Active
 MLS ID #9568434, Cathie Ward, Austin 512 Realty. Unlock MLS
 - $899,9004 bd4 ba3.4k sqft217 Northcrest Dr, Liberty Hill, TX 78642Active
 MLS ID #7282694, Vikki Davis, Bramlett Partners. Unlock MLS
 - $880,0004 bd4 ba3.6k sqft65 Sierra Mosca Trl, Liberty Hill, TX 78642ActiveMLS ID #9576706, Brad Schaible, Schaible Realty. Unlock MLS
- $1,000,0003 bd4 ba3.1k sqft141 Blessing Ranch Estates Dr, Liberty Hill, TX 78642ActiveMLS ID #5916705, Joy Brillante Lynn, Avalar Austin. Unlock MLS
- $1,220,0004 bd3 ba2.7k sqft111 Craigen Rd, Liberty Hill, TX 78642ActiveMLS ID #6559055, Mark Preston, ERA Brokers Consolidated. Unlock MLS
- $849,0004 bd4 ba3.4k sqft125 Pueblo Peakk Cv, Liberty Hill, TX 78642ActiveMLS ID #4735291, Brandy Wuensch, City View Realty. Unlock MLS
- $929,0004 bd3 ba2.8k sqft408 Bold Sundown, Liberty Hill, TX 78642ActiveMLS ID #4211187, Mark Storer, Compass RE Texas, LLC. Unlock MLS
- $1,299,9994 bd5 ba4.7k sqft524 Francis Ct, Liberty Hill, TX 78642ActiveMLS ID #5963433, Shelly Hall, Compass RE Texas, LLC. Unlock MLS
- $839,0004 bd3 ba2.9k sqft105 Stag Leap Ct, Liberty Hill, TX 78642ActiveMLS ID #6425845, Lance Kavanaugh, Coldwell Banker Realty. Unlock MLS
- $699,0003 bd3 ba2.3k sqft108 Hamilton Br, Liberty Hill, TX 78642ActiveMLS ID #8752426, Theresa Brown, Coldwell Banker Realty. Unlock MLS
- $1,200,0004 bd4 ba3.5k sqft1134 Woodpark Ln, Georgetown, TX 78633ActiveMLS ID #2553394, Bryan Thomas, Kuper Sotheby's Int'l Realty. Unlock MLS
- $765,0004 bd3 ba3.3k sqft320 Buffalo Trl, Liberty Hill, TX 78642ActiveMLS ID #5789256, Jessica Murdock, Magnolia Realty Round Rock. Unlock MLS
- $1,199,0005 bd5 ba4.1k sqft204 Roseleaf Ct, Liberty Hill, TX 78642ActiveMLS ID #2997185, Brenda Burke, ERA Brokers Consolidated. Unlock MLS
- $659,0004 bd2 ba2.3k sqft705 Pheasant Mdw, Liberty Hill, TX 78642ActiveMLS ID #3510909, Denise Arndt, Coldwell Banker Apex. Unlock MLS
- $1,200,0005 bd4 ba4k sqft304 Sadaba St, Liberty Hill, TX 78642ActiveMLS ID #1998423, Darrell Brew, Compass RE Texas, LLC. Unlock MLS
- $939,9005 bd6 ba4k sqft316 Valletta Way, Liberty Hill, TX 78642ActiveMLS ID #3479722, Donna McDonald, Coldwell Banker Realty. Unlock MLS
- $1,165,0004 bd4 ba3.5k sqft104 Highland Spring Ln, Georgetown, TX 78633ActiveMLS ID #8206915, Tanya Kerr, KWLS - T. Kerr Property Group. Unlock MLS
- $1,350,0005 bd5 ba3.9k sqft105 Yellow Senna Pl, Liberty Hill, TX 78642ActiveMLS ID #7345055, Jennifer Geisheimer, Classic Realty Of Texas, LLC. Unlock MLS
