Welcome to an exquisite testament to architectural beauty and functional design. This stunning Chesmar home spans 3,285 square feet on a generous one-acre lot in the prestigious Northfork community. Upon entry, you are greeted by breathtaking double-vaulted, tongue-and-groove wood ceilings that grace the open-concept family room and gourmet kitchen. The chef’s kitchen is a culinary masterpiece, boasting ceiling-height cabinetry, a massive social island, a 6-burner cooktop, and a charming farmhouse sink. The living space flows seamlessly through sliding glass doors to your private backyard oasis, featuring a covered patio, an in-ground heated pool, and a spa. Additional highlights include a dedicated study, a 3-car garage with newly applied epoxy floors, and an existing slab (worth over $13,000 in value) ready to be finished into your dream sport court, or any type of building with an exterior that matches the house per HOA guidelines. The home’s curb appeal is further enhanced by two newly planted, 20-year-old trees gracing the front yard, providing both timeless character and natural shade. Located within the top-tier Liberty Hill ISD, this residence perfectly blends modern innovation with Hill Country elegance to create your forever sanctuary.
Pending
Price cut: $20K (7/20)
$899,999
157 McNaughton Dr, Liberty Hill, TX 78642
4beds
3,285sqft
Single Family Residence
Built in 2023
1.01 Acres Lot
$-- Zestimate®
$274/sqft
$75/mo HOA
What's special
In-ground heated poolCharming farmhouse sinkPrivate backyard oasisMassive social islandGenerous one-acre lotDedicated studyCovered patio
- 224 days
- 653
- 49
Zillow last checked:
Listing updated:
Listed by:
Leslie Ragland (512) 663-8859,
Leslie Ragland (512) 663-8859
Source: Unlock MLS,MLS#: 4610689
Facts & features
Interior
Bedrooms & bathrooms
- Bedrooms: 4
- Bathrooms: 4
- Full bathrooms: 3
- 1/2 bathrooms: 1
- Main level bedrooms: 4
Heating
- Central
Cooling
- Ceiling Fan(s), Central Air, ENERGY STAR Qualified Equipment
Appliances
- Included: Disposal, ENERGY STAR Qualified Appliances, Gas Cooktop, Microwave, Free-Standing Range, Stainless Steel Appliance(s), Gas Water Heater
Features
- Breakfast Bar, Ceiling Fan(s), High Ceilings, Eat-in Kitchen, Kitchen Island, Open Floorplan, Pantry, Primary Bedroom on Main, Recessed Lighting
- Flooring: Laminate, Tile
- Windows: Blinds, ENERGY STAR Qualified Windows
- Number of fireplaces: 1
- Fireplace features: Living Room
Interior area
- Total interior livable area: 3,285 sqft
Property
Parking
- Total spaces: 3
- Parking features: Attached, Driveway, Garage
- Attached garage spaces: 3
Accessibility
- Accessibility features: None
Features
- Levels: One
- Stories: 1
- Patio & porch: Covered, Front Porch, Patio
- Exterior features: Gutters Full, Lighting, Private Yard
- Has private pool: Yes
- Pool features: Heated, In Ground, Outdoor Pool
- Fencing: Back Yard
- Has view: Yes
- View description: None
- Waterfront features: None
Lot
- Size: 1.01 Acres
- Features: Back Yard, Front Yard, Sprinkler - Automatic
Details
- Additional structures: None
- Parcel number: R625822
- Special conditions: Standard
Construction
Type & style
- Home type: SingleFamily
- Property subtype: Single Family Residence
Materials
- Foundation: Slab
- Roof: Composition
Condition
- Resale
- New construction: No
- Year built: 2023
Details
- Builder name: Chesmar Homes
Utilities & green energy
- Sewer: Septic Tank
- Water: Public
- Utilities for property: Electricity Available, Underground Utilities, Water Available
Community & HOA
Community
- Features: None
- Subdivision: Northfork
HOA
- Has HOA: Yes
- Services included: Maintenance Grounds
- HOA fee: $75 monthly
- HOA name: Northfork
Location
- Region: Liberty Hill
Financial & listing details
- Price per square foot: $274/sqft
- Tax assessed value: $898,129
- Annual tax amount: $15,512
- Date on market: 1/16/2026
- Listing terms: Cash,Conventional,FHA,Texas Vet,USDA Loan,VA Loan
- Electric utility on property: Yes
Estimated market value
Not available
Estimated sales range
Not available
Not available
Price history
| Date | Event | Price |
|---|---|---|
| 8/17/2026 | Pending sale | $899,999$274/sqft |
Source:  Unlock MLS #4610689 Report a problem Unlock MLS #4610689 Report a problem | ||
| 7/20/2026 | Price change | $899,999-2.2%$274/sqft |
Source: Unlock MLS #4610689 Report a problem | ||
| 7/9/2026 | Price change | $919,999-2.1%$280/sqft |
Source: Unlock MLS #4610689 Report a problem | ||
| 6/1/2026 | Price change | $939,999-3.1%$286/sqft |
Source: Unlock MLS #4610689 Report a problem | ||
| 4/30/2026 | Price change | $969,999-2.5%$295/sqft |
Source: Unlock MLS #4610689 Report a problem | ||
| 3/2/2026 | Price change | $994,999-3.9%$303/sqft |
Source: Unlock MLS #4610689 Report a problem | ||
| 1/16/2026 | Listed for sale | $1,034,999+13.2%$315/sqft |
Source: Unlock MLS #4610689 Report a problem | ||
| 1/16/2024 | Sold | -- |
Source:  Central Texas MLS #523454 Report a problem Central Texas MLS #523454 Report a problem | ||
| 11/14/2023 | Pending sale | $914,710$278/sqft |
Source: Unlock MLS #9601019 Report a problem | ||
| 9/25/2023 | Listed for sale | $914,710$278/sqft |
Source: Unlock MLS #9601019 Report a problem | ||
| 9/25/2023 | Listing removed | -- |
Source: Unlock MLS #3393805 Report a problem | ||
| 9/16/2023 | Price change | $914,710-2.6%$278/sqft |
Source: Unlock MLS #3393805 Report a problem | ||
| 8/9/2023 | Listed for sale | $939,026$286/sqft |
Source: Unlock MLS #3393805 Report a problem | ||
Public tax history
| Year | Property taxes | Tax assessment |
|---|---|---|
| 2025 | $6,838 -18.5% | $898,129 +16.5% |
| 2024 | $8,395 | $770,778 |
Find assessor info on the county website
Monthly payment
Est. payment
Payment breakdown
Explore the cost of this home by adjusting the details. Changes won't be saved.Climate risks
Neighborhood: 78642
Nearby schools
Schools provided by the listing agent
- Elementary: LouineNoble
- Middle: Santa Rita Middle
- High: Liberty Hill
- District: Liberty Hill ISD
Source: Unlock MLS. This data may not be complete. We recommend contacting the local school district to confirm school assignments for this home.

Similar homes
- $935,0003 bd4 ba3.4k sqft129 Hamilton Br, Liberty Hill, TX 78642Active
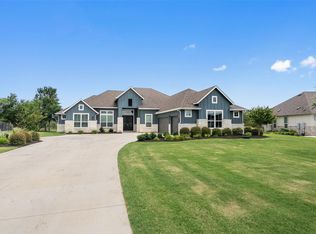
 MLS ID #4129149, Luis Saenz, Teifke Real Estate. Unlock MLS
 - $799,9004 bd4 ba2.7k sqft150 McNaughton Dr, Liberty Hill, TX 78642Active
 MLS ID #8230942, Michelle Keller, Phillips & Associates Realty. Unlock MLS
 - $839,0004 bd3 ba2.9k sqft105 Stag Leap Ct, Liberty Hill, TX 78642Active
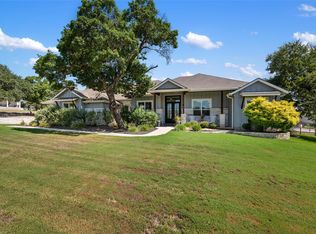 MLS ID #6425845, Lance Kavanaugh, Coldwell Banker Realty. Unlock MLS
 - $829,9993 bd3 ba2.8k sqft505 Lodge Ct, Liberty Hill, TX 78642Active
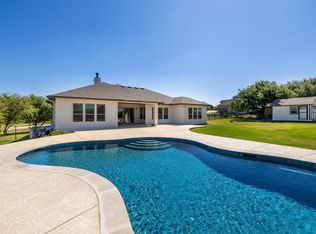 MLS ID #9552328, Theresa Boisseau, Keller Williams Realty. Unlock MLS
 - $985,0003 bd3 ba2k sqft835 Sunny Slope Rd, Liberty Hill, TX 78642ActiveMLS ID #1166627, Tanya Kerr, KWLS - T. Kerr Property Group. Unlock MLS
- $999,9004 bd5 ba3.9k sqft112 Mescalero, Liberty Hill, TX 78642ActiveMLS ID #1043163, Donna Carmichael, ERA Brokers Consolidated. Unlock MLS
- $826,0004 bd4 ba3.4k sqft616 County Road 267, Leander, TX 78641ActiveMLS ID #9654551, Saravanan Sundaramurthy, JPAR Round Rock. Unlock MLS
- $895,0005 bd5 ba4.1k sqft501 Sierra Lisa Cv, Liberty Hill, TX 78642ActiveMLS ID #7900953, Tucker Koch, Phyllis Browning Company. Unlock MLS
- $1,000,0003 bd4 ba3.1k sqft141 Blessing Ranch Estates Dr, Liberty Hill, TX 78642ActiveMLS ID #5916705, Joy Brillante Lynn, Avalar Austin. Unlock MLS
- $999,9995 bd5 ba3.7k sqft149 Sunrise Cir, Liberty Hill, TX 78642ActiveMLS ID #3242888, Lana Turner, RE/MAX Town & Country. Unlock MLS
- $1,100,0004 bd4 ba3.5k sqft104 Highland Spring Ln, Georgetown, TX 78633ActiveMLS ID #1689278, Tanya Kerr, KWLS - T. Kerr Property Group. Unlock MLS
- $777,0003 bd3 ba2.4k sqft121 Esperanza Petal Pass, Liberty Hill, TX 78642ActiveMLS ID #1510835, Brandy Whitecotton, Allure Real Estate. Unlock MLS
- $849,9004 bd3 ba2.8k sqft105 Graystone Ln, Georgetown, TX 78633ActiveMLS ID #1904883, Matthew Baker, Baker Realty. Unlock MLS
- $1,120,0004 bd4 ba3.5k sqft600 Abbey Rd, Liberty Hill, TX 78642ActiveMLS ID #8124546, Linda Farish, Pure Realty. Unlock MLS
- $549,9004 bd4 ba3.3k sqft500 Whittington Way, Liberty Hill, TX 78642ActiveMLS ID #8558815, Gene Arant, Keller Williams - Lake Travis. Unlock MLS
- $1,250,0004 bd4 ba3.1k sqft209 Esperanza Petal Pass, Liberty Hill, TX 78642ActiveMLS ID #9547481, Jennifer Shahry, Compass RE Texas, LLC. Unlock MLS
- $920,0004 bd5 ba3.7k sqft4513 Vieste Vw, Leander, TX 78641ActiveMLS ID #5914107, Cassandra Ruiz, Compass RE Texas, LLC. Unlock MLS
