Panoramic Hill Country Views in Santa Rita Ranch Positioned on a bluff with sweeping Hill Country views, this beautifully designed home offers over 4,000 square feet of thoughtfully planned living space. The open-concept floor plan is filled with natural light and takes full advantage of the surrounding landscape, creating a seamless connection between indoor and outdoor living. A private casita at the front of the home includes a spacious living area, kitchenette, and full bath, making it ideal for guests, multigenerational living, or a dedicated home office. The main living area centers around a gourmet kitchen with an oversized island, walk-in pantry, and generous workspace, opening to the dining and living rooms. The primary suite features dual walk-in closets and a spacious bath, while upstairs offers an additional living area, media room, and flexible space for family or entertaining. The extended covered patio is designed for year-round enjoyment, complete with a fireplace, built-in outdoor kitchen, and panoramic views of the Texas Hill Country. An oversized three-car garage with an epoxy floor and quality finishes throughout complete the home. Located in the award-winning Santa Rita Ranch community, this property combines exceptional views, functional design, and access to outstanding neighborhood amenities.
Active
$1,199,000
204 Roseleaf Ct, Liberty Hill, TX 78642
5beds
4,160sqft
:
Get pre-qualified$8,509/mo
Single Family Residence
Built in 2022
0.36 Acres Lot
$-- Zestimate®
$288/sqft
$92/mo HOA
What's special
Panoramic hill country viewsBuilt-in outdoor kitchenOpen-concept floor planExtended covered patioFilled with natural lightOversized three-car garageExceptional views
- 8 days |
- 197 |
- 14 |
Likely to sell faster than
Zillow last checked:
Listing updated:
Listed by:
Brenda Burke (512) 868-0403,
ERA Brokers Consolidated (512) 868-0403
Source: Unlock MLS,MLS#: 2997185
Facts & features
Interior
Bedrooms & bathrooms
- Bedrooms: 5
- Bathrooms: 5
- Full bathrooms: 4
- 1/2 bathrooms: 1
- Main level bedrooms: 2
Heating
- Central, Natural Gas
Cooling
- Central Air, Electric
Appliances
- Included: Built-In Electric Oven, Cooktop, Dishwasher, Disposal, Gas Cooktop, Microwave, RNGHD, Self Cleaning Oven, Stainless Steel Appliance(s), Vented Exhaust Fan, Gas Water Heater
Features
- Breakfast Bar, Built-in Features, Ceiling Fan(s), Coffered Ceiling(s), High Ceilings, Tray Ceiling(s), Double Vanity, Electric Dryer Hookup, Entrance Foyer, Open Floorplan, Primary Bedroom on Main, Recessed Lighting, Smart Thermostat, Soaking Tub, Storage, Walk-In Closet(s), Wired for Data
- Flooring: Carpet, Laminate, Tile
- Windows: Double Pane Windows, Vinyl Windows
- Number of fireplaces: 2
- Fireplace features: Family Room, Gas, Outside
Interior area
- Total interior livable area: 4,160 sqft
Video & virtual tour
Property
Parking
- Total spaces: 3
- Parking features: Attached, Concrete, Driveway, Garage Faces Side
- Attached garage spaces: 3
Accessibility
- Accessibility features: None
Features
- Levels: Two
- Stories: 2
- Patio & porch: Covered, Front Porch, Rear Porch
- Exterior features: Uncovered Courtyard, Gas Grill, Gutters Partial, Lighting, Pest Tubes in Walls
- Pool features: None
- Spa features: None
- Fencing: Wrought Iron
- Has view: Yes
- View description: Hill Country
- Waterfront features: None
Lot
- Size: 0.36 Acres
- Features: Back to Park/Greenbelt, Bluff, Cul-De-Sac, Landscaped, Level, Sprinkler - Automatic, Sprinkler - Back Yard, Sprinklers In Front, Sprinkler - In-ground, Sprinkler - Rain Sensor, Sprinkler - Side Yard, Trees-Medium (20 Ft - 40 Ft), Trees-Sparse, Views
Details
- Additional structures: None
- Parcel number: 209567113000A0011
- Special conditions: Standard
Construction
Type & style
- Home type: SingleFamily
- Property subtype: Single Family Residence
Materials
- Foundation: Slab
- Roof: Composition
Condition
- Resale
- New construction: No
- Year built: 2022
Utilities & green energy
- Sewer: Municipal Utility District (MUD)
- Water: Municipal Utility District (MUD)
- Utilities for property: Cable Available, Electricity Connected, Natural Gas Connected, Underground Utilities
Community & HOA
Community
- Features: BBQ Pit/Grill, Clubhouse, Common Grounds, Fitness Center, Park, Pet Amenities, Planned Social Activities, Sport Court(s)/Facility
- Subdivision: Santa Rita Ranch Ph 1 Sec 13
HOA
- Has HOA: Yes
- Services included: Common Area Maintenance
- HOA fee: $92 monthly
- HOA name: Goodwin Mgmt
Location
- Region: Liberty Hill
Financial & listing details
- Price per square foot: $288/sqft
- Tax assessed value: $999,444
- Annual tax amount: $19,816
- Date on market: 7/16/2026
- Listing terms: Cash,Conventional,FHA,Texas Vet,VA Loan
- Electric utility on property: Yes
Estimated market value
Not available
Estimated sales range
Not available
Not available
Price history
| Date | Event | Price |
|---|---|---|
| 7/16/2026 | Listed for sale | $1,199,000-4.1%$288/sqft |
Source:  Unlock MLS #2997185 Report a problem Unlock MLS #2997185 Report a problem | ||
| 8/30/2025 | Listing removed | $1,250,000$300/sqft |
Source: Unlock MLS #4576917 Report a problem | ||
| 7/8/2025 | Listing removed | $5,000$1/sqft |
Source: Unlock MLS #4657751 Report a problem | ||
| 6/29/2025 | Price change | $1,250,000+8.8%$300/sqft |
Source: Unlock MLS #4576917 Report a problem | ||
| 6/19/2025 | Price change | $1,149,000-4.2%$276/sqft |
Source: Unlock MLS #4576917 Report a problem | ||
| 5/29/2025 | Listed for rent | $5,000$1/sqft |
Source: Unlock MLS #4657751 Report a problem | ||
| 5/15/2025 | Price change | $1,199,000-4.1%$288/sqft |
Source: Unlock MLS #4576917 Report a problem | ||
| 4/12/2025 | Price change | $1,250,000-3.8%$300/sqft |
Source: Unlock MLS #4576917 Report a problem | ||
| 2/28/2025 | Listed for sale | $1,299,000+10.1%$312/sqft |
Source: Unlock MLS #4576917 Report a problem | ||
| 3/27/2024 | Listing removed | -- |
Source: Unlock MLS #3663954 Report a problem | ||
| 3/7/2024 | Pending sale | $1,179,990$284/sqft |
Source: Unlock MLS #3663954 Report a problem | ||
| 2/6/2024 | Contingent | $1,179,990$284/sqft |
Source: Unlock MLS #3663954 Report a problem | ||
| 12/4/2023 | Pending sale | $1,179,990$284/sqft |
Source: Unlock MLS #3663954 Report a problem | ||
| 11/4/2023 | Price change | $1,179,990-0.8%$284/sqft |
Source: Unlock MLS #3663954 Report a problem | ||
| 10/23/2023 | Price change | $1,189,990-0.8%$286/sqft |
Source: Unlock MLS #3663954 Report a problem | ||
| 9/29/2023 | Price change | $1,199,990-4%$288/sqft |
Source: Unlock MLS #3663954 Report a problem | ||
| 9/14/2023 | Price change | $1,249,990-2.3%$300/sqft |
Source: Unlock MLS #3663954 Report a problem | ||
| 8/30/2023 | Price change | $1,279,990-1.5%$308/sqft |
Source: Unlock MLS #3663954 Report a problem | ||
| 8/12/2023 | Price change | $1,299,990-2.3%$312/sqft |
Source: Unlock MLS #3663954 Report a problem | ||
| 8/4/2023 | Listed for sale | $1,329,990$320/sqft |
Source: Unlock MLS #3663954 Report a problem | ||
Public tax history
| Year | Property taxes | Tax assessment |
|---|---|---|
| 2025 | -- | $999,444 +7.4% |
| 2024 | $2,935 -66.1% | $930,352 +87.9% |
| 2023 | $8,662 +316.3% | $495,173 +371.6% |
| 2022 | $2,081 | $105,000 |
Find assessor info on the county website
Monthly payment
Est. payment
Payment breakdown
Explore the cost of this home by adjusting the details. Changes won't be saved.Climate risks
Neighborhood: 78642
Nearby schools
GreatSchools rating
- 9/10Jo Ann Ford Elementary SchoolGrades: K-5Distance: 6.2 mi
- 8/10Douglas Benold Middle SchoolGrades: 6-8Distance: 5.3 mi
- 5/10East View High SchoolGrades: 9-12Distance: 12.9 mi
Schools provided by the listing agent
- Elementary: Wolf Ranch Elementary
- Middle: James Tippit
- High: East View
- District: Georgetown ISD
Source: Unlock MLS. This data may not be complete. We recommend contacting the local school district to confirm school assignments for this home.
- $1,066,4005 bd-- ba5.2k sqft200 Roseleaf Ct, Liberty Hill, TX 78642Off Market
- $1,196,8004 bd-- ba4.4k sqft208 Roseleaf Ct, Liberty Hill, TX 78642Off Market
- $755,5004 bd4 ba3.2k sqft201 Roseleaf Ct, Liberty Hill, TX 78642Off Market
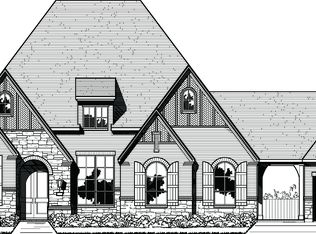
- $717,8005 bd-- ba3.8k sqft205 Roseleaf Ct, Liberty Hill, TX 78642Off Market
- $180,000-- sqft209 Roseleaf Ct, Liberty Hill, TX 78642Off Market
- $930,2005 bd-- ba4.3k sqft117 Alonda Way, Liberty Hill, TX 78642Off Market
- $807,0004 bd-- ba3.4k sqft204 Rosetta Loop, Liberty Hill, TX 78642Off Market
- $772,7004 bd-- ba3.2k sqft300 Rosetta Loop, Liberty Hill, TX 78642Off Market
A local agent can set up tours, give advice and negotiate with sellers.
Similar homes
- $1,249,0004 bd5 ba3.4k sqft121 La Ventana Dr, Liberty Hill, TX 78642Active

 MLS ID #5360891, Frank Sitterle, The Sitterle Homes, LTC. Unlock MLS
 - $949,0005 bd5 ba4.1k sqft501 Sierra Lisa Cv, Liberty Hill, TX 78642Active
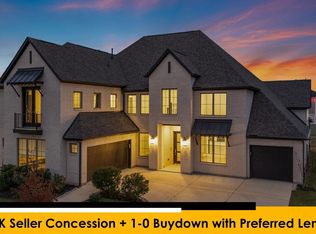 MLS ID #7759243, Hank Marsh, JBGoodwin REALTORS WC. Unlock MLS
 - $797,0004 bd5 ba3.3k sqft109 Alonda Way, Liberty Hill, TX 78642Active
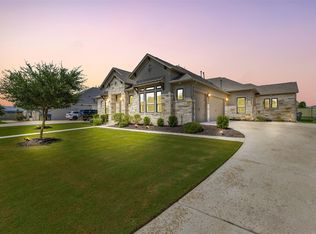 MLS ID #9349454, Jordan Suber, eXp Realty, LLC. Unlock MLS
 - $799,0004 bd4 ba3.7k sqft113 Arbolado Loop, Liberty Hill, TX 78642Active
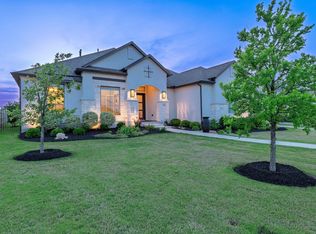 MLS ID #3605254, Mary Hickey, Keller Williams - Lake Travis. Unlock MLS
 - $654,9004 bd4 ba2.8k sqft137 Night Bloom Path, Liberty Hill, TX 78642ActiveMLS ID #4527524, Bibie Obazu, Central Metro Realty. Unlock MLS
- $795,0004 bd5 ba3.1k sqft261 Rosetta Loop, Liberty Hill, TX 78642ActiveMLS ID #1196739, Chris Mitchell, eXp Realty, LLC. Unlock MLS
- $939,9005 bd6 ba4k sqft316 Valletta Way, Liberty Hill, TX 78642ActiveMLS ID #3479722, Donna McDonald, Coldwell Banker Realty. Unlock MLS
- $1,149,9905 bd6 ba5.1k sqft216 Spence Ln, Liberty Hill, TX 78642ActiveMLS ID #4689118, Gene Arant, Keller Williams - Lake Travis. Unlock MLS
- $1,399,0005 bd7 ba5.1k sqft439 Wellborn Rd, Liberty Hill, TX 78642ActiveMLS ID #2307758, Erica Chidester, AGandy & Co.. Unlock MLS
- $1,350,0005 bd5 ba3.9k sqft105 Yellow Senna Pl, Liberty Hill, TX 78642ActiveMLS ID #7345055, Jennifer Geisheimer, Classic Realty Of Texas, LLC. Unlock MLS
- $690,0005 bd5 ba3.7k sqft531 Great Lawn Bnd, Liberty Hill, TX 78642ActiveMLS ID #5138007, Teresa Byrn, Keller Williams Realty Lone St. Unlock MLS
- $623,0004 bd4 ba3k sqft213 Encore Dr, Liberty Hill, TX 78642ActiveMLS ID #5533329, Laura Exum, Coldwell Banker Realty. Unlock MLS
- $859,0004 bd5 ba4k sqft505 Travita Rd, Liberty Hill, TX 78642ActiveMLS ID #5157564, Michelle Gomez, Magnolia Realty Round Rock. Unlock MLS
- $599,9904 bd3 ba2.7k sqft125 Callie Way, Liberty Hill, TX 78642ActiveMLS ID #9074185, Timothy Deleon, Keller Williams Realty. Unlock MLS
- $900,0004 bd4 ba3.6k sqft65 Sierra Mosca Trl, Liberty Hill, TX 78642ActiveMLS ID #9576706, Brad Schaible, Schaible Realty. Unlock MLS
- $935,0003 bd4 ba3.4k sqft129 Hamilton Br, Liberty Hill, TX 78642ActiveMLS ID #4129149, Luis Saenz, Teifke Real Estate. Unlock MLS
- $875,0005 bd4 ba3.8k sqft209 Northcrest Dr, Liberty Hill, TX 78642ActiveMLS ID #1860070, Adam Cormany, Compass RE Texas, LLC. Unlock MLS
- $680,0004 bd4 ba3.3k sqft208 Great Lawn Bnd, Liberty Hill, TX 78642ActiveMLS ID #3887550, Laurie Flood, Keller Williams Realty. Unlock MLS
- $1,098,0005 bd5 ba4.2k sqft520 Wonderstruck, Liberty Hill, TX 78642ActiveMLS ID #8540029, Ellen Giddens, Joe P Giddens Jr Broker. Unlock MLS
- $849,0004 bd4 ba3.4k sqft125 Pueblo Peakk Cv, Liberty Hill, TX 78642ActiveMLS ID #4735291, Brandy Wuensch, City View Realty. Unlock MLS
