Escape to your own private Hill Country retreat on 5.56 picturesque acres in the highly sought-after Durham Park community. Tucked away at the end of a quiet cul-de-sac, this exceptional custom home offers the perfect balance of luxury, versatility, and peaceful country living, all within minutes of downtown Liberty Hill and in acclaimed Liberty Hill ISD. A grand double-door entry welcomes you inside, where a sweeping curved staircase creates a stunning first impression. Designed for everyday living and entertaining, the spacious floor plan features four oversized bedrooms, three and a half bathrooms, two living areas, a formal dining room, soaring ceilings, and abundant natural light. The chef's kitchen features granite countertops, stainless steel appliances, abundant cabinetry, a large breakfast bar, and a sunny breakfast nook, all opening seamlessly to the main living area. The primary suite is a private retreat with dual walk-in closets, dual vanities, a soaking tub, and a walk-in shower. Step outside to enjoy your own backyard oasis with a sparkling in-ground pool, cabana, and plenty of room to entertain or relax while taking in the peaceful Hill Country setting. A rare collection of versatile outbuildings makes this property truly one of a kind, including a climate-controlled workshop, horse barn with stalls and attached chicken coop, an additional insulated workshop, and a fully equipped pottery studio with water, electricity, and air conditioning. Whether you're dreaming of horses, homesteading, woodworking, running a home-based business, pursuing creative hobbies, or simply enjoying wide-open spaces, this exceptional property offers the flexibility to fit your lifestyle while remaining conveniently close to shopping, dining, and everyday conveniences.
Active
$895,000
100 Birdsong Cv, Liberty Hill, TX 78642
4beds
3,275sqft
:
Get pre-qualified$6,343/mo
Single Family Residence
Built in 2015
5.56 Acres Lot
$-- Zestimate®
$273/sqft
$9/mo HOA
What's special
Additional insulated workshopClimate-controlled workshopPeaceful hill country settingSpacious floor planFormal dining roomAbundant natural lightStainless steel appliances
- 5 days |
- 445 |
- 33 |
Zillow last checked:
Listing updated:
Listed by:
Ashley Swallow 254-698-4300,
ERA Brokers Consolidated
Source: Central Texas MLS,MLS#: 621024 Originating MLS: Williamson County Association of REALTORS
Originating MLS: Williamson County Association of REALTORSFacts & features
Interior
Bedrooms & bathrooms
- Bedrooms: 4
- Bathrooms: 4
- Full bathrooms: 3
- 1/2 bathrooms: 1
Primary bedroom
- Level: Lower
Bedroom 2
- Level: Upper
Bedroom 3
- Level: Upper
Bedroom 4
- Level: Upper
Primary bathroom
- Level: Lower
Bathroom
- Level: Upper
Bathroom
- Level: Upper
Bathroom
- Level: Lower
Breakfast room nook
- Level: Lower
Dining room
- Level: Lower
Kitchen
- Level: Lower
Laundry
- Level: Lower
Living room
- Level: Lower
Living room
- Features: Multiple Living Areas
- Level: Lower
Heating
- Central, Electric, Fireplace(s)
Cooling
- Central Air, Electric, 2 Units
Appliances
- Included: Convection Oven, Dishwasher, Electric Cooktop, Electric Water Heater, Disposal, Refrigerator, Range Hood, Some Electric Appliances, Built-In Oven, Cooktop, Microwave, Water Softener Owned
- Laundry: Washer Hookup, Electric Dryer Hookup, Laundry in Utility Room, Lower Level, Laundry Room
Features
- Ceiling Fan(s), Crown Molding, Dining Area, Separate/Formal Dining Room, Double Vanity, Entrance Foyer, Garden Tub/Roman Tub, High Ceilings, His and Hers Closets, Primary Downstairs, Multiple Living Areas, MultipleDining Areas, Main Level Primary, Multiple Closets, Open Floorplan, Pull Down Attic Stairs, Recessed Lighting, Storage, Separate Shower, Walk-In Closet(s), Window Treatments
- Flooring: Carpet, Concrete, Laminate, Painted/Stained, Tile
- Windows: Window Treatments
- Attic: Pull Down Stairs
- Number of fireplaces: 1
- Fireplace features: Electric, Living Room
Interior area
- Total interior livable area: 3,275 sqft
Video & virtual tour
Property
Parking
- Total spaces: 2
- Parking features: Attached, Garage, Garage Door Opener, RV Access/Parking, Garage Faces Side
- Attached garage spaces: 2
Features
- Levels: Two
- Stories: 2
- Patio & porch: Covered, Porch
- Exterior features: Horse Facilities, Porch, Private Yard, Rain Gutters, Storage
- Has private pool: Yes
- Pool features: Cabana, Community, In Ground, Outdoor Pool, Private, Pool Sweep
- Fencing: Split Rail,Wood
- Has view: Yes
- View description: None, Pool
- Body of water: None
Lot
- Size: 5.56 Acres
- Residential vegetation: Partially Wooded
Details
- Additional structures: Barn(s), Cabana, Outbuilding, Storage, Workshop
- Parcel number: R532922
- Other equipment: Satellite Dish
- Horses can be raised: Yes
Construction
Type & style
- Home type: SingleFamily
- Architectural style: Colonial
- Property subtype: Single Family Residence
Materials
- Brick Veneer, HardiPlank Type, Masonry
- Foundation: Slab
- Roof: Composition,Shingle
Condition
- Resale
- Year built: 2015
Utilities & green energy
- Sewer: Septic Tank
- Water: Private, See Remarks
- Utilities for property: Above Ground Utilities, Cable Available, Electricity Available, High Speed Internet Available, Trash Collection Public
Green energy
- Energy efficient items: Solar Screens
- Water conservation: Water-Smart Landscaping
Community & HOA
Community
- Features: Equestrian Community, Park, Community Pool
- Security: Smoke Detector(s)
- Subdivision: Durham Park Sec 6
HOA
- Has HOA: Yes
- HOA fee: $105 annually
- HOA name: Durham Park HOA
Location
- Region: Liberty Hill
Financial & listing details
- Price per square foot: $273/sqft
- Tax assessed value: $822,497
- Annual tax amount: $12,318
- Date on market: 7/29/2026
- Cumulative days on market: 6 days
- Listing agreement: Exclusive Right To Sell
- Listing terms: Cash,Conventional,VA Loan
- Electric utility on property: Yes
- Road surface type: Paved
Estimated market value
Not available
Estimated sales range
Not available
Not available
Price history
| Date | Event | Price |
|---|---|---|
| 7/29/2026 | Listed for sale | $895,000+58.4%$273/sqft |
Source:  Central Texas MLS #621024 Report a problem Central Texas MLS #621024 Report a problem | ||
| 6/14/2018 | Sold | -- |
Source: Agent Provided Report a problem | ||
| 5/20/2018 | Pending sale | $564,995$173/sqft |
Source: Straight Realty,LLC #2772531 Report a problem | ||
| 5/1/2018 | Price change | $564,995-0.9%$173/sqft |
Source: Straight Realty,LLC #2772531 Report a problem | ||
| 4/16/2018 | Price change | $569,995-0.9%$174/sqft |
Source: Straight Realty,LLC #2772531 Report a problem | ||
| 4/8/2018 | Listed for sale | $574,899$176/sqft |
Source: Straight Realty,LLC #2772531 Report a problem | ||
Public tax history
| Year | Property taxes | Tax assessment |
|---|---|---|
| 2025 | $12,318 -10.1% | $822,497 -7.2% |
| 2024 | $13,701 +13.4% | $886,475 +6.9% |
| 2023 | $12,079 -5.7% | $829,136 +10% |
| 2022 | $12,805 +2.4% | $753,760 +10.3% |
| 2021 | $12,504 +8.7% | $683,262 +10.6% |
| 2020 | $11,501 -1.8% | $617,879 +3.7% |
| 2019 | $11,706 +7.9% | $595,705 +2.6% |
| 2018 | $10,849 | $580,890 +8.8% |
| 2017 | $10,849 +5.1% | $533,784 +5.3% |
| 2016 | $10,325 | $506,985 +576.3% |
| 2015 | -- | $74,962 |
Find assessor info on the county website
Monthly payment
Est. payment
Payment breakdown
Explore the cost of this home by adjusting the details. Changes won't be saved.Climate risks
Neighborhood: 78642
Nearby schools
GreatSchools rating
- 7/10Liberty Hill Elementary SchoolGrades: PK-5Distance: 4.2 mi
- 7/10Liberty Hill Junior High SchoolGrades: 6-8Distance: 5.5 mi
- 7/10Liberty Hill High SchoolGrades: 9-12Distance: 2.8 mi
Schools provided by the listing agent
- Elementary: Liberty Hill Elementary School
- Middle: Liberty Hill Junior High School
- High: Libery Hill High School School
- District: Liberty Hill ISD
Source: Central Texas MLS. This data may not be complete. We recommend contacting the local school district to confirm school assignments for this home.
- $773,300-- bd2 ba3.1k sqft901 Double File Trce, Liberty Hill, TX 78642Off Market
- $378,7987.591 Acres104 Birdsong Cv, Liberty Hill, TX 78642Off Market
- $570,800-- bd2 ba1.5k sqft110 Glasscock Rd, Liberty Hill, TX 78642Off Market
- $990,1004 bd3 ba3.3k sqft1001 Double File Trce, Liberty Hill, TX 78642Off Market
- $550,400-- bd2 ba1.6k sqft101 Birdsong Cv, Liberty Hill, TX 78642Off Market
- $658,800-- bd5 ba2.1k sqft105 Birdsong Cv, Liberty Hill, TX 78642Off Market
- $562,100-- bd2 ba1.7k sqft801 Double File Trce, Liberty Hill, TX 78642Off Market
- $682,9003 bd2 ba2.2k sqft200 Glasscock Rd, Liberty Hill, TX 78642Off Market
A local agent can set up tours, give advice and negotiate with sellers.
Similar homes
- $895,0004 bd3 ba2k sqft7075 Ranch Road 1869, Liberty Hill, TX 78642Active
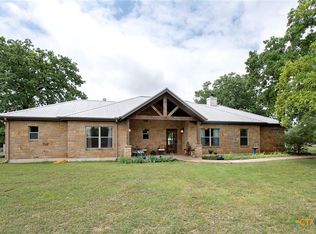
 MLS ID #614771, Julianne Jones, Keller Williams Realty Lone St. Central Texas MLS
 - $875,0004 bd3 ba3.4k sqft391 Liberty Dr, Liberty Hill, TX 78642Active
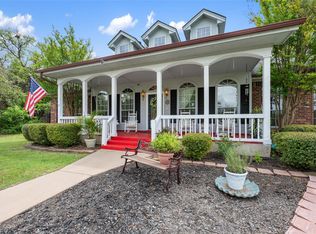
 MLS ID #4800381, Glenn Smith, Southwest Realty Advisors, LLC. Unlock MLS
 - $950,0004 bd4 ba3.6k sqft221 Mustang Mesa, Liberty Hill, TX 78642Active
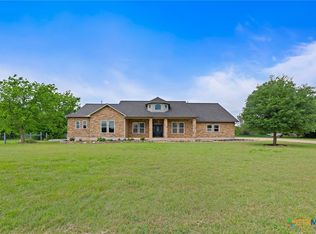 MLS ID #611257, Shane White, RE/MAX Town & Country. Central Texas MLS
 - $789,0004 bd2 ba2.5k sqft(Undisclosed Address), Liberty Hill, TX 78642Active
 MLS ID #616097, Don Hemingway, Crystal Falls Realty. Central Texas MLS
 - $775,0004 bd3 ba3.4k sqft112 Hobby Horse, Liberty Hill, TX 78642ActiveMLS ID #613006, Alyssa Johnson, Compass RE Texas, LLC. Central Texas MLS
- $747,0005 bd3 ba2.8k sqft601 Pheasant Mdw, Liberty Hill, TX 78642ActiveMLS ID #8627016, John Plemmons, Zen Properties. Unlock MLS
- $474,9004 bd2 ba2.2k sqft213 Sarahs Ln, Liberty Hill, TX 78642ActiveMLS ID #7059556, Chris Watters, Watters International Realty. Unlock MLS
- $699,0004 bd3 ba2.9k sqft212 Christine Ln, Liberty Hill, TX 78642ActiveMLS ID #615120, Joseph P. Towns, Keller Williams Realty Lone St. Central Texas MLS
- $889,0004 bd4 ba3.1k sqft224 Whitney Woods Cir, Georgetown, TX 78633ActiveMLS ID #619406, Crystal Wisdom, White Label Realty. Central Texas MLS
- $949,9993 bd2 ba3.8k sqft3774 N Bagdad Rd, Leander, TX 78641ActiveMLS ID #6399550, abdul khader hassene, Trinity Texas Realty INC. Unlock MLS
- $1,250,0004 bd3 ba4k sqft209 Stonehouse Dr, Liberty Hill, TX 78642ActiveMLS ID #611029, Shannon Meuse, Redfin Corporation. Central Texas MLS
- $800,0003 bd3 ba2.6k sqft1090 CR 334, Burnet, TX 78611For Sale
 MLS ID #178753, Shane T White, RE/MAX Town & Country. HLMLS as distributed by MLS GRID
 - $899,0004 bd2 ba2.4k sqft340 Sedro Trl, Georgetown, TX 78633ActiveMLS ID #588629, William Redden, Hearthstone Home Group - All C. Central Texas MLS
- $725,0003 bd3 ba2.7k sqft101 Landons Way, Georgetown, TX 78633ActiveMLS ID #621466, Jaime Aguilar, Century 21 Stribling Propertie. Central Texas MLS
- $937,5005 bd4 ba3.8k sqft1710 Mira Vis, Leander, TX 78641ActiveMLS ID #7743219, Sandy Joseph, Berkshire Hathaway TX Realty. Unlock MLS
- $815,0005 bd3 ba3.4k sqft7020 County Road 211, Florence, TX 76527ActiveMLS ID #616411, Courtney Alcott, Keller Williams Realty Lone St. Central Texas MLS
- $798,9003 bd3 ba2.2k sqft15121 Honeycomb Holw, Leander, TX 78641ActiveMLS ID #597210, Andrew Deck, Longhorn Realty, LLC. Central Texas MLS
- $899,0004 bd5 ba4.5k sqft4601 Apollonia Way, Leander, TX 78641ActiveMLS ID #615689, Robert James Haddox, eXp Realty - Austin. Central Texas MLS
- $825,0005 bd3 ba2.7k sqft8122 Lime Creek Rd, Volente, TX 78641ActiveMLS ID #2394072, Jeff Hill, Compass RE Texas, LLC. Unlock MLS
- $640,0004 bd2 ba2.3k sqft520 Murphy Drive, Bertram, TX 78605For SaleMLS ID #178760, Jon Branigan, Side, Inc.. HLMLS as distributed by MLS GRID
