Experience exceptional living in this beautifully upgraded new construction home on a premium acre property in Clearwater Ranch, Liberty Hill! Contact Sales Manager for details. Featuring high-end finishes, thoughtful design, and incredible spaces for entertaining. The gourmet kitchen showcases a quartz-topped waterfall island, upper cabinetry to 10', soft-close drawers and doors and hardware. Premium JennAir appliance package with a built-in 42" refrigerator, double ovens, gas cooktop, and dishwasher. The family room features a direct-vent fireplace with a striking pop-up ceiling and custom wood beams. Additional pop-up ceilings elevate the primary suite with expansive walk-through shower and separate tub. The spacious floor plan offers exceptional flexibility with ensuite baths serving all secondary bedrooms, plus a convenient powder bath. Surround sound prewire in the game room creates the perfect setup for movie nights and entertaining. Outdoor living shines with an extended covered patio with outdoor kitchen, providing plenty of room to gather, dine, and enjoy the Texas lifestyle. The rare 4-car garage offers abundant parking and storage, with a 220V outlet ready for EV charging. Additional upgrades include a keypad entry at the 4' wide iron front door, extensive recessed lighting, security camera prewire, utility room sink and ice maker connection for a spare freezer. Every detail has been thoughtfully selected to create a home that combines style, comfort, and functionality. A truly exceptional opportunity to own a highly upgraded home designed for the way you live and entertain. Expected completion in February 2027
Active
$1,189,000
708 Wonderstruck, Liberty Hill, TX 78642
5beds
4,929sqft
Single Family Residence
Built in 2026
1.15 Acres Lot
$-- Zestimate®
$241/sqft
$30/mo HOA
What's special
Premium acre propertyHigh-end finishesSpacious floor planExpansive walk-through showerStriking pop-up ceilingGourmet kitchenDouble ovens
- 5 days
- 74
- 7
Likely to sell faster than
Zillow last checked:
Listing updated:
Listed by:
Ellen Giddens (512) 431-7096,
Joe P Giddens Jr Broker (512) 431-7096
Source: Unlock MLS,MLS#: 5716824
Facts & features
Interior
Bedrooms & bathrooms
- Bedrooms: 5
- Bathrooms: 6
- Full bathrooms: 5
- 1/2 bathrooms: 1
- Main level bedrooms: 5
Heating
- Central, Fireplace(s), Propane
Cooling
- Central Air, Multi Units
Appliances
- Included: Built-In Electric Oven, Built-In Refrigerator, Convection Oven, Cooktop, Dishwasher, Disposal, Exhaust Fan, Microwave, Double Oven, Plumbed For Ice Maker, Propane Cooktop, Stainless Steel Appliance(s), Gas Water Heater
Features
- Beamed Ceilings, Coffered Ceiling(s), High Ceilings, Granite Counters, Quartz Counters, Double Vanity, Electric Dryer Hookup, Gas Dryer Hookup, Kitchen Island, Multiple Living Areas, No Interior Steps, Open Floorplan, Pantry, Primary Bedroom on Main, Recessed Lighting, Soaking Tub, Study/Home Office, Walk-In Closet(s), Washer Hookup, Wired for Data, Wired for Sound
- Flooring: Carpet, Tile, Wood
- Windows: Double Pane Windows, Low Emissivity Windows, Screens, Vinyl Windows
- Number of fireplaces: 1
- Fireplace features: Great Room, Propane, Sealed Combustion
Interior area
- Total interior livable area: 4,929 sqft
Property
Parking
- Total spaces: 4
- Parking features: Attached, Concrete, Direct Access, Door-Multi, Driveway, Garage, Garage Door Opener, Inside Entrance, Kitchen Level, Outside
- Attached garage spaces: 4
Accessibility
- Accessibility features: None
Features
- Levels: One
- Stories: 1
- Patio & porch: Covered, Front Porch, Patio
- Exterior features: Gas Grill, Gutters Full, Outdoor Grill, Pest Tubes in Walls
- Pool features: None
- Fencing: None
- Has view: Yes
- View description: Neighborhood, Trees/Woods
- Waterfront features: None
Lot
- Size: 1.15 Acres
- Features: Back Yard, Curbs, Front Yard, Interior Lot, Pie Shaped Lot, Sprinkler - Automatic, Sprinkler - In-ground, Trees-Moderate
Details
- Additional structures: None
- Parcel number: 152430050M0031
- Special conditions: Standard
Construction
Type & style
- Home type: SingleFamily
- Property subtype: Single Family Residence
Materials
- Foundation: Slab
- Roof: Composition, Shingle
Condition
- New Construction
- New construction: Yes
- Year built: 2026
Details
- Builder name: Giddens Homes
Utilities & green energy
- Sewer: Engineered Septic
- Water: Public
- Utilities for property: Electricity Connected, Propane, Underground Utilities, Water Connected
Community & HOA
Community
- Features: Cluster Mailbox, Common Grounds, Curbs, Park, Picnic Area, Playground, Underground Utilities
- Subdivision: Clearwater Ranch Ph Five
HOA
- Has HOA: Yes
- Services included: Common Area Maintenance
- HOA fee: $30 monthly
- HOA name: Clearwater Ranch HOA
Location
- Region: Liberty Hill
Financial & listing details
- Price per square foot: $241/sqft
- Tax assessed value: $250,422
- Annual tax amount: $5,190
- Date on market: 10/16/2026
- Listing terms: Cash,Conventional,Texas Vet,VA Loan
- Electric utility on property: Yes
Estimated market value
Not available
Estimated sales range
Not available
Not available
Price history
| Date | Event | Price |
|---|---|---|
| 10/16/2026 | Listed for sale | $1,189,000$241/sqft |
Source:  Unlock MLS #5716824 Report a problem | ||
Public tax history
| Year | Property taxes | Tax assessment |
|---|---|---|
| 2025 | $2,768 +25.2% | $250,422 +13.8% |
| 2024 | $2,210 | $220,026 |
Find assessor info on the county website
Monthly payment
Est. payment
Payment breakdown
Explore the cost of this home by adjusting the details. Changes won't be saved.Climate risks
Neighborhood: 78642
Nearby schools
Schools provided by the listing agent
- Elementary: LariatTrails
- Middle: Liberty Hill (Liberty Hill)
- High: Liberty Hill
- District: Liberty Hill ISD
Source: Unlock MLS. This data may not be complete. We recommend contacting the local school district to confirm school assignments for this home.
Similar homes
- $1,246,5005 bd6 ba4.9k sqft115 Stardusty, Liberty Hill, TX 78642Active

 MLS ID #6983296, Ellen Giddens, Joe P Giddens Jr Broker. Unlock MLS
- $1,129,0004 bd4 ba3.6k sqft704 Wonderstruck, Liberty Hill, TX 78642Active
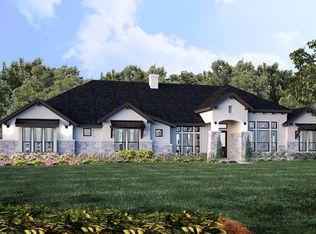 MLS ID #1882100, Ellen Giddens, Joe P Giddens Jr Broker. Unlock MLS
- $1,249,9005 bd6 ba5.2k sqft409 Wonderstruck, Liberty Hill, TX 78642Active
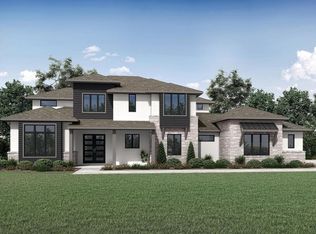 Unlock MLS
- from $1,194,9004 bd5 ba4.7k sqftLYNMAR II Plan, Clearwater Ranch, Liberty Hill, TX 78642New Construction
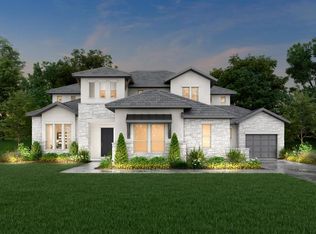 Drees Homes
- $949,9003 bd4 ba3.1k sqft141 Blessing Ranch Estates Dr, Liberty Hill, TX 78642ActiveMLS ID #5819867, Joy Brillante Lynn, Avalar Austin. Unlock MLS
- $999,9995 bd5 ba3.8k sqft149 Sunrise Cir, Liberty Hill, TX 78642ActiveMLS ID #3242888, Lana Turner, RE/MAX Town & Country. Unlock MLS
- $999,0005 bd4 ba4.2k sqft316 Bold Sundown, Liberty Hill, TX 78642ActiveMLS ID #8004745, Kim Wolle, Compass RE Texas, LLC. Unlock MLS
- $1,049,0005 bd5 ba4.2k sqft520 Wonderstruck, Liberty Hill, TX 78642ActiveMLS ID #8540029, Ellen Giddens, Joe P Giddens Jr Broker. Unlock MLS
- $1,350,0005 bd5 ba3.9k sqft105 Yellow Senna Pl, Liberty Hill, TX 78642ActiveMLS ID #7345055, Jennifer Geisheimer, Classic Realty Of Texas, LLC. Unlock MLS
- $999,9004 bd5 ba3.9k sqft112 Mescalero, Liberty Hill, TX 78642ActiveMLS ID #1043163, Donna Carmichael, ERA Brokers Consolidated. Unlock MLS
- $915,0004 bd5 ba3.9k sqft335 Bold Sundown, Liberty Hill, TX 78642ActiveMLS ID #2990175, Lisa Hassel, Coldwell Banker Realty. Unlock MLS
- $1,090,0004 bd4 ba3.5k sqft600 Abbey Rd, Liberty Hill, TX 78642ActiveMLS ID #8124546, Linda Farish, Pure Realty. Unlock MLS
- $1,375,0005 bd5 ba4.2k sqft120 Lantana Bud Trl, Liberty Hill, TX 78642ActiveMLS ID #6784755, Marc Contreras, BVP Realty. Unlock MLS
- $1,600,0005 bd7 ba5.1k sqft208 Bold Sundown, Liberty Hill, TX 78642ActiveMLS ID #2624809, Ryan Rogers, Douglas Elliman Real Estate. Unlock MLS
- $1,049,0004 bd3 ba3.7k sqft480 Mustang Mesa, Liberty Hill, TX 78642ActiveMLS ID #9407473, Lyndsay Blasienz, Cashmere Realty Group. Unlock MLS
- $1,699,0006 bd7 ba5.1k sqft133 Rancho Deluxe, Liberty Hill, TX 78642ActiveMLS ID #7956993, Alexa Messer, Compass RE Texas, LLC. Unlock MLS
