Built in 2025, this spacious Parmer Ranch home delivers the fresh, polished feel of new construction, located on a quiet residential street. Step inside to an airy open floor plan with soaring ceilings, expansive windows, & wood-look luxury vinyl plank flooring throughout the main living areas. The inviting living room flows effortlessly into the dining area & beautifully designed kitchen featuring quartz countertops, a large island with bar seating, crisp white cabinetry with pullout drawers, stainless steel appliances, & a pantry. A reverse osmosis system provides clean, great-tasting water right from the tap. A dedicated office creates the perfect work-from-home retreat. The spacious primary suite feels like a private escape, complete with a spa-like ensuite bath featuring a dual vanity, soaking tub, separate shower, & large walk-in closet. Another bedroom completes the main level & is conveniently located near a full bath. Upstairs, a generous flex space is ready to become a game room, media room, or second living area. Three additional bedrooms offer plenty of room for guests, each with its own closet. One features a private ensuite bath, while the other two share a full bath. The large, level, fenced backyard is a blank canvas ready for your vision, whether that includes a pool, garden, play area, or outdoor entertaining space. A covered patio & several trees provide added privacy, shade, & natural beauty. Beyond the home, enjoy Parmer Ranch amenities including a pool, playgrounds, trails, & parks. Conveniently located near shopping, dining, recreation, & everyday essentials, with easy access to TX-195 & I-35, this home brings together space, style, & convenience in one exceptional package.
Active
Price cut: $10K (10/6)
$595,000
109 Charro Ct, Georgetown, TX 78633
5beds
3,293sqft
Single Family Residence
Built in 2025
7,840 Square Feet Lot
$585,300 Zestimate®
$181/sqft
$75/mo HOA
What's special
Dedicated officeReverse osmosis systemExpansive windowsStainless steel appliancesAiry open floor planQuartz countertopsCovered patio
- 47 days
- 160
- 3
Zillow last checked:
Listing updated:
Listed by:
Tanya Kerr 512-748-5343,
KWLS - T. Kerr Property Group
Source: Central Texas MLS,MLS#: 623664 Originating MLS: Williamson County Association of REALTORS
Originating MLS: Williamson County Association of REALTORSFacts & features
Interior
Bedrooms & bathrooms
- Bedrooms: 5
- Bathrooms: 4
- Full bathrooms: 4
Living room
- Features: Multiple Living Areas
Heating
- Central
Cooling
- Central Air
Appliances
- Included: Dishwasher, Electric Cooktop, Electric Range, Disposal, Gas Water Heater, Oven, Vented Exhaust Fan, Built-In Oven, Cooktop, Microwave, Range, Water Softener Owned
- Laundry: Main Level, Laundry Room
Features
- Chandelier, Carbon Monoxide Detector, Double Vanity, Entrance Foyer, High Ceilings, Home Office, Multiple Living Areas, Open Floorplan, Quartz Counters, Recessed Lighting, See Remarks, Solid Surface Counters, Soaking Tub, Separate Shower, Walk-In Closet(s), Breakfast Bar, Kitchen Island, Kitchen/Family Room Combo, Kitchen/Dining Combo, Pantry
- Flooring: Carpet, Tile, Vinyl
- Attic: Other,See Remarks
- Has fireplace: No
- Fireplace features: None
Interior area
- Total interior livable area: 3,293 sqft
Video & virtual tour
Property
Parking
- Total spaces: 2
- Parking features: Attached, Door-Single, Garage, Garage Door Opener
- Attached garage spaces: 2
Features
- Levels: Two
- Stories: 2
- Patio & porch: Covered, Patio, Porch
- Exterior features: Covered Patio, Porch, Private Yard, Rain Gutters
- Pool features: Community, In Ground, Outdoor Pool
- Fencing: Back Yard,Wood
- View description: None
- Body of water: None
Lot
- Size: 7,840 Square Feet
Details
- Parcel number: R627665
Construction
Type & style
- Home type: SingleFamily
- Architectural style: Other,See Remarks
- Property subtype: Single Family Residence
Materials
- Stone Veneer, Stucco
- Foundation: Slab
- Roof: Composition,Shingle
Condition
- Resale
- Year built: 2025
Utilities & green energy
- Sewer: Public Sewer
- Water: Public
- Utilities for property: Electricity Available, Natural Gas Available
Community & HOA
Community
- Features: Playground, Park, Trails/Paths, Community Pool
- Security: Smoke Detector(s)
- Subdivision: Farmer Ranch Ph 2 3 4 & 17 Am
HOA
- Has HOA: Yes
- HOA fee: $75 monthly
- HOA name: Parmer Ranch HOA
Location
- Region: Georgetown
Financial & listing details
- Price per square foot: $181/sqft
- Tax assessed value: $94,000
- Annual tax amount: $1,743
- Date on market: 8/26/2026
- Cumulative days on market: 48 days
- Listing agreement: Exclusive Right To Sell
- Listing terms: Cash,Conventional,FHA,VA Loan
- Electric utility on property: Yes
- Road surface type: Paved
Estimated market value
$585,300
$556,000 - $615,000
$3,249/mo
Price history
| Date | Event | Price |
|---|---|---|
| 10/6/2026 | Price change | $595,000-1.7%$181/sqft |
Source:  Unlock MLS #5249105 Report a problem Unlock MLS #5249105 Report a problem | ||
| 8/26/2026 | Listed for sale | $604,999+4.8%$184/sqft |
Source:  Central Texas MLS #623664 Report a problem Central Texas MLS #623664 Report a problem | ||
| 11/3/2025 | Listing removed | $577,501$175/sqft |
Source: Unlock MLS #8771678 Report a problem | ||
| 7/23/2025 | Pending sale | $577,501$175/sqft |
Source: Unlock MLS #8771678 Report a problem | ||
| 6/24/2025 | Listed for sale | $577,501+17.9%$175/sqft |
Source:  Empire Homes Report a problem Empire Homes Report a problem | ||
| 2/26/2024 | Listing removed | $489,998$149/sqft |
Source: Empire Homes Report a problem | ||
| 1/9/2024 | Price change | $489,998-2%$149/sqft |
Source: Empire Homes Report a problem | ||
| 12/18/2023 | Listed for sale | $499,998$152/sqft |
Source: Empire Homes Report a problem | ||
Public tax history
| Year | Property taxes | Tax assessment |
|---|---|---|
| 2025 | $1,743 +0.2% | $94,000 |
| 2024 | $1,740 | $94,000 |
Find assessor info on the county website
Monthly payment
Est. payment
Payment breakdown
Explore the cost of this home by adjusting the details. Changes won't be saved.Climate risks
Neighborhood: 78633
Nearby schools
Schools provided by the listing agent
- Elementary: Ford Elementary School
- Middle: Benold Middle School
- High: Georgetown High School
- District: Georgetown ISD
Source: Central Texas MLS. This data may not be complete. We recommend contacting the local school district to confirm school assignments for this home.
Similar homes
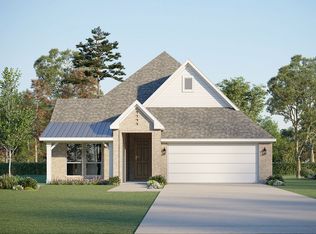
- $649,0004 bd3 ba2.8k sqft2000 Fountainwood Dr, Georgetown, TX 78633Active

 MLS ID #614115, Leisa J. Ormsbee, Realty Texas LLC. Central Texas MLS
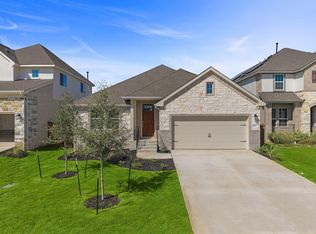
 - $376,9004 bd3 ba2.4k sqft1305 Crescent Ln, Georgetown, TX 78633Active
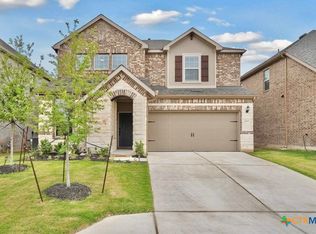 MLS ID #626840, Rocky Breon, All City Real Estate. Central Texas MLS
 - $599,0004 bd3 ba2.7k sqft128 Lockhart Dr, Liberty Hill, TX 78642Active

 MLS ID #6546283, Amanda Nguyen, Christies Intl Real Estate Lone Star. Unlock MLS
 - $610,0006 bd4 ba3.6k sqft109 Rocky River Rd, Georgetown, TX 78628Active
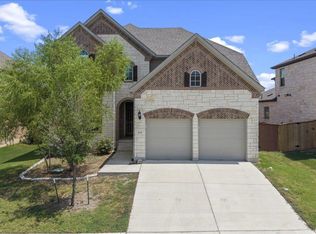 MLS ID #2751196, Minerva Juarez, All City Real Estate Ltd. Co. Unlock MLS
 - $474,1965 bd4 ba2.8k sqft1909 Fannie Rd, Georgetown, TX 78633ActiveUnlock MLS
- $650,0004 bd3 ba2.9k sqft212 Christine Ln, Liberty Hill, TX 78642ActiveMLS ID #615120, Joseph P. Towns, Keller Williams Realty Lone St. Central Texas MLS
- $599,9905 bd5 ba3.2k sqft305 Luttrell Ln, Liberty Hill, TX 78642ActiveCentral Texas MLS
- $665,0004 bd4 ba3.1k sqft401 Skyflower Dr, Georgetown, TX 78628ActiveMLS ID #610837, Rita B. Smith, Redfin Corporation. Central Texas MLS
- $399,9003 bd2 ba2.5k sqft509 Sheepshank Dr, Georgetown, TX 78633ActiveMLS ID #621624, Lori Reuter, Berkshire Hathaway Premier. Central Texas MLS
- $375,0002 bd2 ba1.7k sqft147 Prairie Creek Trl, Georgetown, TX 78633ActiveMLS ID #605838, Amy McCallister, Realty Texas LLC. Central Texas MLS
- $625,0003 bd2 ba2.7k sqft349 Seven Ranch Rd, Salado, TX 76571ActiveMLS ID #620515, Tanya Kerr, KWLS - T. Kerr Property Group. Central Texas MLS
- $519,6123 bd3 ba2.2k sqft703 Parkway St, Georgetown, TX 78628ActiveMLS ID #624962, Tracy Banks, Compass RE Texas, LLC. Central Texas MLS
- $529,0004 bd3 ba2.8k sqft113 Meadow Wood Cv, Georgetown, TX 78626ActiveMLS ID #6425169, Meredith Reynolds, Gottesman Residential R.E.. Unlock MLS
- $599,9004 bd4 ba3.3k sqft3021 Sage Ranch Dr, Leander, TX 78641ActiveMLS ID #4284037, Bindu Johnson, JBGoodwin REALTORS WC. Unlock MLS
- $665,0004 bd3 ba3.6k sqft550 C Bud Stockton Loop, Jarrell, TX 76537ActiveMLS ID #619576, Ayanna Edwards, Orchard Brokerage, LLC.. Central Texas MLS
- $534,9004 bd2 ba2k sqft4846 County Road 327, Williamson County, TX 76530ActiveMLS ID #621260, Kirbi Barbosa, Native Real Estate. Central Texas MLS
- $409,9005 bd4 ba2.6k sqft101 Free Stone Dr, Georgetown, TX 78628ActiveMLS ID #1865579, Dan Price, Team Price Real Estate. Unlock MLS
- $499,9995 bd4 ba3k sqft217 Concho Brook Bnd, Georgetown, TX 78626ActiveMLS ID #606369, Robin Savage, Jason Mitchell Real Estate, LL. Central Texas MLS
- $529,0004 bd4 ba2.5k sqft2020 Palmera Ridge Blvd, Leander, TX 78641ActiveMLS ID #5595296, Helena Kelly, Team Price Real Estate. Unlock MLS
