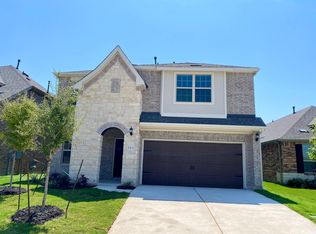
Pristine condition* Featuring spacious layout, excellent for entertaining and everyday living. Open island kitchen design overlooking the living and dining areas. 4th bedroom is on 1st floor and has use of 3rd full bathroom. Enjoy family gatherings with your extended covered patio and beautiful back yard. Private owner’s suite is upstairs with an inviting loft area and two additional secondary bedrooms. Take a stroll around the corner from the neighborhood park and walking trails. Minutes from Ronald W Regan & Tollway 195 for quicker commutes. Georgetown is a beautiful town with lots to offer with direct access from Williams drive. Close to Jim Hogg Park on Georgetown Lake for fun in the sun.
Active
$376,900
1305 Crescent Ln, Georgetown, TX 78633
4beds
2,493sqft
Single Family Residence
Built in 2024
7,335 Square Feet Lot
$-- Zestimate®
$151/sqft
$75/mo HOA
What's special
Inviting loft areaExtended covered patioLiving and dining areasOpen island kitchen designSpacious layoutTwo additional secondary bedrooms
- 1 day
- 108
- 18
Zillow last checked:
Listing updated:
Listed by:
Rocky Breon 512-577-2678,
All City Real Estate
Source: Central Texas MLS,MLS#: 626840 Originating MLS: Williamson County Association of REALTORS
Originating MLS: Williamson County Association of REALTORSFacts & features
Interior
Bedrooms & bathrooms
- Bedrooms: 4
- Bathrooms: 3
- Full bathrooms: 3
Primary bedroom
- Level: Upper
Bedroom 2
- Level: Main
Bedroom 3
- Level: Upper
Bedroom 4
- Level: Upper
Primary bathroom
- Level: Upper
Bathroom
- Level: Main
Bathroom
- Level: Upper
Dining room
- Level: Main
Game room
- Level: Upper
Kitchen
- Level: Main
Laundry
- Level: Upper
Living room
- Level: Main
Heating
- Central
Cooling
- Central Air
Appliances
- Included: Dishwasher, Disposal, Gas Range, Gas Water Heater, Microwave, Refrigerator, Vented Exhaust Fan
- Laundry: Laundry Room, Upper Level
Features
- Ceiling Fan(s), Carbon Monoxide Detector, Dining Area, Separate/Formal Dining Room, Double Vanity, Garden Tub/Roman Tub, High Ceilings, Quartz Counters, Recessed Lighting, Solid Surface Counters, Walk-In Closet(s), Breakfast Bar, Kitchen Island, Kitchen/Family Room Combo, Kitchen/Dining Combo, Pantry, Walk-In Pantry
- Flooring: Carpet, Laminate
- Attic: Access Only
- Has fireplace: No
- Fireplace features: None
Interior area
- Total interior livable area: 2,493 sqft
Video & virtual tour
Property
Parking
- Total spaces: 2
- Parking features: Garage
- Garage spaces: 2
Features
- Levels: Two
- Stories: 2
- Patio & porch: Covered, Patio
- Exterior features: Covered Patio
- Pool features: Community, In Ground
- Fencing: Back Yard,Privacy,Wood
- View description: None
- Body of water: None
Lot
- Size: 7,335 Square Feet
Details
- Parcel number: R627357
Construction
Type & style
- Home type: SingleFamily
- Architectural style: Contemporary/Modern
- Property subtype: Single Family Residence
Materials
- Frame, HardiPlank Type, Masonry
- Foundation: Slab
- Roof: Composition,Shingle
Condition
- Resale
- Year built: 2024
Utilities & green energy
- Sewer: Not Connected (at lot), Public Sewer
- Water: Not Connected (at lot), Public
- Utilities for property: Electricity Available, Natural Gas Available, Trash Collection Public, Underground Utilities
Community & HOA
Community
- Features: Playground, Park, Community Pool, Gated
- Security: Gated Community, Smoke Detector(s)
- Subdivision: Highland Village Ph II
HOA
- Has HOA: Yes
- HOA fee: $75 monthly
- HOA name: Highland Village
Location
- Region: Georgetown
Financial & listing details
- Price per square foot: $151/sqft
- Tax assessed value: $412,196
- Annual tax amount: $7,065
- Date on market: 10/5/2026
- Listing agreement: Exclusive Right To Sell
- Listing terms: Cash,Conventional,FHA,Texas Vet,VA Loan
- Electric utility on property: Yes
Estimated market value
Not available
Estimated sales range
Not available
Not available
Price history
| Date | Event | Price |
|---|---|---|
| 10/5/2026 | Listed for rent | $2,495+4.2%$1/sqft |
Source: Unlock MLS #5425657 Report a problem | ||
| 9/9/2025 | Listing removed | $409,000-8.3%$164/sqft |
Source:  Unlock MLS #3462222 Report a problem Unlock MLS #3462222 Report a problem | ||
| 9/7/2025 | Listed for rent | $2,395$1/sqft |
Source: Unlock MLS #5558830 Report a problem | ||
| 7/8/2025 | Listing removed | $446,000$179/sqft |
Source: Unlock MLS #9317525 Report a problem | ||
| 5/29/2025 | Listed for sale | $446,000+2.6%$179/sqft |
Source: Unlock MLS #9317525 Report a problem | ||
| 11/8/2024 | Listing removed | $434,794$174/sqft |
Source: Unlock MLS #5621958 Report a problem | ||
| 10/14/2024 | Price change | $434,794-2.2%$174/sqft |
Source:  Pulte Report a problem Pulte Report a problem | ||
| 10/7/2024 | Price change | $444,448-1.1%$178/sqft |
Source: Pulte Report a problem | ||
| 9/28/2024 | Price change | $449,189+0.9%$180/sqft |
Source: Pulte Report a problem | ||
| 9/26/2024 | Price change | $444,999+1.1%$178/sqft |
Source: Unlock MLS #5621958 Report a problem | ||
| 9/5/2024 | Price change | $439,999-1%$176/sqft |
Source: Unlock MLS #5621958 Report a problem | ||
| 8/4/2024 | Price change | $444,530+1.1%$178/sqft |
Source: Pulte Report a problem | ||
| 7/23/2024 | Price change | $439,530+10.2%$176/sqft |
Source: Pulte Report a problem | ||
| 6/20/2024 | Price change | $398,990+0.5%$160/sqft |
Source: Pulte Report a problem | ||
| 6/14/2024 | Price change | $396,990-1.2%$159/sqft |
Source: Pulte Report a problem | ||
| 4/25/2024 | Price change | $401,980$161/sqft |
Source: Pulte Report a problem | ||
| 2/28/2024 | Listed for sale | -- |
Source: Pulte Report a problem | ||
Public tax history
| Year | Property taxes | Tax assessment |
|---|---|---|
| 2025 | $7,065 +538.3% | $412,196 +402.7% |
| 2024 | $1,107 | $82,000 |
Find assessor info on the county website
Monthly payment
Est. payment
Payment breakdown
Explore the cost of this home by adjusting the details. Changes won't be saved.Climate risks
Neighborhood: 78633
Nearby schools
Schools provided by the listing agent
- District: Georgetown ISD
Source: Central Texas MLS. This data may not be complete. We recommend contacting the local school district to confirm school assignments for this home.
Similar homes
- $436,5154 bd3 ba2.4k sqft1032 Stonehill Dr, Georgetown, TX 78633Active

 Unlock MLS
 - $396,0003 bd3 ba2.1k sqft310 Running M St, Georgetown, TX 78633Active
 MLS ID #5020588, Caroline Williams, Coldwell Banker Realty. Unlock MLS
 - $549,5004 bd3 ba2.9k sqft104 Millbend Rd, Georgetown, TX 78633Active
 MLS ID #7931419, Marley Bautista, Bramlett Partners. Unlock MLS
 - $409,9994 bd3 ba2.8k sqft361 Bright Star Ln, Georgetown, TX 78628Active
 MLS ID #1774917, Annette Villasenor, Pure Realty. Unlock MLS
 - $399,0004 bd4 ba2.4k sqft321 Buffalo View Ln, Georgetown, TX 78628ActiveMLS ID #3721871, Rose Boutros, Coldwell Banker Apex. Unlock MLS
- $449,9903 bd3 ba2.3k sqft101 Lady Fern Dr, Georgetown, TX 78633ActiveUnlock MLS
- $365,0003 bd3 ba2.1k sqft3701 Mesquite Valley Rd, Georgetown, TX 78628ActiveMLS ID #8495429, Tijana Jones, eXp Realty, LLC. Unlock MLS
- $370,0003 bd2 ba1.8k sqft117 Monterey Oak Trl, Georgetown, TX 78628ActiveMLS ID #7733317, Trish Morrison, Tula Properties. Unlock MLS
- $409,9005 bd4 ba2.6k sqft101 Free Stone Dr, Georgetown, TX 78628ActiveMLS ID #1865579, Dan Price, Team Price Real Estate. Unlock MLS
- $415,0004 bd3 ba2.5k sqft223 Volterra Cv, Georgetown, TX 78628ActiveMLS ID #2964739, Michelle Gomez, Magnolia Realty Round Rock. Unlock MLS
- $359,9994 bd3 ba2.2k sqft152 Breccia Trl, Liberty Hill, TX 78642ActiveMLS ID #7527515, Jubayer Ahmed, Texas Ally Real Estate Group. Unlock MLS
- $385,0004 bd2 ba1.7k sqft341 Peace Pipe Way, Georgetown, TX 78628ActiveMLS ID #3192446, Chris Tinnell, Compass RE Texas, LLC. Unlock MLS
- $439,0004 bd3 ba2.3k sqft103 County Road 180 Unit 19, Leander, TX 78641ActiveMLS ID #1517128, Nick Nikolopoulos, Austin Luxury Realty. Unlock MLS
- $345,0003 bd3 ba2.4k sqft501 Limestone Rd, Liberty Hill, TX 78642ActiveMLS ID #6851218, Dave Marvin, eXp Realty, LLC. Unlock MLS
- $404,0004 bd3 ba2.2k sqft825 Olinda Way, Liberty Hill, TX 78642ActiveMLS ID #4913345, Melissa Nelson, DEN Property Group. Unlock MLS
- $439,0003 bd2 ba1.9k sqft4196 Woodhaven Trl, Round Rock, TX 78665ActiveMLS ID #7191509, Paula Hobbs, eXp Realty, LLC. Unlock MLS
- $369,9993 bd2 ba1.6k sqft312 Debora Dr, Georgetown, TX 78628ActiveMLS ID #4829068, Carla Weaver, JPAR Round Rock. Unlock MLS
- $380,0003 bd2 ba1.9k sqft4321 Promontory Point Trl, Georgetown, TX 78626ActiveMLS ID #8024750, Lorenzo Walker, Keller Williams Realty. Unlock MLS
- $339,0003 bd3 ba2.3k sqft404 Perryville Loop, Liberty Hill, TX 78642ActiveMLS ID #8525911, Kristi Plotkin, eXp Realty, LLC. Unlock MLS
- $390,0003 bd3 ba2k sqft208 Table Top Bnd, Liberty Hill, TX 78642ActiveMLS ID #7059391, Tim Behe, Bramlett Partners. Unlock MLS
