Skip main navigation
Sold
  • Price Unknown

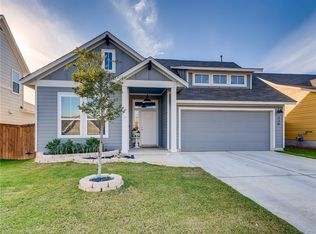
    132 Fire Wheel Pass, Liberty Hill, TX 78642

    3beds
    1,737sqft
    SingleFamily
    Built in 2017
    6,098 Square Feet Lot
    $330,400 Zestimate®
    $--/sqft
    $2,171 Estimated rent

    Home value

    $330,400

    $314,000 - $347,000

    $2,171/mo

    Zestimate® history
    Loading
    Loading...

    Owner options

    List your home for rent

    $2,171/mo

    Rent Zestimate®

    Find your next renter with Zillow Rental Manager. Plus, with online applications, you can quickly screen prospective tenants – for free.

    Learn more

    $2,171/mo

    Rent Zestimate®

    Refinance and save

    $65/mo

    Est. payment

    Refinancing to a lower rate could help reduce your monthly payments and save thousands over the life of the loan.

    See today's rates

    $65/mo

    Est. payment

    Explore your selling options

    Work with a Zillow partner agent

    Leverage their expertise and Zillow's premium Showcase listings to get your home seen by more buyers.

    Get started

    List with your own agent

    Get your home in front of millions of buyers by listing it on Zillow.

    Learn how to do it

    Sell it yourself

    Take full control of how buyers see your home on Zillow by listing For Sale by Owner (FSBO).

    List your home

    What's special

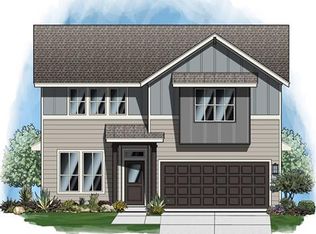
    New Construction - Buffington Homes comp 07/17 - This kitchen boasts a large 36" height island that's 7'6" long, traditional brown Kent Moore cabinets which has 27 cabinet doors and 12 drawers, SS Whirlpool appliances, white crystal granite kitchen countertops, and 6x20 wood-pattern tile floors that follows throughout the entry/living/dining. The Master Suite is approx. 13'x19', bath has a shower with a rainfall showerhead + seat, ample counter space on the extended vanity at shaver height. BRAND NEW MASTER PLANNED COMMUNITY! As you drive into the community you'll see the breath taking hill country views of Orchard Ridge. This community offers new homes with a farm-house look and modern living on the inside. It also gives it's residents much to appreciate and enjoy such as: a harvest park, orchard trees throughout, hill country views, 1400 sqft fitness center, swimming pool and splash pad, and an amenity center where the lifestyle director will plan the residents' events.

    Facts & features

    Interior

    Bedrooms & bathrooms
    • Bedrooms: 3
    • Bathrooms: 2
    • Full bathrooms: 2
    Heating
    • Forced air, Gas
    Cooling
    • Central
    Appliances
    • Included: Dishwasher, Garbage disposal, Microwave, Range / Oven
    Features
    • Ceiling-High, Lighting Recessed
    • Flooring: Tile, Carpet
    Interior area
    • Total interior livable area: 1,737 sqft

    Property

    Parking
    • Parking features: Garage - Attached
    Lot
    • Size: 6,098 Square Feet
    • Features: Interior
    Details
    • Parcel number: R17W3821A00G013

    Construction

    Type & style
    • Home type: SingleFamily
    Materials
    • Foundation: Slab
    • Roof: Composition
    Condition
    • Year built: 2017

    Utilities & green energy

    • Utilities for property: Electricity on Property

    Community & HOA

    HOA
    • Has HOA: Yes
    • HOA fee: $65 monthly
    Location
    • Region: Liberty Hill

    Financial & listing details

    • Tax assessed value: $361,268
    • Annual tax amount: $7,901
    • Ownership type: Fee-Simple

    Price history

    DateEventPrice
    7/4/2024Sold--
    Source: Agent Provided Report a problem
    6/13/2024Contingent$350,000$201/sqft
    Source: Unlock MLS #3935506 Report a problem
    6/4/2024Price change$350,000-2.8%$201/sqft
    Source: Unlock MLS #3935506 Report a problem
    5/16/2024Price change$359,900-4%$207/sqft
    Source: Unlock MLS #3935506 Report a problem
    5/8/2024Price change$374,900-1.2%$216/sqft
    Source: Unlock MLS #3935506 Report a problem
    5/1/2024Price change$379,500-0.1%$218/sqft
    Source: Unlock MLS #3935506 Report a problem
    4/15/2024Price change$379,900-5%$219/sqft
    Source: Unlock MLS #3935506 Report a problem
    3/22/2024Listed for sale$399,900+63.2%$230/sqft
    Source: Unlock MLS #3935506 Report a problem
    5/9/2021Sold--
    Source: Agent Provided Report a problem
    6/15/2018Listing removed$244,990$141/sqft
    Source: Team Price Real Estate #5530591 Report a problem
    5/7/2018Pending sale$244,990$141/sqft
    Source: Team Price Real Estate #5530591 Report a problem
    4/8/2018Listed for sale$244,990$141/sqft
    Source: Team Price Real Estate #5530591 Report a problem

    Public tax history

    YearProperty taxesTax assessment
    2025$7,901 -7.7%$361,268 -2.9%
    2024$8,561 -6.1%$371,989 -5.9%
    2023$9,113 -23.5%$395,518 -12.5%
    2022$11,916 +59.6%$452,237 +68.5%
    2021$7,465 +6.3%$268,374 +10%
    2020$7,022 -2.4%$243,976 -1.6%
    2019$7,198 +331.8%$248,051
    2018$1,667 $248,051 +365.4%
    2017-- $53,300
    Find assessor info on the county website

    Neighborhood: 78642

    Nearby schools

    GreatSchools rating
    Schools provided by the listing agent
    • Elementary: Jim Plain
    • Middle: Knox Wiley
    • District: Leander ISD

    Source: The MLS. This data may not be complete. We recommend contacting the local school district to confirm school assignments for this home.

    Get a cash offer in 3 minutes
    Find out how much your home could sell for in as little as 3 minutes with a no-obligation cash offer.
    Estimated market value
    $330,400
    Get a cash offer in 3 minutes
    Find out how much your home could sell for in as little as 3 minutes with a no-obligation cash offer.
    Estimated market value
    $330,400