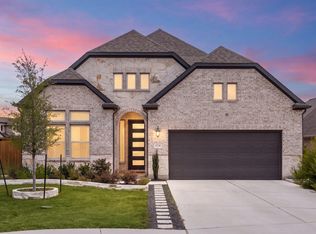
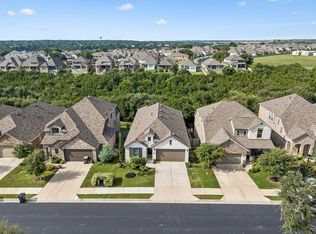
Welcome to 1328 Texas Ash Lane in the loved Parkside on the River community! Built in 2022, this beautifully UPGRADED HOME offers 4 bedrooms, 3 full baths, a spacious upstairs game room, and an OPEN-CONCEPT DESIGN excellent for everyday living and entertaining. Flooded with natural light from EXPANSIVE WINDOWS, the main living area flows seamlessly into a chef-inspired kitchen featuring QUARTZ countertops, an OVERSIZED ISLAND, stainless steel appliances, a deep sink, abundant cabinetry, and DESIGNER FINISHES. The private primary suite is a true retreat with an oversized layout and a SPA-LIKE BATH featuring dual vanities, a large WALK-IN GLASS SHOWER, and modern designer touches. Upstairs, the versatile game room provides space for a media room, HOME OFFICE, fitness area, or playroom. Step outside to your covered extended patio overlooking a peaceful GREENBELT with NO IMMEDIATE REAR NEIGHBORS —a great setting for relaxing, entertaining, or enjoying the natural beauty of the San Gabriel River corridor. Additional upgrades include an irrigation system, rain gutters, refrigerator, water filtration system, and a 220V EV CHARGING OUTLET in the garage. Located within Leander ISD (Parkside Elementary, Stiles Middle, and Rouse High School), residents enjoy exceptional resort-style amenities including a community pool, clubhouse, playgrounds, pickleball courts, hiking and biking trails, and more. Conveniently located near shopping, dining, major employers, and everything Georgetown has to offer, this move-in-ready home combines modern luxury, thoughtful upgrades, and an unbeatable location. Don't miss this exceptional opportunity!
Active under contract
Price cut: $15K (8/27)
$509,450
1328 Texas Ash Ln, Georgetown, TX 78628
4beds
2,515sqft
Single Family Residence
Built in 2022
6,490 Square Feet Lot
$501,100 Zestimate®
$203/sqft
$70/mo HOA
What's special
Designer finishesCovered extended patioExpansive windowsStainless steel appliancesQuartz countertopsOversized layoutModern designer touches
- 50 days
- 132
- 3
Zillow last checked:
Listing updated:
Listed by:
Jack McLemore (817) 283-5134,
Listing Results, LLC (817) 283-5134
Source: Unlock MLS,MLS#: 2557179
Facts & features
Interior
Bedrooms & bathrooms
- Bedrooms: 4
- Bathrooms: 3
- Full bathrooms: 3
- Main level bedrooms: 2
Heating
- Central
Cooling
- Central Air
Appliances
- Included: ENERGY STAR Qualified Appliances, Gas Cooktop, Microwave
Features
- Ceiling Fan(s), Quartz Counters, Double Vanity, Gas Dryer Hookup, Entrance Foyer, Kitchen Island, Open Floorplan, Primary Bedroom on Main, Walk-In Closet(s)
- Flooring: Carpet, Tile
- Windows: None
Interior area
- Total interior livable area: 2,515 sqft
Property
Parking
- Total spaces: 2
- Parking features: Door-Single, Driveway, Electric Vehicle Charging Station(s), Garage, Garage Faces Front
- Garage spaces: 2
Accessibility
- Accessibility features: None
Features
- Levels: Two
- Stories: 2
- Patio & porch: Covered, Patio, Porch
- Exterior features: Exterior Steps, Private Yard
- Pool features: None
- Fencing: Back Yard, Fenced, Wood
- Has view: Yes
- View description: Park/Greenbelt
- Waterfront features: None
Lot
- Size: 6,490 Square Feet
- Features: Back to Park/Greenbelt, Sprinkler - Automatic, Sprinkler - Back Yard, Sprinklers In Front, Sprinkler - In-ground
Details
- Additional structures: None
- Parcel number: 1328 Texas Ash Ln
- Special conditions: Standard
Construction
Type & style
- Home type: SingleFamily
- Property subtype: Single Family Residence
Materials
- Foundation: Slab
- Roof: Composition
Condition
- Resale
- New construction: No
- Year built: 2022
Details
- Builder name: Highland Homes
Utilities & green energy
- Sewer: Public Sewer
- Water: Municipal Utility District (MUD)
- Utilities for property: Electricity Available, Water Available
Community & HOA
Community
- Features: Cluster Mailbox
- Subdivision: Parkside on the River
HOA
- Has HOA: Yes
- Services included: See Remarks
- HOA fee: $840 annually
- HOA name: Parkside on the River HOA
Location
- Region: Georgetown
Financial & listing details
- Price per square foot: $203/sqft
- Tax assessed value: $572,267
- Annual tax amount: $14,966
- Date on market: 8/10/2026
- Listing terms: Cash,Conventional,FHA,VA Loan
- Electric utility on property: Yes
Estimated market value
$501,100
$476,000 - $526,000
$2,623/mo
Price history
| Date | Event | Price |
|---|---|---|
| 9/2/2026 | Contingent | $509,450$203/sqft |
Source:  Unlock MLS #2557179 Report a problem Unlock MLS #2557179 Report a problem | ||
| 8/27/2026 | Price change | $509,450-2.9%$203/sqft |
Source: Unlock MLS #2557179 Report a problem | ||
| 8/10/2026 | Listed for sale | $524,450-33.6%$209/sqft |
Source: Unlock MLS #2557179 Report a problem | ||
| 3/6/2024 | Listing removed | -- |
Source: Zillow Rentals Report a problem | ||
| 2/18/2024 | Price change | $3,200-8.6%$1/sqft |
Source: Zillow Rentals Report a problem | ||
| 12/26/2023 | Listed for rent | $3,500+9.4%$1/sqft |
Source: Zillow Rentals Report a problem | ||
| 6/9/2023 | Listing removed | -- |
Source: Zillow Rentals Report a problem | ||
| 5/31/2023 | Price change | $3,200-8.6%$1/sqft |
Source: Zillow Rentals Report a problem | ||
| 5/2/2023 | Listed for rent | $3,500+1.4%$1/sqft |
Source: Zillow Rentals Report a problem | ||
| 1/20/2023 | Listing removed | -- |
Source: Zillow Rentals Report a problem | ||
| 12/12/2022 | Listed for rent | $3,450$1/sqft |
Source: Zillow Rentals Report a problem | ||
| 9/16/2022 | Listing removed | -- |
Source: Unlock MLS #1175627 Report a problem | ||
| 9/8/2022 | Price change | $789,999-1.1%$314/sqft |
Source: Unlock MLS #1175627 Report a problem | ||
| 8/28/2022 | Price change | $799,000-2.4%$318/sqft |
Source: Unlock MLS #1175627 Report a problem | ||
| 8/17/2022 | Listed for sale | $819,000$326/sqft |
Source: Unlock MLS #1175627 Report a problem | ||
Public tax history
| Year | Property taxes | Tax assessment |
|---|---|---|
| 2025 | $14,966 -6.8% | $572,267 -7.2% |
| 2024 | $16,064 +1.2% | $616,675 +0.9% |
| 2023 | $15,877 +525.6% | $610,931 +476.3% |
| 2022 | $2,538 | $106,000 |
Find assessor info on the county website
Monthly payment
Est. payment
Payment breakdown
Explore the cost of this home by adjusting the details. Changes won't be saved.Climate risks
Neighborhood: 78628
Nearby schools
Schools provided by the listing agent
- Elementary: Parkside
- Middle: Stiles
- High: Rouse
- District: Leander ISD
Source: Unlock MLS. This data may not be complete. We recommend contacting the local school district to confirm school assignments for this home.

Similar homes
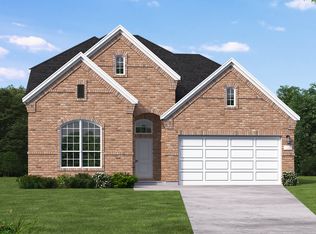
- $474,9004 bd2 ba2k sqft1113 Mulberry Oak Ln, Georgetown, TX 78628Active
 MLS ID #9874706, Rhonda Cote Parsons-Cote, All City Real Estate. Unlock MLS
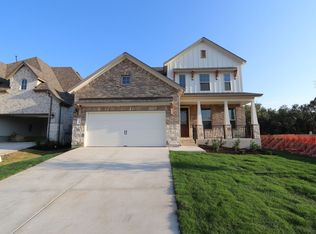
 - $589,0004 bd3 ba2.5k sqft305 Terra Manor Trl, Georgetown, TX 78628Active
 MLS ID #4473972, Laura Exum, Coldwell Banker Realty. Unlock MLS
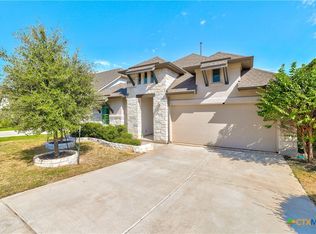
 - $570,0004 bd3 ba2.3k sqft1236 Scenic Green Loop, Georgetown, TX 78628Active
 MLS ID #7195566, Amy Reinarz, Compass RE Texas, LLC. Unlock MLS
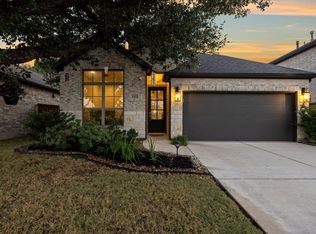
 - $479,9004 bd3 ba1.9k sqft228 Arrowhead Mound Rd, Georgetown, TX 78628Active
 MLS ID #7856840, Arthur Guerrero, Century 21 Stribling Properties. Unlock MLS
 - $619,0004 bd3 ba2.7k sqft480 Monahans Dr, Georgetown, TX 78628ActiveMLS ID #8095638, Diana Caro, Pure Realty. Unlock MLS
- $450,0004 bd3 ba2.4k sqft612 Saturnia Dr, Georgetown, TX 78628ActiveMLS ID #9593171, Joe Keenan, Compass RE Texas, LLC. Unlock MLS
- $409,9994 bd3 ba2.8k sqft361 Bright Star Ln, Georgetown, TX 78628ActiveMLS ID #1774917, Annette Villasenor, Pure Realty. Unlock MLS
- $599,9004 bd3 ba2.8k sqft104 Peaceful Serenity Dr, Georgetown, TX 78628ActiveUnlock MLS
- $625,0004 bd5 ba3.1k sqft200 Ashmore Ln, Georgetown, TX 78628ActiveMLS ID #9764738, Dow Kennedy, REALTY CAPITAL CITY. Unlock MLS
- $429,9005 bd3 ba2.4k sqft336 Berkeley Pl, Georgetown, TX 78628ActiveMLS ID #9865219, Stacy Mansoor, Keller Williams Realty Lone St. Unlock MLS
- $599,0005 bd5 ba3.1k sqft1800 Plum Tree Way, Georgetown, TX 78628ActiveMLS ID #5325443, Bobbie Alexander, Alexander Properties. Unlock MLS
- $415,0004 bd3 ba2.5k sqft223 Volterra Cv, Georgetown, TX 78628ActiveMLS ID #2964739, Michelle Gomez, Magnolia Realty Round Rock. Unlock MLS
- $539,9903 bd3 ba2.7k sqft1012 Quarry Point Pass, Leander, TX 78641ActiveMLS ID #5774885, Jeff Patterson, Team West Real Estate LLC. Unlock MLS
