Welcome to this beautifully designed home offering the perfect blend of comfort, style, and an exceptional location. Thoughtfully laid out with 3 bedrooms, a private study, and 2.5 bathrooms, this home features a smart and spacious floor plan designed for both everyday living and entertaining. Beautiful wood flooring flows throughout the main living areas, creating a warm and inviting atmosphere. The modern island kitchen features sleek stainless-steel appliances, ample cabinetry, and generous counter space, making meal preparation and gatherings effortless. The open living spaces provide an ideal setting for relaxing with family or entertaining guests. One of the home's standout features is its location backing to a scenic trail, offering a peaceful natural setting and direct access to the expansive 800-acre Williamson County Park. Enjoy miles of trails, green space, and outdoor recreation right from your backyard. Families will appreciate the walkability to Parkside Elementary School, while nearby shopping, dining, and entertainment along 1431 and Sam Bass Road are just minutes away. With nature, schools, shopping, and everyday conveniences all within easy reach, this is an exceptional opportunity to enjoy the best of comfort, convenience, and an active lifestyle.
Active
Price cut: $16K (9/21)
$499,000
268 Fort Cobb Way, Georgetown, TX 78628
3beds
2,384sqft
Single Family Residence
Built in 2016
8,712 Square Feet Lot
$493,400 Zestimate®
$209/sqft
$50/mo HOA
What's special
Open living spacesSleek stainless-steel appliancesPrivate studyModern island kitchenGenerous counter spacePeaceful natural settingAmple cabinetry
- 50 days
- 201
- 15
Zillow last checked:
Listing updated:
Listed by:
Chad Yoon (512) 552-5304,
Chad Realty Group (512) 552-5304
Source: Unlock MLS,MLS#: 3542766
Facts & features
Interior
Bedrooms & bathrooms
- Bedrooms: 3
- Bathrooms: 3
- Full bathrooms: 2
- 1/2 bathrooms: 1
- Main level bedrooms: 3
Heating
- Central
Cooling
- Central Air
Appliances
- Included: Built-In Oven(s), Dishwasher, Disposal, Gas Cooktop, Refrigerator, See Remarks, Water Softener Owned
Features
- Multiple Dining Areas, Primary Bedroom on Main
- Flooring: Tile, Wood
- Windows: Blinds, Double Pane Windows, Screens, Vinyl Windows
- Number of fireplaces: 1
- Fireplace features: Living Room
Interior area
- Total interior livable area: 2,384 sqft
Video & virtual tour
Property
Parking
- Total spaces: 2
- Parking features: Attached
- Attached garage spaces: 2
Accessibility
- Accessibility features: None
Features
- Levels: One
- Stories: 1
- Patio & porch: None
- Exterior features: None
- Pool features: None
- Spa features: None
- Fencing: Fenced, Wood
- Has view: Yes
- View description: Park/Greenbelt
- Waterfront features: None
Lot
- Size: 8,712 Square Feet
- Features: Back to Park/Greenbelt, Sprinkler - Automatic, Trees-Medium (20 Ft - 40 Ft)
Details
- Additional structures: None
- Parcel number: 17W340908B0058
- Special conditions: Standard
Construction
Type & style
- Home type: SingleFamily
- Property subtype: Single Family Residence
Materials
- Foundation: Slab
- Roof: Composition
Condition
- Resale
- New construction: No
- Year built: 2016
Utilities & green energy
- Sewer: Public Sewer
- Water: Public
- Utilities for property: Electricity Available, Internet-Fiber, Natural Gas Available
Community & HOA
Community
- Features: None
- Subdivision: Parkside at Mayfield Ranch
HOA
- Has HOA: Yes
- Services included: Common Area Maintenance
- HOA fee: $150 quarterly
- HOA name: Parkside at Mayfield Ranch
Location
- Region: Georgetown
Financial & listing details
- Price per square foot: $209/sqft
- Tax assessed value: $497,754
- Annual tax amount: $9,895
- Date on market: 8/13/2026
- Listing terms: Cash,Conventional,FHA,VA Loan
- Electric utility on property: Yes
Estimated market value
$493,400
$469,000 - $518,000
$2,549/mo
Price history
| Date | Event | Price |
|---|---|---|
| 9/21/2026 | Price change | $499,000-3.1%$209/sqft |
Source:  Unlock MLS #3542766 Report a problem Unlock MLS #3542766 Report a problem | ||
| 9/5/2026 | Price change | $515,000-1.9%$216/sqft |
Source: Unlock MLS #3542766 Report a problem | ||
| 8/13/2026 | Listed for sale | $525,000$220/sqft |
Source: Unlock MLS #3542766 Report a problem | ||
| 1/19/2026 | Listing removed | $2,650$1/sqft |
Source: Unlock MLS #8476566 Report a problem | ||
| 12/19/2025 | Listed for rent | $2,650+2.1%$1/sqft |
Source: Unlock MLS #8476566 Report a problem | ||
| 1/16/2025 | Listing removed | $2,595$1/sqft |
Source: Unlock MLS #9925763 Report a problem | ||
| 11/21/2024 | Listed for rent | $2,595+4%$1/sqft |
Source: Unlock MLS #9925763 Report a problem | ||
| 11/17/2018 | Listing removed | $2,495$1/sqft |
Source: AustinVestors Property Management Report a problem | ||
| 10/18/2018 | Listed for rent | $2,495$1/sqft |
Source: AustinVestors Property Management Report a problem | ||
Public tax history
| Year | Property taxes | Tax assessment |
|---|---|---|
| 2025 | $10,445 -2.1% | $497,754 -2.3% |
| 2024 | $10,666 +2% | $509,519 +2.5% |
| 2023 | $10,454 -24% | $496,953 -17% |
| 2022 | $13,764 +42.5% | $598,612 +54.8% |
| 2021 | $9,656 +14.5% | $386,701 +17.7% |
| 2020 | $8,437 -1.6% | $328,570 -0.9% |
| 2019 | $8,574 -3.1% | $331,633 +2.6% |
| 2018 | $8,850 +433.9% | $323,177 +1.4% |
| 2017 | $1,657 | $318,564 +547.5% |
| 2016 | -- | $49,200 |
Find assessor info on the county website
Monthly payment
Est. payment
Payment breakdown
Explore the cost of this home by adjusting the details. Changes won't be saved.Climate risks
Neighborhood: Parkside at Mayfield Ranch
Nearby schools
Schools provided by the listing agent
- Elementary: Parkside
- Middle: Stiles
- High: Rouse
- District: Leander ISD
Source: Unlock MLS. This data may not be complete. We recommend contacting the local school district to confirm school assignments for this home.
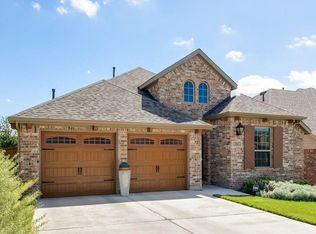
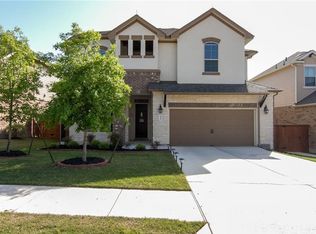
Similar homes
- $499,9005 bd3 ba3.1k sqft109 Choke Canyon Ln, Georgetown, TX 78628Active
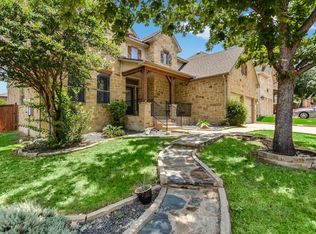
 MLS ID #5033691, Holly Harwood, Compass RE Texas, LLC. Unlock MLS
 - $545,9905 bd3 ba2.9k sqft344 Atlanta Park Dr, Georgetown, TX 78628Active
 MLS ID #1918834, Elaziel Roche, eXp Realty, LLC. Unlock MLS
 - $509,0004 bd3 ba2.2k sqft140 Scenic Hills Cir, Georgetown, TX 78628Active
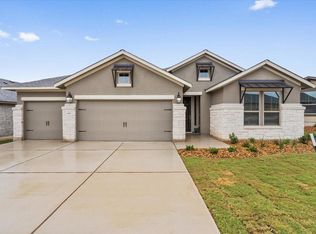 MLS ID #7727965, Gina Duran, All City Real Estate Ltd. Co. Unlock MLS
 - $499,0004 bd3 ba2.6k sqft3831 Aqua Ln, Round Rock, TX 78681Active
 MLS ID #5295440, Matt Prewett, Better Broker, Texas Realty. Unlock MLS
 - $495,0004 bd3 ba2.3k sqft1124 Stetson Hat Trl, Georgetown, TX 78628ActiveMLS ID #5493687, Sam Sheikh, SpecTower Realty Group. Unlock MLS
- $529,0004 bd4 ba2.5k sqft2020 Palmera Ridge Blvd, Leander, TX 78641ActiveMLS ID #5595296, Helena Kelly, Team Price Real Estate. Unlock MLS
- $450,0003 bd2 ba1.8k sqft304 Morning Ridge Ct, Georgetown, TX 78628ActiveMLS ID #6203745, Oscar Draguicevich, Compass RE Texas, LLC. Unlock MLS
- $495,0004 bd3 ba2.7k sqft916 Isaias Dr, Leander, TX 78641ActiveMLS ID #9661465, Lauren Schoenduby, Mallach and Company. Unlock MLS
- $375,0004 bd2 ba1.8k sqft1013 Bear Track Loop, Georgetown, TX 78628Active
 MLS ID #624307, Joseph P. Towns, Keller Williams Realty Lone St. Central Texas MLS
 - $399,0004 bd4 ba2.4k sqft321 Buffalo View Ln, Georgetown, TX 78628ActiveMLS ID #3721871, Rose Boutros, Coldwell Banker Apex. Unlock MLS
- $410,0004 bd3 ba2.6k sqft104 Kavanaugh St, Georgetown, TX 78628ActiveMLS ID #6293797, Cassie Clemons, Christies Intl Real Estate Lone Star. Unlock MLS
- $499,0004 bd3 ba2.4k sqft3164 Hidalgo Loop, Round Rock, TX 78665ActiveMLS ID #4819810, Rachel Pulliam, Bramlett Partners. Unlock MLS
- $385,0004 bd2 ba1.7k sqft341 Peace Pipe Way, Georgetown, TX 78628ActiveMLS ID #3192446, Chris Tinnell, Compass RE Texas, LLC. Unlock MLS
- $525,0004 bd3 ba2.3k sqft112 Ray Ct, Liberty Hill, TX 78642ActiveMLS ID #9023638, Regina Cox, Pure Realty. Unlock MLS
- $485,0004 bd3 ba2.9k sqft808 Bent Wood Pl, Round Rock, TX 78665ActiveMLS ID #2718358, Archie Montemayor, Compass RE Texas, LLC. Unlock MLS
- $397,9994 bd3 ba2.4k sqft146 Russet Trl, Georgetown, TX 78628ActiveMLS ID #5680272, Philip Traina, Coldwell Banker Apex. Unlock MLS
- $559,9904 bd2 ba2.2k sqft15708 Fisher Island Dr, Austin, TX 78717ActiveMLS ID #6733820, Shivraj Grewal, Compass RE Texas, LLC. Unlock MLS
- $548,5004 bd3 ba2.5k sqft812 Heartleaf Dr, Leander, TX 78641ActiveMLS ID #1697980, Soomin Kim, eXp Realty, LLC. Unlock MLS
- $499,9993 bd2 ba2.1k sqft1820 Ficuzza Way, Leander, TX 78641ActiveMLS ID #9923756, Meleah Wehman, Compass RE Texas, LLC. Unlock MLS
- $380,0003 bd2 ba1.9k sqft4321 Promontory Point Trl, Georgetown, TX 78626ActiveMLS ID #8024750, Lorenzo Walker, Keller Williams Realty. Unlock MLS
