Open House Sunday 1-3 - Former model home in quiet, well maintained neighborhood. Corner lot, mature landscaping, and a stunning home with features expected in luxury homes: truly oversized master suite with passage to laundry from master closet, three full stately bathrooms with low profile tiled showers, butler pantry, loads of storage, crown molding, lit upper display cabinets in kitchen, and island granite slab so big you can fit 8 chairs. Beautiful honey-colored wood flooring, enclosed sunroom perfect for morning coffee, corner lot, great neighbors, Phenomenal home in a quiet, well maintained neighborhood. Walking distance to Booty's Park and Georgetown's Hike and Bike Trail. This home is absolutely worth seeing. Call for a personal tour.
Active
Price cut: $50K (7/12)
$500,000
820 Desaix Dr, Georgetown, TX 78628
4beds
2,814sqft
Single Family Residence
Built in 2018
8,886 Square Feet Lot
$492,000 Zestimate®
$178/sqft
$35/mo HOA
What's special
Beautiful honey-colored wood flooringLoads of storageCorner lotCrown moldingMature landscapingButler pantryTruly oversized master suite
- 109 days
- 339
- 33
Zillow last checked:
Listing updated:
Listed by:
Joseph Aubin (512) 930-7775,
J. Paul Aubin Real Estate (512) 930-7775
Source: Unlock MLS,MLS#: 4523698
Facts & features
Interior
Bedrooms & bathrooms
- Bedrooms: 4
- Bathrooms: 3
- Full bathrooms: 3
- Main level bedrooms: 4
Heating
- Central
Cooling
- Ceiling Fan(s), Central Air
Appliances
- Included: Dishwasher, Disposal, Gas Oven, Plumbed For Ice Maker, RNGHD
Features
- Breakfast Bar, Ceiling Fan(s), Granite Counters, Crown Molding, French Doors, High Speed Internet, In-Law Floorplan, Kitchen Island, Natural Woodwork
- Flooring: No Carpet, Wood
- Windows: Double Pane Windows, Screens
- Number of fireplaces: 1
- Fireplace features: Family Room
Interior area
- Total interior livable area: 2,814 sqft
Video & virtual tour
Property
Parking
- Total spaces: 2
- Parking features: Garage
- Garage spaces: 2
Accessibility
- Accessibility features: None
Features
- Levels: One
- Stories: 1
- Patio & porch: Enclosed, Patio, Rear Porch
- Exterior features: Gutters Partial
- Pool features: None
- Fencing: Perimeter
- View description: None
- Waterfront features: None
Lot
- Size: 8,886 Square Feet
- Features: Corner Lot
Details
- Additional structures: None
- Parcel number: 208402000E006l
- Special conditions: Standard
Construction
Type & style
- Home type: SingleFamily
- Property subtype: Single Family Residence
Materials
- Foundation: Slab
- Roof: Shingle
Condition
- Updated/Remodeled
- New construction: No
- Year built: 2018
Details
- Builder name: Ashby
Utilities & green energy
- Sewer: Public Sewer
- Water: Public
- Utilities for property: Electricity Connected, Internet-Cable, Natural Gas Connected, Phone Connected, Sewer Connected, Water Connected
Community & HOA
Community
- Features: None
- Subdivision: Amending Plat/Oakmont
HOA
- Has HOA: Yes
- Services included: Common Area Maintenance
- HOA fee: $35 monthly
- HOA name: Neighborhood hOA
Location
- Region: Georgetown
Financial & listing details
- Price per square foot: $178/sqft
- Tax assessed value: $482,435
- Annual tax amount: $9,522
- Date on market: 6/22/2026
- Listing terms: Cash,Conventional,FHA,Lease Purchase,Owner May Carry,VA Loan
- Electric utility on property: Yes
Estimated market value
$492,000
$467,000 - $517,000
$2,539/mo
Price history
| Date | Event | Price |
|---|---|---|
| 7/12/2026 | Price change | $500,000-9.1%$178/sqft |
Source:  Unlock MLS #4523698 Report a problem Unlock MLS #4523698 Report a problem | ||
| 6/22/2026 | Listed for sale | $550,000$195/sqft |
Source: Unlock MLS #4523698 Report a problem | ||
| 5/31/2026 | Listing removed | $550,000$195/sqft |
Source: Unlock MLS #4512579 Report a problem | ||
| 1/2/2026 | Price change | $550,000+2.8%$195/sqft |
Source: Unlock MLS #4512579 Report a problem | ||
| 10/1/2025 | Price change | $535,000-7%$190/sqft |
Source: Unlock MLS #4512579 Report a problem | ||
| 8/15/2025 | Price change | $575,000-1.7%$204/sqft |
Source: Unlock MLS #4512579 Report a problem | ||
| 7/28/2025 | Price change | $585,000-13.3%$208/sqft |
Source: Unlock MLS #4512579 Report a problem | ||
| 6/16/2025 | Price change | $675,000-6.1%$240/sqft |
Source: Unlock MLS #4512579 Report a problem | ||
| 3/1/2025 | Listed for sale | $719,000$256/sqft |
Source: Owner Report a problem | ||
Public tax history
| Year | Property taxes | Tax assessment |
|---|---|---|
| 2025 | $2,821 -25.4% | $482,435 -2.8% |
| 2024 | $3,781 -0.2% | $496,373 +10% |
| 2023 | $3,789 -34.3% | $451,248 -30.5% |
| 2022 | $5,770 | $649,564 +58.8% |
| 2021 | -- | $408,962 +8% |
| 2020 | $8,271 +33.4% | $378,730 +3% |
| 2019 | $6,199 | $367,816 |
Find assessor info on the county website
Monthly payment
Est. payment
Payment breakdown
Explore the cost of this home by adjusting the details. Changes won't be saved.Climate risks
Neighborhood: 78628
Nearby schools
Schools provided by the listing agent
- Elementary: The Village
- Middle: Douglas Benold
- High: Georgetown
- District: Georgetown ISD
Source: Unlock MLS. This data may not be complete. We recommend contacting the local school district to confirm school assignments for this home.
Similar homes
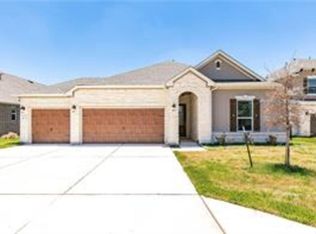
- $505,0004 bd3 ba2.5k sqft1217 Winding Way Dr, Georgetown, TX 78628Active

 MLS ID #6437704, Adrian Hynson, Pauly Presley Realty. Unlock MLS
 - $510,0004 bd3 ba2.8k sqft102 Chestnut Ct, Georgetown, TX 78633Active
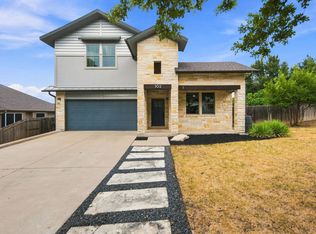 MLS ID #2234176, Adam Pina, Epique Realty LLC. Unlock MLS
 - $475,0004 bd3 ba2.3k sqft604 Bottlebrush Dr, Georgetown, TX 78628Active
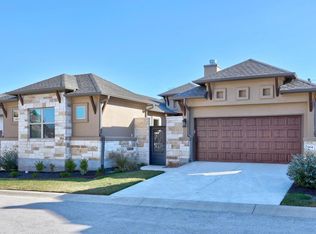 MLS ID #7097235, Grant Whittenberger, Outlaw Realty. Unlock MLS
 - $514,9995 bd3 ba2.6k sqft1509 Blue Creek Ln, Georgetown, TX 78628Active
 MLS ID #8537099, Tobin Adams, eXp Realty, LLC. Unlock MLS
 - $415,0004 bd4 ba3k sqft1002 Ridge Runner Dr, Georgetown, TX 78628ActiveMLS ID #8427339, Luis Saenz, Teifke Real Estate. Unlock MLS
- $499,9002 bd2 ba2k sqft107 Amberjack Ct, Georgetown, TX 78633ActiveMLS ID #7425070, Sean Thompson, Central Metro Realty. Unlock MLS
- $574,4024 bd3 ba2.9k sqft436 Leaning Rock Rd, Georgetown, TX 78628ActiveMLS ID #5759731, Dusti Neel, RealAgent. Unlock MLS
- $385,0004 bd3 ba2.5k sqft756 Bonnet Blvd, Georgetown, TX 78628ActiveMLS ID #1274227, Annette Patterson, Bramlett Partners. Unlock MLS
- $415,0004 bd3 ba2.7k sqft2301 Limestone Lake Dr #43, Georgetown, TX 78633ActiveMLS ID #8659380, Vicky Hsu, REALM Real Estate Professionals - West Houston. Unlock MLS
- $553,8394 bd3 ba2.6k sqft1212 Scenic Green Loop, Georgetown, TX 78628ActiveMLS ID #5810345, Bobbie Alexander, Alexander Properties. Unlock MLS
- $514,0734 bd3 ba2.6k sqft312 Marisol Bnd, Georgetown, TX 78626ActiveUnlock MLS
- $419,9984 bd3 ba2.2k sqft500 Inspiration Dr, Liberty Hill, TX 78642ActiveMLS ID #4747900, Richard Parker, JPAR Round Rock. Unlock MLS
- $437,6423 bd3 ba1.8k sqft1824 Spring Mountain Cv, Georgetown, TX 78628ActiveUnlock MLS
- $670,0004 bd4 ba3.4k sqft104 Catani Loop, Georgetown, TX 78628ActiveMLS ID #9735851, SRAVANTH POREDDY, All City Real Estate Ltd. Co. Unlock MLS
- $699,0005 bd4 ba4k sqft401 Millard St, Georgetown, TX 78628ActiveMLS ID #3527910, Rachelle Abercrombie, Rachelle Abercrombie, Broker. Unlock MLS
- $459,9004 bd3 ba2.7k sqft1749 Cactus Mound Dr, Leander, TX 78641ActiveMLS ID #7114785, L.C. Nino, Realty of America, LLC. Unlock MLS
- $489,9994 bd2 ba1.9k sqft2114 Conn Creek Rd, Cedar Park, TX 78613ActiveMLS ID #9917748, Robert Risher, Coldwell Banker Realty. Unlock MLS
- $424,7503 bd3 ba2.3k sqft128 Rosebush Dr, Liberty Hill, TX 78642ActiveMLS ID #2782621, Kenn Renner, Renner Realty, Inc.. Unlock MLS
- $360,0004 bd2 ba2k sqft204 Florenz Ln, Georgetown, TX 78628ActiveMLS ID #7382182, Amber Broadway, Opendoor Brokerage, LLC. Unlock MLS
- $354,9994 bd3 ba2.2k sqft632 Donegal Ln, Georgetown, TX 78626ActiveMLS ID #6535354, Travis Guebert, Keller Williams Realty. Unlock MLS
