This is a Drees Custom Homes Brady floor plan featuring 4 bedrooms, 3 FULL bathrooms, 2 living areas, 1 dining, media room and office. Situated on a large corner lot with a private drive for a few houses and just a short walk to Wolf Ranch Elementary and community pool/park, this home boasts beautiful natural light and tasteful interiors throughout. Step inside and see an expansive foyer and curved wooden staircase - beyond the foyer you'll find the dining room and kitchen with large serving island, gas cooktop, builtin double ovens and microwave, quartz countertops and a spacious walk-in pantry. 2 bedrooms and 2 full baths located on the main level including the primary bedroom that overlooks the backyard with a separate door to covered patio. Bright and spacious primary bath with double vanities, oversized walk-in shower, separate soaking tub and huge walk-in closet. Office located on main level with french doors and big windows. Upstairs includes a dedicated media/movie room, living area/flex space, 2 bedrooms and a bathroom. Hardwood flooring, vaulted ceilings, large laundry room on main level and 2 car garage. sliding glass doors lead to extended covered patio overlooking privacy fenced backyard. Close to shopping, restaurants.
Active
$699,800
1533 Jay Wolf Dr, Georgetown, TX 78628
4beds
3,226sqft
Single Family Residence
Built in 2022
0.27 Acres Lot
$-- Zestimate®
$217/sqft
$93/mo HOA
What's special
Hardwood flooringExpansive foyerDining roomQuartz countertopsBeautiful natural lightOversized walk-in showerLarge corner lot
- 176 days
- 154
- 5
Zillow last checked:
Listing updated:
Listed by:
Steve Nastri (512) 990-3141,
Austin Castles Realty (512) 990-3141,
Martie Rardin (512) 461-8522,
Austin Castles Realty
Source: Unlock MLS,MLS#: 8011707
Facts & features
Interior
Bedrooms & bathrooms
- Bedrooms: 4
- Bathrooms: 3
- Full bathrooms: 3
- Main level bedrooms: 2
Primary bedroom
- Description: Private master suite on main level with door to backyard covered patio, wood floors in bedroom - tile floors in luxury, spa like bathroom with soaking tub, double vanities, oversized walkin shower, spacious master closet
- Features: Ceiling Fan(s), Quartz Counters, Double Vanity, Full Bath, High Ceilings, Separate Shower, Soaking Tub, Walk-In Closet(s), Walk-in Shower
- Level: Main
Kitchen
- Description: Gourmet kitchen with serving island, builtin double ovens, microwave, gas cook top, open to living room
- Features: Breakfast Bar, Kitchen Island, Quartz Counters, Dining Area, Gourmet Kitchen, High Ceilings, Open to Family Room, Pantry, Plumbed for Icemaker
- Level: Main
Heating
- Central, Natural Gas
Cooling
- Ceiling Fan(s), Central Air, Dual, Electric
Appliances
- Included: Built-In Gas Oven, Dishwasher, Disposal, Gas Cooktop, Microwave, Double Oven, Plumbed For Ice Maker, RNGHD, Free-Standing Refrigerator, Self Cleaning Oven, Stainless Steel Appliance(s), Vented Exhaust Fan, Gas Water Heater
Features
- Breakfast Bar, Ceiling Fan(s), High Ceilings, Tray Ceiling(s), Vaulted Ceiling(s), Quartz Counters, Double Vanity, Electric Dryer Hookup, Entrance Foyer, French Doors, Interior Steps, Kitchen Island, Open Floorplan, Pantry, Primary Bedroom on Main, Recessed Lighting, Soaking Tub, Walk-In Closet(s), Washer Hookup
- Flooring: Carpet, Tile, Wood
- Windows: Blinds, Drapes, Screens, Vinyl Windows, Window Coverings
Interior area
- Total interior livable area: 3,226 sqft
Video & virtual tour
Property
Parking
- Total spaces: 2
- Parking features: Door-Single, Driveway, Garage, Garage Door Opener, Garage Faces Front, Off Street
- Garage spaces: 2
Accessibility
- Accessibility features: None
Features
- Levels: Two
- Stories: 2
- Patio & porch: Covered, Rear Porch
- Exterior features: Exterior Steps, Gutters Partial, Private Yard
- Pool features: None
- Fencing: Back Yard, Privacy, Wood
- Has view: Yes
- View description: Neighborhood
- Waterfront features: None
Lot
- Size: 0.27 Acres
- Features: Back Yard, Corner Lot, Front Yard, Gentle Sloping, Landscaped, Public Maintained Road, Sprinkler - Automatic, Sprinkler - Back Yard, Sprinklers In Front, Sprinkler - In-ground, Sprinkler - Side Yard, Trees-Small (Under 20 Ft)
Details
- Additional structures: None
- Parcel number: 2080011BGD0018
- Special conditions: Standard
Construction
Type & style
- Home type: SingleFamily
- Property subtype: Single Family Residence
Materials
- Foundation: Slab
- Roof: Composition, Shingle
Condition
- Resale
- New construction: No
- Year built: 2022
Utilities & green energy
- Sewer: Public Sewer
- Water: Public
- Utilities for property: Electricity Connected, Natural Gas Connected, Sewer Connected, Water Connected
Community & HOA
Community
- Features: BBQ Pit/Grill, Clubhouse, Park, Playground, Pool, Street Lights
- Subdivision: Wolf Ranch West Sec 1Bg
HOA
- Has HOA: Yes
- Services included: See Remarks
- HOA fee: $560 semi-annually
- HOA name: Wolf Ranch HOA
Location
- Region: Georgetown
Financial & listing details
- Price per square foot: $217/sqft
- Annual tax amount: $18,408
- Date on market: 3/15/2026
- Listing terms: Cash,Conventional,FHA,VA Loan
- Electric utility on property: Yes
Estimated market value
Not available
Estimated sales range
Not available
Not available
Price history
| Date | Event | Price |
|---|---|---|
| 3/15/2026 | Price change | $699,800+211%$217/sqft |
Source:  Unlock MLS #8011707 Report a problem Unlock MLS #8011707 Report a problem | ||
| 12/19/2025 | Pending sale | $225,000$70/sqft |
Source: BHHS broker feed #1216719 Report a problem | ||
| 12/12/2025 | Price change | $225,000-10%$70/sqft |
Source: BHHS broker feed #1216719 Report a problem | ||
| 12/5/2025 | Price change | $250,000-9.1%$77/sqft |
Source: BHHS broker feed #1216719 Report a problem | ||
| 11/8/2025 | Price change | $275,000-56.3%$85/sqft |
Source: BHHS broker feed #1216719 Report a problem | ||
| 11/6/2025 | Listed for sale | -- |
Source:  Auction.com 4 #*APID1326881* Report a problem Auction.com 4 #*APID1326881* Report a problem | ||
| 9/2/2025 | Listing removed | $629,900$195/sqft |
Source: Unlock MLS #7974378 Report a problem | ||
| 8/23/2025 | Price change | $629,900-2.3%$195/sqft |
Source: Unlock MLS #7974378 Report a problem | ||
| 7/30/2025 | Price change | $644,900-0.8%$200/sqft |
Source: Unlock MLS #7974378 Report a problem | ||
| 7/10/2025 | Listed for sale | $649,900-3.8%$201/sqft |
Source: Unlock MLS #7974378 Report a problem | ||
| 7/7/2025 | Listing removed | $675,900$210/sqft |
Source: Unlock MLS #9853749 Report a problem | ||
| 5/9/2025 | Price change | $675,900-1.5%$210/sqft |
Source: Unlock MLS #9853749 Report a problem | ||
| 4/16/2025 | Price change | $685,900-1.9%$213/sqft |
Source: Unlock MLS #9853749 Report a problem | ||
| 3/29/2025 | Price change | $699,000-2.8%$217/sqft |
Source: Unlock MLS #9853749 Report a problem | ||
| 3/22/2025 | Price change | $719,000-2.7%$223/sqft |
Source: Unlock MLS #9853749 Report a problem | ||
| 3/4/2025 | Listed for sale | $739,000-24.2%$229/sqft |
Source: Unlock MLS #9853749 Report a problem | ||
| 4/15/2023 | Listing removed | -- |
Source: Unlock MLS #4971249 Report a problem | ||
| 9/8/2022 | Pending sale | $974,900$302/sqft |
Source: Unlock MLS #4971249 Report a problem | ||
| 8/30/2022 | Listing removed | -- |
Source:  Drees Homes Report a problem Drees Homes Report a problem | ||
| 8/16/2022 | Listed for sale | $974,900$302/sqft |
Source: Drees Homes Report a problem | ||
Public tax history
Tax history is unavailable.
Monthly payment
Est. payment
Payment breakdown
Explore the cost of this home by adjusting the details. Changes won't be saved.Climate risks
Neighborhood: 78628
Nearby schools
Schools provided by the listing agent
- Elementary: Wolf Ranch Elementary
- Middle: James Tippit
- High: East View
- District: Georgetown ISD
Source: Unlock MLS. This data may not be complete. We recommend contacting the local school district to confirm school assignments for this home.
Similar homes
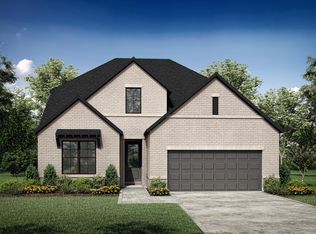
- $--4 bd3 ba1.9k sqft600 Sun Grove Trl, Georgetown, TX 78628Auction
 Xome
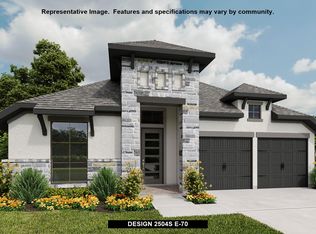
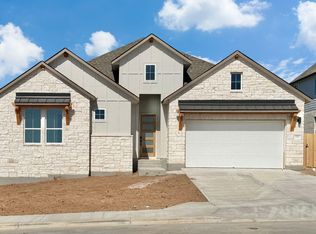
Xome - $649,6204 bd3 ba3k sqft1517 Shelby Ln, Georgetown, TX 78628Active
 Unlock MLS
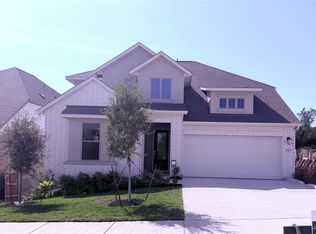
 - $699,9004 bd3 ba2.8k sqft1108 Pansy Trl, Georgetown, TX 78628Active
 Unlock MLS
 - $700,0004 bd3 ba3.6k sqft1996 Westvalley Pl, Round Rock, TX 78665Active
 MLS ID #7988258, Tae Kang, Texas Signature Realty. Unlock MLS
 - $499,9004 bd3 ba2.5k sqft2313 Bridges Ranch Rd, Georgetown, TX 78628ActiveMLS ID #9353815, Joe Stan, Joe Stan Properties. Unlock MLS
- $789,9004 bd4 ba3.2k sqft1417 White Daisy Ln, Georgetown, TX 78628ActiveUnlock MLS
- $699,3585 bd5 ba2.9k sqft1421 Cypress Paul St, Georgetown, TX 78628ActiveUnlock MLS
- $529,9995 bd3 ba2.6k sqft1509 Blue Creek Ln, Georgetown, TX 78628ActiveMLS ID #8537099, Tobin Adams, eXp Realty, LLC. Unlock MLS
- $839,9004 bd4 ba3.2k sqft1421 Amanda Paige Dr, Georgetown, TX 78628ActiveUnlock MLS
- $595,0004 bd3 ba3.4k sqft4524 Cervinia Dr, Round Rock, TX 78665ActiveMLS ID #3983658, Michelle Acosta, The Associates Realty Group. Unlock MLS
- $675,0003 bd2 ba1.8k sqft126 County Road 153, Georgetown, TX 78626ActiveMLS ID #3519962, Amber Mezzacappa, Keller Williams Heritage. Unlock MLS
- $539,0003 bd3 ba2.4k sqft555 River Bluff Cir, Georgetown, TX 78626ActiveMLS ID #9269523, Donna McDonald, Coldwell Banker Realty. Unlock MLS
- $579,9904 bd3 ba3.5k sqft624 Breeze Hollow Ln, Georgetown, TX 78628ActiveUnlock MLS
- $624,9904 bd3 ba2.3k sqft1352 Cypress Paul St, Georgetown, TX 78628ActiveUnlock MLS
- $588,0004 bd3 ba2.7k sqft2713 Santa Rosita Ct, Round Rock, TX 78665ActiveMLS ID #5515319, Vicky Hsu, REALM Real Estate Professionals - West Houston. Unlock MLS
- $365,0004 bd2 ba2k sqft204 Florenz Ln, Georgetown, TX 78628ActiveMLS ID #7382182, Amber Broadway, Opendoor Brokerage, LLC. Unlock MLS
- $720,0004 bd3 ba3.3k sqft9101 Dona Villa Pl, Austin, TX 78726ActiveMLS ID #8270156, Susan Galyean, Easter and Easter, REALTORS. Unlock MLS
- $759,9004 bd3 ba2.4k sqft2220 Sarabanda St, Round Rock, TX 78681ActiveUnlock MLS
- $498,0006 bd4 ba2.8k sqft3602 Buffalo Springs Trl, Georgetown, TX 78628ActiveMLS ID #4454788, Karen Miller, Miller & Associates Realty LLC. Unlock MLS
- $680,0004 bd3 ba2.8k sqft11613 Reading Ct, Austin, TX 78717ActiveMLS ID #2274253, Manish Poudyal, Ready Real Estate LLC. Unlock MLS
