*NEW ROOF, NEW CARPET AND PAINT* Set on an oversized lot, this property provides a rare opportunity to enjoy significantly more yard space than most homes in the community. This home is inviting with warm rich hardwood floors that expand throughout the main living space. This bright and beautiful home offers high ceilings, crown molding throughout on the main level, four spacious bedrooms (one en-suite upstairs) with three and a half bathrooms, a study with glass doors for privacy, a game room upstairs and a two-car garage. Enjoy the spacious kitchen with plenty of cabinets, pantry and large center island that overlooks the family room. All the bedrooms are generously sized, the primary bathroom offers separate dual vanities, a soaking tub, large shower with bench and a walk-in closet.The pool sized backyard offers mature trees, perfect for entertaining and grilling. A rare bonus, the oversized side yard provides plenty of room for gardening, entertaining, or creating your own outdoor retreat, plus a dedicated storage shed. Centrally located to both I35 and 183A, shopping, restaurants and parks.
Active
$599,990
3721 Hermann St, Round Rock, TX 78681
4beds
2,911sqft
Single Family Residence
Built in 2015
0.32 Acres Lot
$585,400 Zestimate®
$206/sqft
$50/mo HOA
What's special
Pool sized backyardHigh ceilingsTwo-car garageFour spacious bedroomsSignificantly more yard spaceLarge shower with benchSoaking tub
- 13 days
- 573
- 56
Zillow last checked:
Listing updated:
Listed by:
Carol Zwirn (512) 930-2000,
Coldwell Banker Realty (512) 930-2000
Source: Unlock MLS,MLS#: 5315709
Facts & features
Interior
Bedrooms & bathrooms
- Bedrooms: 4
- Bathrooms: 4
- Full bathrooms: 3
- 1/2 bathrooms: 1
- Main level bedrooms: 1
Heating
- Central
Cooling
- Ceiling Fan(s), Central Air
Appliances
- Included: Gas Cooktop, Dishwasher, Disposal, Microwave, Oven, Electric Water Heater
Features
- Breakfast Bar, High Ceilings, Interior Steps, Multiple Dining Areas, Multiple Living Areas, Pantry, Primary Bedroom on Main, Walk-In Closet(s)
- Flooring: Carpet, Tile, Wood
- Windows: Blinds, Vinyl Windows
- Fireplace features: None
Interior area
- Total interior livable area: 2,911 sqft
Video & virtual tour
Property
Parking
- Total spaces: 2
- Parking features: Attached, Driveway
- Attached garage spaces: 2
Accessibility
- Accessibility features: None
Features
- Levels: Two
- Stories: 2
- Patio & porch: Front Porch, Rear Porch
- Exterior features: Private Yard
- Pool features: None
- Spa features: None
- Fencing: Privacy, Wood
- View description: None
- Waterfront features: None
Lot
- Size: 0.32 Acres
- Features: Cul-De-Sac, Curbs, Irregular Lot, Sprinkler - Automatic, Sprinkler - Back Yard, Sprinklers In Front, Sprinkler - In-ground, Trees-Medium (20 Ft - 40 Ft)
Details
- Additional structures: Shed(s)
- Parcel number: 2054102A0D0017
- Special conditions: Standard
Construction
Type & style
- Home type: SingleFamily
- Property subtype: Single Family Residence
Materials
- Foundation: Slab
- Roof: Composition
Condition
- Resale
- New construction: No
- Year built: 2015
Details
- Builder name: Lennar
Utilities & green energy
- Sewer: Public Sewer
- Water: Public
- Utilities for property: Cable Available, Electricity Connected, Natural Gas Connected, Phone Available, Sewer Connected, Underground Utilities, Water Connected
Community & HOA
Community
- Features: None
- Subdivision: Highlands/Mayfield Ranch Sec 2
HOA
- Has HOA: Yes
- Services included: Common Area Maintenance
- HOA fee: $150 quarterly
- HOA name: Highlands at Mayfield Ranch HOA
Location
- Region: Round Rock
Financial & listing details
- Price per square foot: $206/sqft
- Tax assessed value: $630,156
- Annual tax amount: $11,470
- Date on market: 10/30/2026
- Listing terms: Cash,Conventional,FHA,VA Loan
- Electric utility on property: Yes
Estimated market value
$585,400
$556,000 - $615,000
$2,946/mo
Price history
| Date | Event | Price |
|---|---|---|
| 10/30/2026 | Listed for sale | $599,990+55.8%$206/sqft |
Source:  Unlock MLS #5315709 Report a problem | ||
| 6/1/2016 | Sold | -- |
Source: Agent Provided Report a problem | ||
| 4/17/2016 | Price change | $384,999-1.3%$132/sqft |
Source: Keller Williams - Austin SW #9614074 Report a problem | ||
| 2/26/2016 | Listed for sale | $389,999+0.8%$134/sqft |
Source: Keller Williams - Austin SW #9614074 Report a problem | ||
| 8/3/2015 | Sold | -- |
Source: Agent Provided Report a problem | ||
| 4/30/2015 | Price change | $387,021+0.5%$133/sqft |
Source: Lennar Report a problem | ||
| 3/21/2015 | Price change | $385,021+1%$132/sqft |
Source: Lennar Report a problem | ||
| 2/4/2015 | Price change | $381,021+0.8%$131/sqft |
Source: Lennar Report a problem | ||
| 1/10/2015 | Price change | $378,021-2.3%$130/sqft |
Source: Lennar Report a problem | ||
| 1/1/2015 | Price change | $387,021+3.8%$133/sqft |
Source: Lennar Report a problem | ||
| 11/1/2014 | Price change | $373,021+0.3%$128/sqft |
Source: Lennar Report a problem | ||
| 10/11/2014 | Listed for sale | $372,021$128/sqft |
Source: Lennar Report a problem | ||
Public tax history
| Year | Property taxes | Tax assessment |
|---|---|---|
| 2025 | $10,103 +6.2% | $565,292 +10% |
| 2024 | $9,512 +12.3% | $513,902 +10% |
| 2023 | $8,467 -5.5% | $467,184 +10% |
| 2022 | $8,958 -0.6% | $424,713 +10% |
| 2021 | $9,016 -2.8% | $386,103 +10% |
| 2020 | $9,274 +1.1% | $351,003 +4% |
| 2019 | $9,174 -6.1% | $337,557 -2.2% |
| 2018 | $9,770 | $345,146 +0.5% |
| 2017 | $9,770 +6.2% | $343,353 +2.6% |
| 2016 | $9,199 +867.8% | $334,562 +322.4% |
| 2015 | $951 | $79,204 +137.8% |
| 2014 | $951 | $33,300 |
Find assessor info on the county website
Monthly payment
Est. payment
Payment breakdown
Explore the cost of this home by adjusting the details. Changes won't be saved.Climate risks
Neighborhood: 78681
Nearby schools
Schools provided by the listing agent
- Elementary: Wolf Ranch Elementary
- Middle: James Tippit
- High: East View
- District: Georgetown ISD
Source: Unlock MLS. This data may not be complete. We recommend contacting the local school district to confirm school assignments for this home.
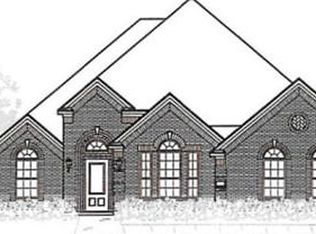
Similar homes
- $725,0004 bd3 ba3.1k sqft2809 Loncola Ct, Round Rock, TX 78681Active
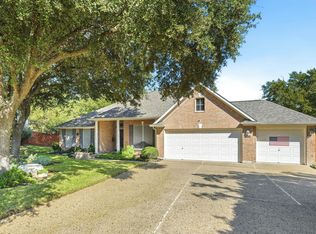
 MLS ID #3892571, Justin Hroch, Dagwood Management, LLC. Unlock MLS
- $650,0005 bd4 ba3.5k sqft1322 Becca Teal Pl, Round Rock, TX 78681Active
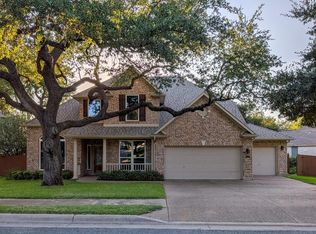 MLS ID #3478262, Marie Dang-Schwartz, All City Real Estate Ltd. Co. Unlock MLS
- $661,0005 bd6 ba3.6k sqft1724 Westend Pl, Round Rock, TX 78681Active
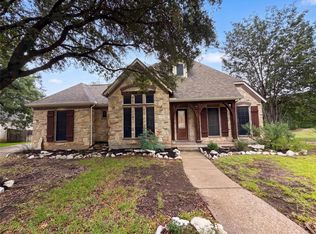 MLS ID #1029603, Amber Broadway, Opendoor Brokerage LLC. Unlock MLS
- $899,0004 bd2 ba3.2k sqft2804 Live Oak St, Round Rock, TX 78681Active
 MLS ID #5639745, Sandy Maguire, Keller Williams Realty C. P.. Unlock MLS
- $475,0004 bd3 ba2.7k sqft4110 Hidden View Ct, Round Rock, TX 78665ActiveMLS ID #7578521, Shaine Rozman, Kuper Sotheby's Int'l Realty. Unlock MLS
- $359,9994 bd2 ba1.9k sqft3233 Winding River Trl, Round Rock, TX 78681ActiveMLS ID #1452358, Wendy Papasan, Keller Williams Realty. Unlock MLS
- $649,9004 bd3 ba2.8k sqft11613 Reading Ct, Austin, TX 78717ActiveMLS ID #5218979, Manish Poudyal, Ready Real Estate LLC. Unlock MLS
- $560,0004 bd3 ba2.7k sqft2713 Santa Rosita Ct, Round Rock, TX 78665ActiveMLS ID #5515319, Vicky Hsu, REALM Real Estate Professionals - West Houston. Unlock MLS
- $555,0004 bd3 ba2.3k sqft713 Dogwood Trl, Cedar Park, TX 78613ActiveMLS ID #8202967, Paula Gold, Stanberry REALTORS. Unlock MLS
- $659,0004 bd3 ba3.2k sqft16912 Tidewater Cv, Austin, TX 78717ActiveMLS ID #1337609, Mark Garner, Berkshire Hathaway TX Realty. Unlock MLS
- $388,0004 bd3 ba2.4k sqft1722 Woods Blvd, Round Rock, TX 78681ActiveMLS ID #5350250, Amber Broadway, Opendoor Brokerage LLC. Unlock MLS
- $579,0004 bd3 ba3.5k sqft1014 Bretton Woods Dr, Cedar Park, TX 78613ActiveMLS ID #5794396, Amber Broadway, Opendoor Brokerage LLC. Unlock MLS
- $700,0005 bd4 ba4k sqft3701 Carya Dr, Leander, TX 78641ActiveMLS ID #3515279, Jay Thakkar, Orchard Brokerage. Unlock MLS
- $695,0004 bd4 ba3.5k sqft119 Driftwood Dr, Cedar Park, TX 78613ActiveMLS ID #8679794, Amber Broadway, Opendoor Brokerage LLC. Unlock MLS
- $679,0004 bd3 ba2.8k sqft1709 Hollowback Drive, Leander, TX 78641For Sale
 MLS ID #179395, Larry W Hartwell, Our House Real Estate, LLC. HLMLS as distributed by MLS GRID
