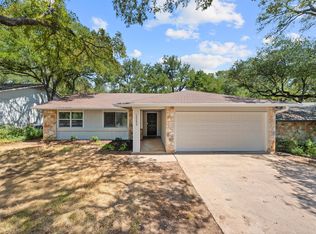
Seller offering up to 2% in seller credits to use towards rate buy down or closing costs with preferred lender. Charming single-story home nestled in an established Austin neighborhood. This home offers a comfortable layout with three bedrooms and two full bathrooms and inviting living spaces filled with natural light. The home’s classic character blends seamlessly with thoughtful updates, creating a warm and welcoming atmosphere. A spacious backyard provides room for relaxation or outdoor entertaining, surrounded by mature trees that enhance privacy and curb appeal. Conveniently located near local schools, shopping, and major roadways, this property presents an excellent opportunity to enjoy the charm of an older home in a desirable, well-kept community.
Active
Price cut: $5K (10/10)
$420,000
3509 Ambleside Dr, Austin, TX 78759
4beds
1,487sqft
Single Family Residence
Built in 1979
6,764 Square Feet Lot
$415,000 Zestimate®
$282/sqft
$-- HOA
What's special
Warm and welcoming atmosphereCharming single-story home
- 51 days
- 581
- 38
Zillow last checked:
Listing updated:
Listed by:
Paola Samaia Lozano (832) 797-0524,
Keller Williams Realty (512) 448-4111
Source: Unlock MLS,MLS#: 7333339
Facts & features
Interior
Bedrooms & bathrooms
- Bedrooms: 4
- Bathrooms: 2
- Full bathrooms: 2
- Main level bedrooms: 4
Heating
- Central
Cooling
- Central Air
Appliances
- Included: Dishwasher, Disposal, Electric Range
Features
- Primary Bedroom on Main
- Flooring: No Carpet, Tile
- Windows: Blinds
- Number of fireplaces: 1
- Fireplace features: Living Room, Wood Burning
Interior area
- Total interior livable area: 1,487 sqft
Property
Parking
- Total spaces: 2
- Parking features: Door-Single, Driveway
- Garage spaces: 2
Accessibility
- Accessibility features: None
Features
- Levels: One
- Stories: 1
- Patio & porch: Front Porch, Patio
- Exterior features: Private Yard
- Pool features: None
- Fencing: Back Yard, Privacy, Wood
- View description: None
- Waterfront features: None
Lot
- Size: 6,764 Square Feet
- Features: Back Yard
Details
- Additional structures: None
- Parcel number: 02620818240000
- Special conditions: Standard
Construction
Type & style
- Home type: SingleFamily
- Property subtype: Single Family Residence
Materials
- Foundation: Slab
- Roof: Composition, Shingle
Condition
- Resale
- New construction: No
- Year built: 1979
Utilities & green energy
- Sewer: Public Sewer
- Water: Public
- Utilities for property: Electricity Connected
Community & HOA
Community
- Features: Park
- Subdivision: Walnut Crossing Sec 03
HOA
- Has HOA: No
Location
- Region: Austin
Financial & listing details
- Price per square foot: $282/sqft
- Tax assessed value: $464,540
- Annual tax amount: $9,214
- Date on market: 8/28/2026
- Listing terms: Cash,Conventional,VA Loan
- Electric utility on property: Yes
Estimated market value
$415,000
$394,000 - $436,000
$2,415/mo
Price history
| Date | Event | Price |
|---|---|---|
| 10/10/2026 | Price change | $420,000-1.2%$282/sqft |
Source:  Unlock MLS #7333339 Report a problem Unlock MLS #7333339 Report a problem | ||
| 9/17/2026 | Price change | $425,000-2.3%$286/sqft |
Source: Unlock MLS #7333339 Report a problem | ||
| 8/28/2026 | Listed for sale | $435,000+13%$293/sqft |
Source: Unlock MLS #7333339 Report a problem | ||
| 6/11/2026 | Listing removed | $385,000$259/sqft |
Source: Unlock MLS #2117929 Report a problem | ||
| 5/22/2026 | Pending sale | $385,000$259/sqft |
Source: Unlock MLS #2117929 Report a problem | ||
| 4/21/2026 | Price change | $385,000-3.8%$259/sqft |
Source: Unlock MLS #2117929 Report a problem | ||
| 4/1/2026 | Price change | $400,000-1.2%$269/sqft |
Source: Unlock MLS #2117929 Report a problem | ||
| 3/5/2026 | Listed for sale | $405,000$272/sqft |
Source: Unlock MLS #2117929 Report a problem | ||
Public tax history
| Year | Property taxes | Tax assessment |
|---|---|---|
| 2025 | $2,186 -0.6% | $464,540 +1.5% |
| 2024 | $2,199 +13.2% | $457,596 +10% |
| 2023 | $1,944 -6.3% | $415,996 +10% |
| 2022 | $2,073 | $378,178 +10% |
| 2021 | -- | $343,798 +10% |
| 2020 | $2,208 +10.9% | $312,544 |
| 2019 | $1,990 +25.4% | $312,544 +11.2% |
| 2018 | $1,587 | $281,123 +10% |
| 2017 | $1,587 +7.2% | $255,566 +10% |
| 2016 | $1,480 | $232,333 +10% |
| 2015 | $1,480 | $211,212 +10% |
| 2014 | $1,480 | $192,011 +10% |
| 2013 | -- | $174,555 +5.2% |
| 2012 | -- | $165,899 |
| 2011 | -- | $165,899 -1.9% |
| 2010 | -- | $169,047 -4.4% |
| 2009 | -- | $176,915 +8.8% |
| 2008 | -- | $162,603 +10% |
| 2007 | -- | $147,821 +7.9% |
| 2006 | -- | $136,966 +6.9% |
| 2005 | -- | $128,117 +6.3% |
| 2002 | $965 | $120,494 |
Find assessor info on the county website
Monthly payment
Est. payment
Payment breakdown
Explore the cost of this home by adjusting the details. Changes won't be saved.Climate risks
Neighborhood: McNeil
Nearby schools
Schools provided by the listing agent
- Elementary: Summitt
- Middle: Murchison
- High: Anderson
- District: Austin ISD
Source: Unlock MLS. This data may not be complete. We recommend contacting the local school district to confirm school assignments for this home.

Similar homes
- $429,9003 bd2 ba1.4k sqft12233 Forsythe Dr, Austin, TX 78759Active
 MLS ID #5246739, Paul Johnston, Bramlett Partners. Unlock MLS
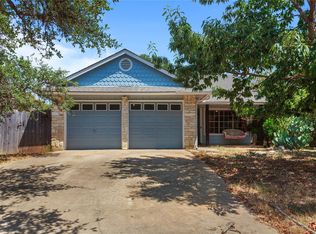
 - $464,9904 bd2 ba1.6k sqft4802 Ganymede Dr, Austin, TX 78727Active
 MLS ID #1781351, Draye Densmore, eXp Realty LLC. Unlock MLS
 - $444,0003 bd2 ba1.5k sqft4601 Tamarack Trl, Austin, TX 78727Active
 MLS ID #4614053, Sean McNulty, Ready Real Estate. Unlock MLS
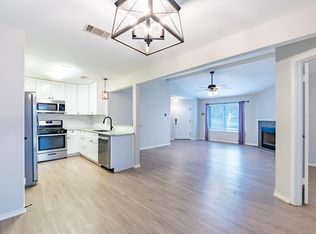
 - $389,0003 bd2 ba1.3k sqft12700 La Salle Dr, Austin, TX 78727Active
 MLS ID #9818875, Jenny Wang, JNJ REAL ESTATE INVESTMENT LLC. Unlock MLS
 - $399,9004 bd4 ba1.7k sqft2003 Leeann Dr, Austin, TX 78758ActiveMLS ID #8369367, Patrick Juve, Neighborhood Realty&Prop Mgmt. Unlock MLS
- $410,5003 bd2 ba1.4k sqft8009 Tantara Ct, Austin, TX 78729ActiveMLS ID #5381568, Caitlan Wells, LPT Realty LLC - Ascend Group. Unlock MLS
- $599,0003 bd2 ba1.7k sqft12006 Trianon Ln, Austin, TX 78727ActiveMLS ID #9604026, Taylor James, All City Real Estate Ltd. Co. Unlock MLS
- $425,0003 bd2 ba1.5k sqft15704 Monona Cv, Austin, TX 78717ActiveMLS ID #5346783, Andrew Holbrook, Holby Homes, LLC. Unlock MLS
- $425,0004 bd3 ba1.6k sqft8711 Pineridge Dr, Austin, TX 78729ActiveMLS ID #6957176, Jen Sparks, Kifer Sparks Agency. Unlock MLS
- $335,0004 bd2 ba1.3k sqft9913 Oak Hollow Dr, Austin, TX 78758ActiveMLS ID #3211877, John Hidrogo, Spyglass Realty. Unlock MLS
- $400,0003 bd2 ba1.8k sqft12610 Dove Valley Trl, Austin, TX 78729ActiveMLS ID #2708224, Paul Sicotte, Amplify Property Group LLC. Unlock MLS
- $375,0003 bd2 ba1.6k sqft8601 Danville Dr, Austin, TX 78753ActiveMLS ID #2676764, Paola Samaia Lozano, Keller Williams Realty. Unlock MLS
- $314,9003 bd2 ba1.4k sqft13100 Billiem Dr, Austin, TX 78727ActiveMLS ID #9178019, Quynh Pham, EquityWise Realty. Unlock MLS
- $349,0004 bd2 ba1.4k sqft1030 Wisteria Trl, Austin, TX 78753ActiveMLS ID #3891853, Cynthia Gomez, Fathom Realty. Unlock MLS
- $290,0002 bd2 ba920 sqft12323 Emery Oaks Rd, Austin, TX 78758ActiveMLS ID #5971843, Charles Escutia, Socius Real Estate. Unlock MLS
- $369,0003 bd3 ba1.5k sqft1309 July Dr, Austin, TX 78753ActiveMLS ID #5636023, Bill Lanfer, Solutions Real Estate Texas. Unlock MLS
- $390,0003 bd2 ba1.2k sqft6802 Columbia Dr, Austin, TX 78723ActiveMLS ID #5172326, Annette Patterson, Bramlett Partners. Unlock MLS
- $449,9004 bd2 ba2.1k sqft3017 Val Dr, Austin, TX 78723ActiveMLS ID #8511424, Hannah Bui, Orchard Brokerage. Unlock MLS
- $325,0003 bd3 ba1.2k sqft2409 Dowd Ln, Austin, TX 78728ActiveMLS ID #3622011, Vanessa Stroud, Redfin Corporation. Unlock MLS
- $535,0004 bd4 ba1.7k sqft4407 Limewood Ct, Austin, TX 78727ActiveMLS ID #3071985, Raymond Day, Blue Water Realty Austin LLC. Unlock MLS
