Nestled in the established Anderson Mill community, this charming single-story home offers comfort, convenience, and a spacious backyard setting. Featuring 3 bedrooms and 2 full baths, the functional floor plan makes the most of every square foot. The kitchen is equipped with white cabinetry, gas cooking, and a refrigerator, opening to the main living and dining areas for easy everyday living. The primary suite includes its own full bath, while two additional bedrooms provide flexibility for family, guests, or a home office. Step outside to a generously sized fenced backyard with plenty of room for entertaining, pets, play equipment, gardening, or simply enjoying the outdoors. A two-car garage provides additional storage and convenience. Located in the desirable Anderson Mill area, residents enjoy easy access to neighborhood parks, trails, shopping, dining, major employers, and highly regarded Round Rock ISD schools. This home offers a great balance of space, location, and everyday functionality.
Active
$305,000
10419 Firethorn Ln, Austin, TX 78750
3beds
1,063sqft
Single Family Residence
Built in 1975
6,403 Square Feet Lot
$-- Zestimate®
$287/sqft
$-- HOA
What's special
Gas cookingTwo-car garageFunctional floor planSingle-story homeGenerously sized fenced backyard
- 35 days
- 550
- 36
Likely to sell faster than
Zillow last checked:
Listing updated:
Listed by:
Ryan Mojica (512) 732-8388,
RPM Reliable Prop. Mgmt (512) 732-8388
Source: Unlock MLS,MLS#: 7311739
Facts & features
Interior
Bedrooms & bathrooms
- Bedrooms: 3
- Bathrooms: 2
- Full bathrooms: 2
- Main level bedrooms: 3
Primary bedroom
- Features: Ceiling Fan(s), Walk-In Closet(s)
- Level: Main
Primary bathroom
- Features: Full Bath
- Level: Main
Kitchen
- Features: Laminate Counters
- Level: Main
Heating
- Central
Cooling
- Central Air
Appliances
- Included: Dishwasher, Gas Cooktop, Refrigerator
Features
- Ceiling Fan(s), Laminate Counters, Primary Bedroom on Main, Walk-In Closet(s)
- Flooring: Vinyl
- Windows: None
Interior area
- Total interior livable area: 1,063 sqft
Property
Parking
- Total spaces: 2
- Parking features: Garage
- Garage spaces: 2
Accessibility
- Accessibility features: None
Features
- Levels: One
- Stories: 1
- Patio & porch: None
- Exterior features: None
- Pool features: None
- Fencing: Back Yard, Fenced, Wood
- Has view: Yes
- View description: None
- Waterfront features: None
Lot
- Size: 6,403 Square Feet
- Features: None
Details
- Additional structures: None
- Parcel number: 165640000F0009
- Special conditions: Standard
Construction
Type & style
- Home type: SingleFamily
- Property subtype: Single Family Residence
Materials
- Foundation: Slab
- Roof: Composition, Shingle
Condition
- Resale
- New construction: No
- Year built: 1975
Utilities & green energy
- Sewer: Public Sewer
- Water: Public
- Utilities for property: Electricity Connected, Sewer Connected, Water Connected
Community & HOA
Community
- Features: None
- Subdivision: Village 01 At Anderson Mill
HOA
- Has HOA: No
Location
- Region: Austin
Financial & listing details
- Price per square foot: $287/sqft
- Tax assessed value: $280,194
- Annual tax amount: $5,844
- Date on market: 8/5/2026
- Listing terms: Cash,Conventional,FHA,VA Loan
- Electric utility on property: Yes
Estimated market value
Not available
Estimated sales range
Not available
Not available
Price history
| Date | Event | Price |
|---|---|---|
| 8/25/2026 | Listed for sale | $305,000$287/sqft |
Source:  Unlock MLS #7311739 Report a problem Unlock MLS #7311739 Report a problem | ||
| 8/14/2026 | Contingent | $305,000$287/sqft |
Source: Unlock MLS #7311739 Report a problem | ||
| 8/5/2026 | Listed for sale | $305,000$287/sqft |
Source: Unlock MLS #7311739 Report a problem | ||
| 7/30/2026 | Listing removed | $1,995$2/sqft |
Source: Zillow Rentals Report a problem | ||
| 4/2/2026 | Listed for rent | $1,995-4.8%$2/sqft |
Source: Zillow Rentals Report a problem | ||
| 3/16/2023 | Listing removed | -- |
Source: Zillow Rentals Report a problem | ||
| 2/14/2023 | Listed for rent | $2,095+40.1%$2/sqft |
Source: Zillow Rentals Report a problem | ||
| 5/14/2020 | Listing removed | $1,495$1/sqft |
Source: RPM Reliable Prop. Mgmt #2725848 Report a problem | ||
| 5/4/2020 | Listed for rent | $1,495+30%$1/sqft |
Source: RPM Reliable Prop. Mgmt #2725848 Report a problem | ||
| 4/20/2011 | Listing removed | $1,150$1/sqft |
Source: Lee Properties #6727213 Report a problem | ||
| 4/7/2011 | Listed for rent | $1,150$1/sqft |
Source: Lee Properties #6727213 Report a problem | ||
Public tax history
| Year | Property taxes | Tax assessment |
|---|---|---|
| 2025 | $5,984 -4% | $280,194 -9.6% |
| 2024 | $6,234 +1.3% | $310,109 -0.2% |
| 2023 | $6,155 -20.6% | $310,790 -13.9% |
| 2022 | $7,747 +11.1% | $360,803 +21.4% |
| 2021 | $6,975 +17.2% | $297,093 +22.7% |
| 2020 | $5,949 +12.2% | $242,160 +8.6% |
| 2019 | $5,303 +16.1% | $222,882 +9.9% |
| 2018 | $4,569 | $202,817 +8.9% |
| 2017 | $4,569 +15.8% | $186,197 +17.8% |
| 2016 | $3,945 +8.1% | $158,060 +0.1% |
| 2015 | $3,648 | $157,963 +10.4% |
| 2014 | $3,648 | $143,115 +13.8% |
| 2013 | -- | $125,738 +3.7% |
| 2012 | -- | $121,207 +1% |
| 2011 | -- | $119,977 -3.8% |
| 2010 | -- | $124,709 -2.1% |
| 2009 | -- | $127,368 +11.1% |
| 2007 | -- | $114,643 +9.3% |
| 2006 | -- | $104,870 +1.1% |
| 2005 | -- | $103,778 +0.2% |
| 2004 | -- | $103,590 +2.7% |
| 2003 | -- | $100,879 +1.8% |
| 2002 | -- | $99,061 +3.1% |
| 2001 | -- | $96,104 |
Find assessor info on the county website
Monthly payment
Est. payment
Payment breakdown
Explore the cost of this home by adjusting the details. Changes won't be saved.Climate risks
Neighborhood: 78750
Nearby schools
Schools provided by the listing agent
- Elementary: Anderson Mill
- Middle: Noel Grisham
- High: Westwood
- District: Round Rock ISD
Source: Unlock MLS. This data may not be complete. We recommend contacting the local school district to confirm school assignments for this home.
Similar homes
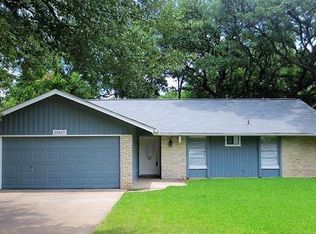
- $265,0003 bd2 ba1.1k sqft12226 Old Stage Trl, Austin, TX 78750Active
 MLS ID #3625397, Ryan Mojica, RPM Reliable Prop. Mgmt. Unlock MLS
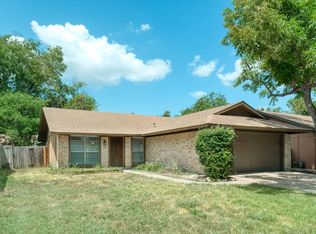
 - $320,0003 bd3 ba1.5k sqft12812 Steeple Chase Dr, Austin, TX 78729Active
 MLS ID #1119048, Lisa Waltke, Four22 Realty Group, Limited L. Unlock MLS
 - $365,0003 bd2 ba1.2k sqft8509 Slant Oak Dr, Austin, TX 78729Active
 MLS ID #7502026, Amy Gandy, AGandy & Co.. Unlock MLS
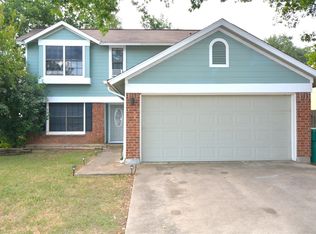
 - $349,9993 bd3 ba1.5k sqft1404 Piney Creek Ln, Cedar Park, TX 78613Active
 MLS ID #6052541, Cathy Henry, JBGoodwin REALTORS NW. Unlock MLS
 - $310,0003 bd2 ba1.5k sqft12507 Esplanade St, Austin, TX 78727ActiveMLS ID #6951388, Peggy Little, JBGoodwin REALTORS NW. Unlock MLS
- $294,9993 bd2 ba1.5k sqft17213 Bushmills Rd, Pflugerville, TX 78660ActiveMLS ID #2241628, Patricia Williams, Texas Urban PM. Unlock MLS
- $300,0003 bd2 ba1.2k sqft2118 Elder Pl, Round Rock, TX 78664ActiveMLS ID #1911734, Karen Covey, Goodwin Partners, Inc.. Unlock MLS
- $269,9003 bd2 ba1.1k sqft706 Milton Cv, Leander, TX 78641ActiveMLS ID #3433936, Naomi Bourgeois, Kuper Sotheby's Int'l Realty. Unlock MLS
- $345,0003 bd3 ba1.3k sqft12918 Humphrey Dr, Austin, TX 78729ActiveMLS ID #6499794, Tina Mallach, Mallach and Company. Unlock MLS
- $289,5003 bd2 ba1k sqft200 E Pheasant Dr, Austin, TX 78753ActiveMLS ID #4977475, Lalo Herrera, Keller Williams Realty. Unlock MLS
- $309,0003 bd2 ba901 sqft8516 Woodstone Dr, Austin, TX 78757ActiveMLS ID #6621388, Jaclyn Houghton, eXp Realty, LLC. Unlock MLS
- $299,9003 bd2 ba1.2k sqft1809 Taron Cv, Round Rock, TX 78681ActiveMLS ID #8836392, Tim Hendricks, Hendricks Real Estate. Unlock MLS
- $295,0003 bd2 ba1.4k sqft16904 Pocono Dr, Austin, TX 78717ActiveMLS ID #1681673, Sheri Hudgins, eXp Realty, LLC. Unlock MLS
- $340,0003 bd2 ba1.4k sqft13100 Billiem Dr, Austin, TX 78727ActiveMLS ID #9178019, Quynh Pham, EquityWise Realty. Unlock MLS
- $389,0003 bd2 ba1.3k sqft12700 La Salle Dr, Austin, TX 78727ActiveMLS ID #9818875, Jenny Wang, JNJ REAL ESTATE INVESTMENT LLC. Unlock MLS
- $345,0003 bd2 ba1.1k sqft14423 Robert I Walker Blvd, Austin, TX 78728ActiveMLS ID #6512482, Mark Toups, Compass RE Texas, LLC. Unlock MLS
- $274,0003 bd2 ba1.1k sqft1902 Aberdeen Dr, Round Rock, TX 78664ActiveMLS ID #9991608, David Johnson, Westbank Realty. Unlock MLS
- $265,0003 bd2 ba1.2k sqft902 Cactus Dr, Round Rock, TX 78681ActiveMLS ID #4973453, Tom Bednorz, Maximus Residential, LLC. Unlock MLS
- $299,9903 bd2 ba1.2k sqft5408 King Henry Dr, Austin, TX 78724ActiveMLS ID #8571015, Kenneth Lopez, SMART LINK REALTY. Unlock MLS
- $350,0003 bd2 ba1.2k sqft2300 Dowd Ln, Austin, TX 78728ActiveMLS ID #5602050, David Burton, Keller Williams Realty. Unlock MLS
