Skip main navigation
Active
  • Price cut: $10.1K (7/13)
    $364,900

    10417 Firethorn Ln, Austin, TX 78750

    4beds
    1,290sqft
    : 
    $2,567/mo
    Get pre-qualified
    Single Family Residence
    Built in 1975
    7,836 Square Feet Lot
    $360,800 Zestimate®
    $283/sqft
    $-- HOA

    What's special

    Wood-burning fireplaceClean modern feelFresh interior paintStainless steel appliancesEat-in dining areaGranite countertopsNew carpet
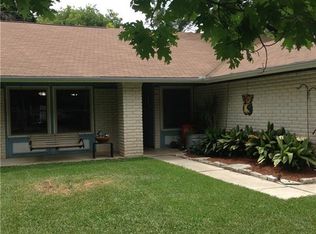
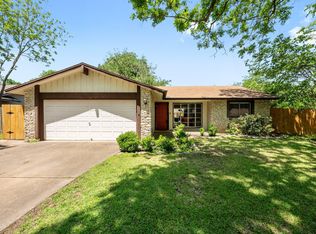
    MOVE IN READY HOME IN THE HIGHLY DESIRABLE ANDERSON MILL AREA! This well-maintained single-story home combines major recent updates with an unbeatable location in the sought-after Round Rock ISD. Recent improvements include a NEW ROOF WITH ARCHITECTURAL IMPACT-RESISTANT SHINGLES, FRESH INTERIOR PAINT, FRESH EXTERIOR PAINT, NEW CARPET, GRANITE COUNTERTOPS, and STAINLESS STEEL APPLIANCES. The updates create a clean, modern feel and make this home ready for its next owner from day one. The functional floor plan offers comfortable living spaces with no interior steps, a spacious living room featuring a wood-burning fireplace, and a kitchen with granite countertops, gas cooking, stainless steel appliances, and an eat-in dining area. French doors provide easy access to the backyard and outdoor entertaining spaces. Outside, you'll find a private fenced backyard with room to relax, garden, entertain, or simply enjoy the outdoors. The mature neighborhood setting offers established trees, larger lots, and a welcoming atmosphere that is increasingly difficult to find in Austin. Conveniently located near major employers, shopping, restaurants, parks, and entertainment with quick access to Highway 183, Lakeline, and nearby commuter routes. Zoned to highly regarded Round Rock ISD schools including Anderson Mill Elementary, Noel Grisham Middle School, and Westwood High School. If you are looking for a move-in ready home with extensive updates in one of Northwest Austin's most established neighborhoods
    39 days
    |
    660
    |
    58
    |

    Zillow last checked:

    Listing updated:

    Listed by:

    Isaac Schlabach (254) 624-9626,

    Isaac Schlabach (254) 624-9626

    Source: Unlock MLS,MLS#: 4359796MLS Logo

      Facts & features

      Interior

      Bedrooms & bathrooms
      • Bedrooms: 4
      • Bathrooms: 2
      • Full bathrooms: 2
      • Main level bedrooms: 4
      Heating
      • Central, Electric
      Cooling
      • Ceiling Fan(s), Central Air, Electric
      Appliances
      • Included: Dishwasher, Disposal, Gas Range, Microwave, Range, Refrigerator, Stainless Steel Appliance(s)
      Features
      • Ceiling Fan(s), Granite Counters, Crown Molding, Eat-in Kitchen, French Doors, No Interior Steps
      • Flooring: Carpet, Tile, Wood
      • Windows: See Remarks, Blinds
      • Number of fireplaces: 1
      • Fireplace features: Living Room, Wood Burning
      Interior area
      • Total interior livable area: 1,290 sqft

      Property

      Parking
      • Total spaces: 2
      • Parking features: Attached, Door-Single, Driveway, Electric Gate, Garage, Garage Door Opener, Garage Faces Front
      • Attached garage spaces: 2
      Accessibility
      • Accessibility features: None
      Features
      • Levels: One
      • Stories: 1
      • Patio & porch: Deck, Patio
      • Exterior features: See Remarks, Gutters Full, Private Yard
      • Pool features: None
      • Fencing: Back Yard, Fenced, Gate, Privacy, Wood
      • Has view: Yes
      • View description: None
      • Waterfront features: None
      Lot
      • Size: 7,836 Square Feet
      • Features: Back Yard, Curbs, Few Trees, Level
      Details
      • Additional structures: None
      • Parcel number: 165640000F0008
      • Special conditions: Standard

      Construction

      Type & style
      • Home type: SingleFamily
      • Property subtype: Single Family Residence
      Materials
      • Foundation: Slab
      • Roof: Composition, Shingle
      Condition
      • Resale
      • New construction: No
      • Year built: 1975

      Utilities & green energy

      • Sewer: Public Sewer
      • Water: Public
      • Utilities for property: Cable Available, Electricity Available, Internet-Cable, Natural Gas Available, Phone Available, Propane, Sewer Available, Water Available

      Community & HOA

      Community
      • Features: See Remarks, Suburban
      • Subdivision: Village 01 At Anderson Mill
      HOA
      • Has HOA: No
      Location
      • Region: Austin

      Financial & listing details

      • Price per square foot: $283/sqft
      • Tax assessed value: $414,476
      • Annual tax amount: $7,682
      • Date on market: 6/17/2026
      • Listing terms: Cash,Conventional,FHA,Texas Vet,USDA Loan,VA Loan
      • Electric utility on property: Yes

        Estimated market value

        $360,800

        $343,000 - $379,000

        $2,096/mo

        Price history

        DateEventPrice
        7/13/2026Price change$364,900-2.7%$283/sqft
        Source: Unlock MLS #4359796 Report a problem
        6/17/2026Listed for sale$375,000-6.3%$291/sqft
        Source: Unlock MLS #4359796 Report a problem
        3/16/2026Sold--
        Source: Public Record Report a problem
        9/12/2023Listing removed--
        Source: Unlock MLS #9652715 Report a problem
        8/2/2023Price change$400,000-4.8%$310/sqft
        Source: Unlock MLS #9652715 Report a problem
        7/26/2023Listed for sale$420,000+17%$326/sqft
        Source: Unlock MLS #9652715 Report a problem
        3/9/2021Listing removed--
        Source: Unlock MLS #5432956 Report a problem
        3/4/2021Pending sale$359,000+30.5%$278/sqft
        Source: Unlock MLS #5432956 Report a problem
        7/21/2017Listing removed$1,695$1/sqft
        Source: Classic Realty #2269743 Report a problem
        6/30/2017Listed for rent$1,695$1/sqft
        Source: Classic Realty #2269743 Report a problem
        5/27/2017Price change$275,000+3.8%$213/sqft
        Source: Classic Realty #6936447 Report a problem
        5/26/2017Listed for sale$265,000+202.9%$205/sqft
        Source: Classic Realty #6936447 Report a problem
        11/18/2015Sold--
        Source: Public Record Report a problem
        10/28/2015Price change$87,500$68/sqft
        Source: Auction.com Report a problem
        10/17/2015Listed for sale--
        Source: Auction.com Report a problem
        7/11/2006Sold--
        Source: Public Record Report a problem

        Public tax history

        YearProperty taxesTax assessment
        2025$6,930 +10.8%$414,476 +8.4%
        2024$6,257 +2.8%$382,207 +0.8%
        2023$6,086 -20.1%$379,024 -21%
        2022$7,615 +1%$479,504 +49.3%
        2021$7,541 +9.9%$321,194 +15%
        2020$6,864 +16.2%$279,418 +12.5%
        2019$5,909 +9.1%$248,365 +7.4%
        2018$5,416 $231,275 -3.7%
        2017$5,416 +2.9%$240,087 +13.8%
        2016$5,265 +19.5%$210,917 +11.1%
        2015$4,406 $189,893 +9.9%
        2014$4,406 $172,843 +18.1%
        2013-- $146,298 +2.4%
        2012-- $142,810 +1.8%
        2011-- $140,326 -0.6%
        2010-- $141,126 -2.2%
        2009-- $144,248 +8.8%
        2007-- $132,635 +9.8%
        2006-- $120,783 +2.8%
        2005-- $117,528 +0.2%
        2004-- $117,305 +2.8%
        2003-- $114,090 +0.7%
        2002-- $113,314 +3.3%
        2001-- $109,742
        Find assessor info on the county website

        Monthly payment

        Est. payment

        Payment breakdown

        Explore the cost of this home by adjusting the details. Changes won't be saved.
        All calculations are estimates and provided by Zillow, Inc. for informational purposes only. Actual amounts may vary.
        HOA fees may include property taxes on listings classified as Co-Ops. Contact the listing agent and/or owner for fee details.
        Mortgage interest rates are dependent on a number of factors, including credit score, down payment, and repayment length. Interest rate data provided by Zillow Group Marketplace, Inc. as of 1/1/1970 from various mortgage lenders with which we have lead or other similar arrangements; the Estimated Payment is an average of those rates.
        See how much you could borrow to make a competitive offer.

        Climate risks

        Neighborhood: 78750

        Getting around

        44 / 100
        Car-Dependent
        28 / 100
        Some Transit
        60 / 100
        Bikeable

        Nearby schools

        GreatSchools rating
        Schools provided by the listing agent
        • Elementary: Anderson Mill
        • Middle: Noel Grisham
        • High: Westwood
        • District: Round Rock ISD

        Source: Unlock MLS. This data may not be complete. We recommend contacting the local school district to confirm school assignments for this home.

        A local agent can set up tours, give advice and negotiate with sellers.

        Browse local experts

        Similar homes