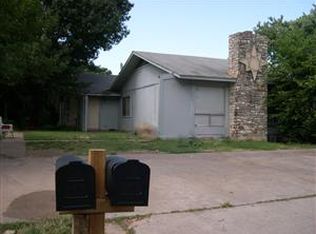
Investment opportunity in the established Woodland Village of Anderson Mill! This single story duplex offers 2,098 total square feet with two separate units, each featuring 3 bedrooms, 2 full bathrooms, a fireplace, and its own private living space. Both units are currently tenant occupied, providing immediate rental income with a combined current rent of $3,400 per month. Situated on a nearly quarter acre lot with mature trees, fenced private backyards, and plenty of outdoor space, the property offers features that make it appealing for long term tenants. Inside, the units offer bright living spaces, fireplaces, updated flooring, and functional kitchens, while central heating and air conditioning provide year round comfort. Located in Northwest Austin and zoned to Round Rock ISD, including Westwood High School, the property offers convenient access to Anderson Mill Road and US 183. With two income producing units and a desirable North Austin location, this duplex is a great opportunity for an investor looking to add a multifamily property to their portfolio.
Active
$525,000
10309 Burmaster Ln, Austin, TX 78750
6beds
4baths
2,098sqft
Duplex
Built in 1978
-- sqft lot
$-- Zestimate®
$250/sqft
$-- HOA
What's special
Updated flooringBright living spacesPlenty of outdoor spaceFenced private backyardsNearly quarter acre lotMature treesFunctional kitchens
- 7 days
- 165
- 10
Likely to sell faster than
Zillow last checked:
Listing updated:
Listed by:
Hannah Allen (214) 851-3050,
Prime Capital Real Estate Grou (214) 851-3050
Source: Unlock MLS,MLS#: 3870155
Facts & features
Interior
Bedrooms & bathrooms
- Bedrooms: 6
- Bathrooms: 4
Rooms
- Room types: Primary Bedroom, Primary Bathroom, Kitchen, Living Room
Heating
- Central
Cooling
- Ceiling Fan(s), Central Air
Appliances
- Included: Dishwasher, Disposal, Exhaust Fan, Free-Standing Electric Range, RNGHD, Refrigerator
Features
- Ceiling Fan(s), Vaulted Ceiling(s), Open Floorplan, Primary Bedroom on Main, Recessed Lighting, Soaking Tub, Walk-In Closet(s), Washer Hookup
- Flooring: Laminate
- Windows: None
- Number of fireplaces: 2
- Fireplace features: Living Room, Wood Burning
Interior area
- Total interior livable area: 2,098 sqft
Property
Parking
- Parking features: Concrete, Outside
Accessibility
- Accessibility features: None
Features
- Levels: One
- Stories: 1
- Patio & porch: None
- Exterior features: Private Yard
- Pool features: None
- Fencing: Back Yard, Fenced, Privacy, Wood
- Has view: Yes
- View description: Neighborhood
- Waterfront features: None
Lot
- Size: 9,975 Square Feet
- Features: Back Yard, Few Trees, Trees-Large (Over 40 Ft)
Details
- Additional structures: None
- Parcel number: 165943000B0005
- Special conditions: Standard
Construction
Type & style
- Home type: MultiFamily
- Property subtype: Duplex
Materials
- Foundation: Slab
- Roof: Composition
Condition
- Resale
- New construction: No
- Year built: 1978
Utilities & green energy
- Sewer: Public Sewer
- Water: Public
- Utilities for property: Electricity Available, Sewer Available, Water Available
Community & HOA
Community
- Subdivision: Woodland Village Anderson Mill Sec 04 Blk
HOA
- Has HOA: No
Location
- Region: Austin
Financial & listing details
- Price per square foot: $250/sqft
- Tax assessed value: $378,403
- Annual tax amount: $7,083
- Date on market: 10/7/2026
- Listing terms: Cash,Conventional,FHA,VA Loan
- Electric utility on property: Yes
Estimated market value
Not available
Estimated sales range
Not available
Not available
Price history
| Date | Event | Price |
|---|---|---|
| 10/7/2026 | Listed for sale | $525,000-12.5%$250/sqft |
Source:  Unlock MLS #3870155 Report a problem Unlock MLS #3870155 Report a problem | ||
| 9/24/2026 | Listing removed | $1,700$1/sqft |
Source: Unlock MLS #7615304 Report a problem | ||
| 8/31/2026 | Listed for rent | $1,700+83.8%$1/sqft |
Source: Unlock MLS #7615304 Report a problem | ||
| 3/29/2022 | Listing removed | -- |
Source: Unlock MLS #8855097 Report a problem | ||
| 2/16/2022 | Pending sale | $599,900$286/sqft |
Source: Unlock MLS #8855097 Report a problem | ||
| 2/11/2022 | Listed for sale | $599,900$286/sqft |
Source: Unlock MLS #8855097 Report a problem | ||
| 5/18/2013 | Listing removed | $925 |
Source: Zillow Rental Network Report a problem | ||
| 2/12/2013 | Listed for rent | $925 |
Source: duplexrent Report a problem | ||
Public tax history
| Year | Property taxes | Tax assessment |
|---|---|---|
| 2025 | $8,081 -4.8% | $378,403 -10.4% |
| 2024 | $8,489 +1% | $422,304 -0.5% |
| 2023 | $8,406 +13.5% | $424,441 +23% |
| 2022 | $7,407 +16.6% | $344,972 +27.5% |
| 2021 | $6,355 +14.9% | $270,660 +20.2% |
| 2020 | $5,531 +5.3% | $225,123 +1.9% |
| 2019 | $5,255 +13.3% | $220,853 +3.3% |
| 2018 | $4,636 | $213,800 +13.2% |
| 2017 | $4,636 +16.2% | $188,924 +18.2% |
| 2016 | $3,991 +2.9% | $159,875 +3.1% |
| 2015 | $3,878 | $155,133 +2% |
| 2014 | $3,878 | $152,120 +5.2% |
| 2013 | -- | $144,621 +1.6% |
| 2012 | -- | $142,382 +3.1% |
| 2011 | -- | $138,154 -14.8% |
| 2010 | -- | $162,127 -2.8% |
| 2009 | -- | $166,806 -4.3% |
| 2007 | -- | $174,340 +22.9% |
| 2006 | -- | $141,798 -1.1% |
| 2005 | -- | $143,309 -7.8% |
| 2004 | -- | $155,433 -4.9% |
| 2003 | -- | $163,400 +21.6% |
| 2002 | -- | $134,424 +3.3% |
| 2001 | -- | $130,103 |
Find assessor info on the county website
Monthly payment
Est. payment
Payment breakdown
Explore the cost of this home by adjusting the details. Changes won't be saved.Climate risks
Neighborhood: 78750
Nearby schools
Schools provided by the listing agent
- Elementary: Anderson Mill
- Middle: Deerpark
- High: Westwood
- District: Round Rock ISD
Source: Unlock MLS. This data may not be complete. We recommend contacting the local school district to confirm school assignments for this home.

Similar homes
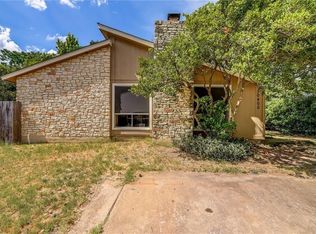
- $519,9993 bd2 ba2k sqft12405 Burlywood Trl, Austin, TX 78750Active

 MLS ID #3546538, Karl Haussmann, Compass RE Texas, LLC. Unlock MLS
 - $470,0003 bd2 ba1.9k sqft11464 Bristle Oak Trl, Austin, TX 78750Active
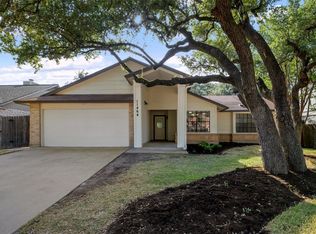 MLS ID #2279908, Sherri Lindsey, GoldSher Properties. Unlock MLS
 - $465,0005 bd4 ba2.2k sqft8811 Clearbrook Trl, Austin, TX 78729Active
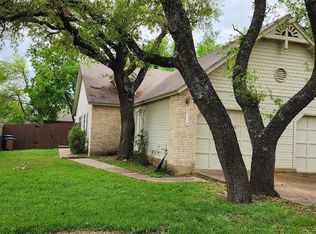 MLS ID #1661688, Leonard Schwartz, TexasRealty.us. Unlock MLS
 - $450,0004 bd2 ba1.5k sqft838 N Meadows Dr, Austin, TX 78758Active
 MLS ID #7154313, Hannah Allen, Prime Capital Real Estate Grou. Unlock MLS
 - $585,0005 bd3 ba2.2k sqft11417 Ptarmigan Dr, Austin, TX 78758ActiveMLS ID #9941644, Valerie Cullipher, Property Management Services. Unlock MLS
- $478,0003 bd3 ba2.2k sqft8001 Boneta Trl, Austin, TX 78729ActiveMLS ID #8560528, Gary Bisha, My Castle Realty. Unlock MLS
- $375,0004 bd4 ba2.2k sqft11435 Ptarmigan Dr, Austin, TX 78758ActiveMLS ID #5067324, Hannah Allen, Prime Capital Real Estate Grou. Unlock MLS
- $494,0003 bd3 ba2.3k sqft11205 Conchos River Trl, Austin, TX 78717ActiveMLS ID #8939509, Genevieve Gladle, Keller Williams - Lake Travis. Unlock MLS
- $599,9005 bd3 ba2.3k sqft5204 Guadalupe St, Austin, TX 78751ActiveMLS ID #3326931, Greg Billings, Coldwell Banker S.G. Billings. Unlock MLS
- $569,0004 bd3 ba2.2k sqft11902 Rickem Cv, Austin, TX 78758ActiveMLS ID #1688820, Michael Henretty, Property Consultants of Austin. Unlock MLS
- $624,5005 bd3 ba2k sqft3313 S Oak Dr, Austin, TX 78704ActiveMLS ID #7704646, Meredith Hill, Compass RE Texas, LLC. Unlock MLS
- $549,9994 bd2 ba1.6k sqft1716 Rockbridge Ter, Austin, TX 78741ActiveMLS ID #5944367, Victor Olvera, Bison Creek Real Estate LLC. Unlock MLS
- $450,0003 bd3 ba2.4k sqft15316 Ecorio Dr, Austin, TX 78728ActiveMLS ID #6793068, Mike Takao, eXp Realty, LLC. Unlock MLS
- $439,0004 bd3 ba2.3k sqft103 County Road 180 Unit 19, Leander, TX 78641ActiveMLS ID #1517128, Nick Nikolopoulos, Austin Luxury Realty. Unlock MLS
- $489,0004 bd4 ba2k sqft2005 Matthews Ln #2, Austin, TX 78745ActiveMLS ID #9327257, James Watson, Compass RE Texas, LLC. Unlock MLS
- $539,5003 bd2 ba2k sqft6201 Oakclaire Dr, Austin, TX 78735ActiveMLS ID #6177652, Spero Stavros, KW-Austin Portfolio Real Estate. Unlock MLS
- $395,0003 bd3 ba2.3k sqft1524 Emperor Ct, Round Rock, TX 78664ActiveMLS ID #3874523, Kelly Reed, Classic Realty. Unlock MLS
- $330,0005 bd3 ba1.9k sqft900 Fieldwood Dr, Austin, TX 78758ActiveMLS ID #3020561, George Johnson, All City Real Estate Ltd. Co. Unlock MLS
- $399,9004 bd2 ba2k sqft1306 E Saint Johns Ave, Austin, TX 78752ActiveMLS ID #3482338, Dustin Raye, Spyglass Realty. Unlock MLS
- $495,0004 bd3 ba2.8k sqft1116 Wigwam, Leander, TX 78641Active
 MLS ID #611812, Don Hemingway, Crystal Falls Realty. Central Texas MLS
