Great Opportunity in Prime Location! Features include fresh paint on the inside and out, brushed brass kitchen & finishings throughout. Private fully fenced backyard. Garage parking! Located just minutes from The Domain & MoPac, this is the perfect North Austin location.
Active
Price cut: $15K (6/9)
$595,000
11417 Ptarmigan Dr, Austin, TX 78758
5beds
3baths
2,213sqft
Duplex
Built in 1981
-- sqft lot
$-- Zestimate®
$269/sqft
$-- HOA
What's special
- 85 days |
- 224 |
- 11 |
Zillow last checked:
Listing updated:
Listed by:
Valerie Cullipher (512) 615-2207,
Property Management Services (512) 615-2207,
Trish Black (512) 740-4540,
Property Management Services
Source: Unlock MLS,MLS#: 9941644
Facts & features
Interior
Bedrooms & bathrooms
- Bedrooms: 5
- Bathrooms: 3
Rooms
- Room types: Bedroom, Bathroom, Kitchen, Living Room
Heating
- Central
Cooling
- Ceiling Fan(s), Central Air
Appliances
- Included: Dishwasher, Dryer, Freezer, Gas Range, Microwave, Oven, Free-Standing Range, Refrigerator, Self Cleaning Oven, Stainless Steel Appliance(s), Vented Exhaust Fan, Washer/Dryer
Features
- Breakfast Bar, Ceiling Fan(s), Beamed Ceilings, High Ceilings, Open Floorplan, Pantry, Walk-In Closet(s)
- Flooring: Tile, Vinyl
- Windows: Screens
- Number of fireplaces: 1
- Fireplace features: Family Room, Living Room, Masonry
Interior area
- Total interior livable area: 2,213 sqft
Property
Parking
- Total spaces: 1
- Parking features: Attached
- Attached garage spaces: 1
Accessibility
- Accessibility features: None
Features
- Levels: One
- Stories: 1
- Patio & porch: Deck
- Exterior features: Exterior Steps
- Pool features: None
- Fencing: Back Yard, Wood
- Has view: Yes
- View description: City
- Waterfront features: None
Lot
- Size: 9,539 Square Feet
- Features: None
Details
- Additional structures: None
- Parcel number: 02541302360000
- Special conditions: Standard
Construction
Type & style
- Home type: MultiFamily
- Property subtype: Duplex
Materials
- Foundation: Slab
- Roof: Composition
Condition
- Resale
- New construction: No
- Year built: 1981
Utilities & green energy
- Sewer: See Remarks
- Water: Public
- Utilities for property: Electricity Available, Natural Gas Available
Community & HOA
Community
- Features: None
- Subdivision: Quail Hollow Sec 04
HOA
- Has HOA: No
Location
- Region: Austin
Financial & listing details
- Price per square foot: $269/sqft
- Date on market: 5/22/2026
- Listing terms: Cash,Conventional,FHA,VA Loan
- Electric utility on property: Yes
Estimated market value
Not available
Estimated sales range
Not available
Not available
Price history
| Date | Event | Price |
|---|---|---|
| 7/6/2026 | Listed for sale | $595,000$269/sqft |
Source:  Unlock MLS #9941644 Report a problem Unlock MLS #9941644 Report a problem | ||
| 6/29/2026 | Pending sale | $595,000$269/sqft |
Source: Unlock MLS #9941644 Report a problem | ||
| 6/9/2026 | Price change | $595,000-2.5%$269/sqft |
Source: Unlock MLS #9941644 Report a problem | ||
| 5/22/2026 | Listed for sale | $610,000-4.7%$276/sqft |
Source: Unlock MLS #9941644 Report a problem | ||
| 5/3/2024 | Sold | -- |
Source: Agent Provided Report a problem | ||
| 4/15/2024 | Pending sale | $640,000$289/sqft |
Source: Unlock MLS #2315125 Report a problem | ||
| 4/2/2024 | Listed for sale | $640,000$289/sqft |
Source: Unlock MLS #2315125 Report a problem | ||
Public tax history
Tax history is unavailable.
Monthly payment
Est. payment
Payment breakdown
Explore the cost of this home by adjusting the details. Changes won't be saved.Climate risks
Neighborhood: Gracy Woods
Nearby schools
GreatSchools rating
- 6/10River Oaks Elementary SchoolGrades: PK-5Distance: 1.5 mi
- 2/10Westview Middle SchoolGrades: 6-8Distance: 1.9 mi
- 2/10John B Connally High SchoolGrades: 9-12Distance: 2.4 mi
Schools provided by the listing agent
- Elementary: River Oaks
- Middle: Westview
- High: John B Connally
- District: Pflugerville ISD
Source: Unlock MLS. This data may not be complete. We recommend contacting the local school district to confirm school assignments for this home.
- $596,425-- bd3 ba2.2k sqft11417 Ptarmigan Dr #1, Austin, TX 78758Off Market
- $478,6003 bd2 ba1.2k sqft11417 Ptarmigan Dr BUILDING B, Austin, TX 78758Off Market
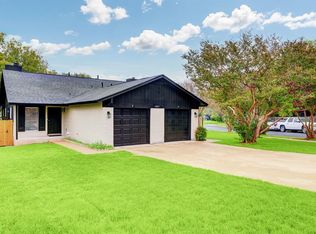
- $247,4002 bd1 ba-- sqft11417 Ptarmigan Dr #A, Austin, TX 78758Off Market

- $499,202-- bd2 ba1.9k sqft11419 Ptarmigan Dr #1, Austin, TX 78758Off Market
- $---- bd-- ba-- sqft11419 Ptarmigan Dr #B, Austin, TX 78758Off Market
- $--2 bd1 ba957 sqft11419 Ptarmigan Dr #A, Austin, TX 78758Off Market
- $230,3002 bd1 ba957 sqft11419A Ptarmigan Dr, Austin, TX 78758Off Market
- $234,5002 bd1 ba1k sqft11415 Ptarmigan Dr #A, Austin, TX 78758Off Market
A local agent can set up tours, give advice and negotiate with sellers.
Similar homes
- $525,0004 bd2 ba1.6k sqft10610 Berthound Dr, Austin, TX 78758Active
 MLS ID #9935490, Meryl Hawk, Coldwell Banker Realty. Unlock MLS
 - $389,0003 bd2 ba1.7k sqft1603 Holstein Dr, Austin, TX 78758Active
 MLS ID #1331340, David Lotspeich, Austin HomePage Real Estate. Unlock MLS
 - $575,0003 bd2 ba1.3k sqft3112 Crosscreek Dr, Austin, TX 78757Active
 MLS ID #3904294, Laura Guerrero, 620 Realtors. Unlock MLS
 - $375,0004 bd2 ba1.2k sqft10405 Quail Ridge Dr, Austin, TX 78758Active
 MLS ID #7362527, Luke Graves, Luke Graves Realty. Unlock MLS
 - $599,0004 bd4 ba2.8k sqft843 Sunfish St, Austin, TX 78734ActiveMLS ID #3963846, Julie Reistrup, Keller Williams - Lake Travis. Unlock MLS
- $519,9004 bd3 ba1.9k sqft1708 Raven Dr, Austin, TX 78752ActiveMLS ID #6313595, Jeff McElroy, Real Broker, LLC. Unlock MLS
- $375,0004 bd2 ba1.5k sqft8602 Colonial Dr, Austin, TX 78758ActiveMLS ID #5039807, Katrina Krapivina, Dash Realty. Unlock MLS
- $599,0003 bd3 ba1.7k sqft901 Valdez St #1-3, Austin, TX 78741ActiveMLS ID #3565833, Eunice Garza, Properties Plus. Unlock MLS
- $725,0004 bd4 ba2.6k sqft1813 Woodland Ave, Austin, TX 78741ActiveMLS ID #7907044, Pat O'Reilly, NB Elite Realty. Unlock MLS
- $759,0004 bd3 ba2.3k sqft10803 Leafwood Ln, Austin, TX 78750ActiveMLS ID #7056416, Sherri Lindsey, GoldSher Properties. Unlock MLS
- $524,9003 bd2 ba1.3k sqft11508 Bell Ave, Austin, TX 78759ActiveMLS ID #9614479, Jason Saphire, Homezu.com of Texas. Unlock MLS
- $780,0006 bd4 ba2.4k sqft12304 Burr Ridge Dr, Austin, TX 78729ActiveMLS ID #5814131, Lucy Yang, Legacy Realty LLC. Unlock MLS
- $669,9004 bd4 ba2.6k sqft1808 Cinnamon Path, Austin, TX 78704ActiveMLS ID #7247572, Jordan Moorhead, Keller Williams Realty. Unlock MLS
- $799,0003 bd2 ba2.2k sqft8804 Mountain Path Cir, Austin, TX 78759For Sale
 MLS ID #178943, Ann L Kimbriel, Keller Williams - Lake Travis. HLMLS as distributed by MLS GRID
 - $499,9004 bd4 ba2.5k sqft3809 Talladega Trce, Austin, TX 78728ActiveMLS ID #6502207, Victoria Chiem, JBGoodwin REALTORS NW. Unlock MLS
- $549,9993 bd2 ba1.5k sqft1613 Glencrest Dr, Austin, TX 78723ActiveMLS ID #1179091, Rudy Perez, One Place Realty LLC. Unlock MLS
- $600,0004 bd3 ba2.2k sqft8409 Nairn Dr, Austin, TX 78749ActiveMLS ID #6722647, Dillon Meek, Keller Williams Realty. Unlock MLS
- $583,0003 bd2 ba1.4k sqft7611 Oak Hedge Pl, Austin, TX 78745ActiveMLS ID #8281733, Gray Adkins, Kuper Sotheby's Int'l Realty. Unlock MLS
- $509,0006 bd4 ba2.6k sqft5209 Purple Sage Dr, Austin, TX 78724ActiveMLS ID #4458924, Tiffany Ferdus, Green Residential. Unlock MLS
- $480,0004 bd2 ba2k sqft1700 Deep Wood Dr, Round Rock, TX 78681ActiveMLS ID #5156206, Devin Mckinnie, JBGoodwin REALTORS WL. Unlock MLS
