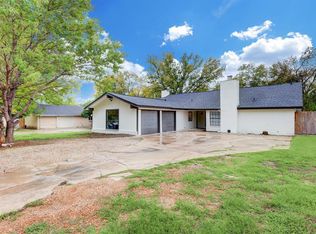
Now available in Austin! This inviting duplex at 5209 Purple Sage Dr offers a comfortable layout, great natural light, and convenient access to everything Austin has to offer. Inside, you’ll find spacious living areas, a functional kitchen, comfortable bedrooms, and a layout designed for easy everyday living. The property also offers private entry, parking, and outdoor space, making it a great fit for anyone looking for comfort and convenience in a well-connected Austin location. Close to shopping, dining, major roads, and local amenities, this home provides a great balance of neighborhood living and city access. Don’t miss the opportunity to make this Austin duplex your next home — schedule a tour today!
Active
$509,000
5209 Purple Sage Dr, Austin, TX 78724
6beds
2,610sqft
Single Family Residence
Built in 1974
9,583 Square Feet Lot
$490,600 Zestimate®
$195/sqft
$-- HOA
What's special
Outdoor spaceGreat natural lightComfortable layoutComfortable bedroomsFunctional kitchenPrivate entry
- 57 days
- 344
- 30
Zillow last checked:
Listing updated:
Listed by:
Tiffany Ferdus (713) 395-9700,
Green Residential (713) 395-9700
Source: Unlock MLS,MLS#: 4458924
Facts & features
Interior
Bedrooms & bathrooms
- Bedrooms: 6
- Bathrooms: 4
- Full bathrooms: 4
- Main level bedrooms: 6
Heating
- Central
Cooling
- Ceiling Fan(s), Central Air
Appliances
- Included: Dishwasher, Electric Oven, Refrigerator
Features
- Ceiling Fan(s), Granite Counters, Open Floorplan, Walk-In Closet(s), Washer Hookup
- Flooring: Laminate
- Windows: Blinds
- Number of fireplaces: 2
- Fireplace features: Dining Room, Living Room
Interior area
- Total interior livable area: 2,610 sqft
Property
Parking
- Total spaces: 2
- Parking features: Door-Multi, Driveway, Garage, Garage Faces Side
- Garage spaces: 2
Accessibility
- Accessibility features: None
Features
- Levels: One
- Stories: 1
- Patio & porch: None
- Exterior features: None
- Pool features: None
- Fencing: Privacy, Wood
- Has view: Yes
- View description: None
- Waterfront features: None
Lot
- Size: 9,583 Square Feet
- Dimensions: 75 x 127
- Features: Curbs, Level, Trees-Large (Over 40 Ft)
Details
- Additional structures: None
- Parcel number: 02222803110000
- Special conditions: Standard
Construction
Type & style
- Home type: SingleFamily
- Property subtype: Single Family Residence
Materials
- Foundation: Slab
- Roof: Composition
Condition
- Resale
- New construction: No
- Year built: 1974
Utilities & green energy
- Sewer: Public Sewer
- Water: Public
- Utilities for property: Cable Available, Electricity Available, Phone Available, Sewer Available, Water Available
Community & HOA
Community
- Features: None
- Subdivision: LAS CIMAS SEC 1
HOA
- Has HOA: No
Location
- Region: Austin
Financial & listing details
- Price per square foot: $195/sqft
- Tax assessed value: $417,154
- Annual tax amount: $8,537
- Date on market: 7/13/2026
- Listing terms: Cash,Conventional,FHA,USDA Loan,VA Loan
- Electric utility on property: Yes
Estimated market value
$490,600
$466,000 - $515,000
$2,709/mo
Price history
| Date | Event | Price |
|---|---|---|
| 7/13/2026 | Listed for sale | $509,000-1.9%$195/sqft |
Source:  Unlock MLS #4458924 Report a problem Unlock MLS #4458924 Report a problem | ||
| 6/1/2026 | Listing removed | $519,000$199/sqft |
Source: Unlock MLS #2823745 Report a problem | ||
| 5/19/2026 | Price change | $519,000-1.9%$199/sqft |
Source: Unlock MLS #2823745 Report a problem | ||
| 3/4/2026 | Price change | $529,000-1.9%$203/sqft |
Source: Unlock MLS #2823745 Report a problem | ||
| 2/5/2026 | Price change | $539,000-0.2%$207/sqft |
Source: Unlock MLS #2823745 Report a problem | ||
| 1/15/2026 | Price change | $539,900-1.8%$207/sqft |
Source: Unlock MLS #1251232 Report a problem | ||
| 12/19/2025 | Price change | $549,900-5.2%$211/sqft |
Source: Unlock MLS #1251232 Report a problem | ||
| 9/16/2025 | Price change | $579,900-1.7%$222/sqft |
Source: Unlock MLS #1251232 Report a problem | ||
| 7/29/2025 | Listed for sale | $589,900$226/sqft |
Source: Unlock MLS #1251232 Report a problem | ||
| 7/21/2025 | Contingent | $589,900$226/sqft |
Source: Unlock MLS #1251232 Report a problem | ||
| 6/26/2025 | Price change | $589,900-1.5%$226/sqft |
Source: Unlock MLS #1251232 Report a problem | ||
| 4/9/2025 | Price change | $599,000-1.8%$230/sqft |
Source: Unlock MLS #1251232 Report a problem | ||
| 4/3/2025 | Price change | $609,900-2.4%$234/sqft |
Source: Unlock MLS #1251232 Report a problem | ||
| 3/6/2025 | Listed for sale | $625,000$239/sqft |
Source: Unlock MLS #1251232 Report a problem | ||
| 12/18/2024 | Listing removed | $625,000$239/sqft |
Source: Unlock MLS #8623701 Report a problem | ||
| 10/21/2024 | Listed for sale | $625,000$239/sqft |
Source: Unlock MLS #8623701 Report a problem | ||
Public tax history
| Year | Property taxes | Tax assessment |
|---|---|---|
| 2025 | $8,537 +0.1% | $417,154 -9.8% |
| 2024 | $8,527 -1.4% | $462,644 -7.5% |
| 2023 | $8,648 -6% | $499,949 +7.3% |
| 2022 | $9,199 | $465,807 +44% |
| 2021 | -- | $323,437 +64% |
| 2020 | $4,391 +3.8% | $197,194 |
| 2019 | $4,230 +21.9% | $197,194 |
| 2018 | $3,469 | $197,194 +25.8% |
| 2017 | $3,469 +63.7% | $156,700 +3.6% |
| 2016 | $2,119 | $151,235 +0.4% |
| 2015 | $2,119 | $150,564 +69.1% |
| 2014 | $2,119 | $89,038 +1.3% |
| 2013 | -- | $87,926 +15% |
| 2012 | -- | $76,483 |
| 2011 | -- | $76,483 |
| 2010 | -- | $76,483 |
| 2009 | -- | $76,483 -29.4% |
| 2008 | -- | $108,353 |
| 2007 | -- | $108,353 +6.4% |
| 2006 | -- | $101,816 |
Find assessor info on the county website
Monthly payment
Est. payment
Payment breakdown
Explore the cost of this home by adjusting the details. Changes won't be saved.Climate risks
Neighborhood: 78724
Nearby schools
Schools provided by the listing agent
- Elementary: Winn
- Middle: Dobie (Austin ISD)
- High: Lyndon B Johnson (Austin ISD)
- District: Austin ISD
Source: Unlock MLS. This data may not be complete. We recommend contacting the local school district to confirm school assignments for this home.


Similar homes
- $485,0004 bd3 ba1.4k sqft7404 Gunnison Pass, Austin, TX 78724Active
 MLS ID #9654906, Jenai Hales, Coldwell Banker Realty. Unlock MLS
 - $400,0003 bd2 ba1.3k sqft5804 Whitebrook Dr, Austin, TX 78724Active
 MLS ID #8906371, Maya Balalian, Compass RE Texas, LLC. Unlock MLS
 - $545,0003 bd2 ba1.4k sqft5304 Basswood Ln, Austin, TX 78723Active
 MLS ID #6393481, Todd Cruz, DEN Property Group. Unlock MLS
 - $455,0005 bd3 ba2.4k sqft10936 SHORT SPRINGS DR, Austin, TX 78754For Sale

 MLS ID #2008111, Jose Munoz TREC #741679, Texas Ally Real Estate Group. LERA MLS
 - $430,0004 bd3 ba2.3k sqft7416 Peggie Nell Dr, Austin, TX 78724ActiveMLS ID #5305436, Kelvin Glover, Compass RE Texas, LLC. Unlock MLS
- $365,0003 bd2 ba1.3k sqft6601 Ashland Dr, Austin, TX 78723ActiveMLS ID #7121023, Melissa Shipman, Shipman Partners, LLC. Unlock MLS
- $575,0004 bd3 ba1.8k sqft6414 Kenilworth Dr, Austin, TX 78723ActiveMLS ID #7581992, Karen Liddy, Compass RE Texas, LLC. Unlock MLS
- $499,0003 bd1 ba1.5k sqft6706 Isabelle Dr, Austin, TX 78752ActiveMLS ID #5527462, Chris King, Compass RE Texas, LLC. Unlock MLS
- $695,0005 bd3 ba2.7k sqft2600 Rogge Ln, Austin, TX 78723ActiveMLS ID #2207569, Kim Loeffler, Christies Intl Real Estate Lone Star. Unlock MLS
- $550,0004 bd3 ba2.1k sqft1503 Desert Quail Ln, Austin, TX 78758ActiveMLS ID #9672683, Clay Lake, Keeping It Realty. Unlock MLS
- $599,9903 bd2 ba1.5k sqft1807 Corona Dr, Austin, TX 78723ActiveMLS ID #5260798, Amanda South, The Virtual Realty Group. Unlock MLS
- $395,0003 bd2 ba1.3k sqft4508 Craigwood Dr, Austin, TX 78725ActiveMLS ID #4850903, Beverly M Williams, Compass RE Texas, LLC. Unlock MLS
- $525,0004 bd3 ba1.8k sqft7707 Tisdale Dr, Austin, TX 78757ActiveMLS ID #8970555, Rebecca Mast, Avalar Austin. Unlock MLS
- $490,0004 bd2 ba1.5k sqft7707 Whitsun Dr, Austin, TX 78749ActiveMLS ID #4545370, lauden lewis, eXp Realty, LLC. Unlock MLS
- $399,0003 bd2 ba1.5k sqft4806 Carsonhill Dr, Austin, TX 78723ActiveMLS ID #2297484, Todd Bailey, Serhant Texas, LLC. Unlock MLS
- $734,9993 bd2 ba2.5k sqft6010 Dunbury Dr, Austin, TX 78723ActiveMLS ID #5934047, Briana Shires, Rustic Oak Real Estate. Unlock MLS
- $440,0004 bd2 ba1.7k sqft5307 Ledesma Rd, Austin, TX 78721ActiveMLS ID #2060197, Edwin Lui, Storehouse Realty. Unlock MLS
- $299,0003 bd2 ba1.7k sqft8505 Mayview Dr, Austin, TX 78724ActiveMLS ID #9187675, Adelina Rotar, Keller Williams Realty. Unlock MLS
- $289,9993 bd1 ba1.5k sqft6913 Shannon Dr, Austin, TX 78724ActiveMLS ID #7709897, Sweet Rojas, Keller Williams Realty. Unlock MLS
