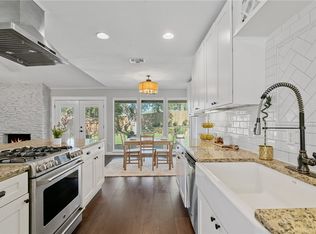
Well-maintained 3 bed, 2 bath home with a fully remodeled kitchen featuring stainless steel appliances, stone countertops, shaker cabinets, and stylish backsplash. Vaulted ceilings, skylights, and a fireplace create a bright, open living space. New flooring and fresh paint throughout. Primary suite includes ensuite bath; secondary bath offers walk-in shower and double vanity. Dedicated laundry room and 2-car garage. Fenced backyard with spacious deck and patio. BONUS: Separate 640 sq ft Unit B in the backyard offering 2 bedrooms, 2 bathrooms, private entrance, and its own wrap-around deck. Renovation has already been started and is ready for finishing touches. Ideal for guest quarters, home office, gym, studio, or creative space. Unique opportunity with flexible living and value-add potential.
Active
Price cut: $26K (8/18)
Est. $399,000
4806 Carsonhill Dr, Austin, TX 78723
3beds
1,527sqft
Single Family Residence
Built in 1973
7,244 Square Feet Lot
$-- Zestimate®
$261/sqft
$-- HOA
What's special
Stylish backsplashFresh paint throughoutNew flooringStainless steel appliancesBright open living spaceFully remodeled kitchenShaker cabinets
- 68 days
- 272
- 33
Zillow last checked:
Listing updated:
Listed by:
Todd Bailey (512) 289-0653,
Serhant Texas, LLC (281) 768-8265
Source: Unlock MLS,MLS#: 2297484
Facts & features
Interior
Bedrooms & bathrooms
- Bedrooms: 3
- Bathrooms: 2
- Full bathrooms: 2
- Main level bedrooms: 3
Heating
- Central, Fireplace(s)
Cooling
- Ceiling Fan(s), Central Air
Appliances
- Included: Dishwasher, Gas Range, Refrigerator
Features
- See Remarks, Ceiling Fan(s), Quartz Counters, Entrance Foyer, Multiple Dining Areas, Multiple Living Areas, No Interior Steps
- Flooring: Vinyl
- Windows: See Remarks, Double Pane Windows
- Number of fireplaces: 1
- Fireplace features: Living Room, Masonry
Interior area
- Total interior livable area: 1,527 sqft
Property
Parking
- Total spaces: 2
- Parking features: Driveway, Garage, Garage Faces Front, Private
- Garage spaces: 2
Accessibility
- Accessibility features: None
Features
- Levels: One
- Stories: 1
- Patio & porch: Deck
- Exterior features: See Remarks, Private Yard
- Pool features: None
- Fencing: Back Yard, Front Yard
- Has view: Yes
- View description: Neighborhood
- Waterfront features: None
Lot
- Size: 7,244 Square Feet
- Features: See Remarks, Back Yard, Front Yard
Details
- Additional structures: See Remarks, Guest House
- Parcel number: 02152203130000
- Special conditions: Standard
Construction
Type & style
- Home type: SingleFamily
- Property subtype: Single Family Residence
Materials
- Foundation: Slab
- Roof: Composition, Shingle
Condition
- Resale
- New construction: No
- Year built: 1973
Utilities & green energy
- Sewer: Public Sewer
- Water: Public
- Utilities for property: Electricity Connected, Natural Gas Connected, Water Connected
Community & HOA
Community
- Subdivision: Crest Hills Sec 01
HOA
- Has HOA: No
Location
- Region: Austin
Financial & listing details
- Price per square foot: $261/sqft
- Tax assessed value: $472,010
- Annual tax amount: $8,797
- Date on market: 8/5/2026
- Listing terms: Cash,Conventional
- Electric utility on property: Yes
Foreclosure details
Estimated market value
Not available
Estimated sales range
Not available
Not available
Price history
| Date | Event | Price |
|---|---|---|
| 8/18/2026 | Price change | $399,000-6.1%$261/sqft |
Source:  Unlock MLS #2297484 Report a problem Unlock MLS #2297484 Report a problem | ||
| 8/5/2026 | Listed for sale | $425,000$278/sqft |
Source: Unlock MLS #2297484 Report a problem | ||
| 12/11/2025 | Listing removed | $3,850$3/sqft |
Source: Zillow Rentals Report a problem | ||
| 12/9/2025 | Sold | -- |
Source: Public Record Report a problem | ||
| 12/2/2025 | Price change | $3,850+1.4%$3/sqft |
Source: Zillow Rentals Report a problem | ||
| 11/30/2025 | Price change | $3,795-2.6%$2/sqft |
Source: Zillow Rentals Report a problem | ||
| 11/28/2025 | Price change | $3,895-2.5%$3/sqft |
Source: Zillow Rentals Report a problem | ||
| 11/23/2025 | Listed for rent | $3,995$3/sqft |
Source: Zillow Rentals Report a problem | ||
Public tax history
| Year | Property taxes | Tax assessment |
|---|---|---|
| 2025 | $9,660 +14.1% | $472,010 +10.5% |
| 2024 | $8,463 -8% | $427,012 -16% |
| 2023 | $9,198 +558.9% | $508,370 +69.9% |
| 2022 | $1,396 | $299,247 +10% |
| 2021 | -- | $272,043 +10% |
| 2020 | $1,526 +27.4% | $247,312 -23.1% |
| 2019 | $1,198 | $321,585 +57.3% |
| 2018 | -- | $204,390 +10% |
| 2017 | -- | $185,809 +10% |
| 2016 | $887 | $168,917 +10% |
| 2015 | $887 | $153,561 +10% |
| 2014 | $887 | $139,601 +10% |
| 2013 | -- | $126,910 +3.3% |
| 2012 | -- | $122,819 |
| 2011 | -- | $122,819 |
| 2010 | -- | $122,819 -8.5% |
| 2009 | -- | $134,274 +6.5% |
| 2008 | -- | $126,092 +5% |
| 2007 | -- | $120,083 +9.1% |
| 2006 | -- | $110,083 +9.8% |
| 2005 | -- | $100,289 -0.3% |
| 2002 | $727 | $100,618 |
Find assessor info on the county website
Monthly payment
Climate risks
Neighborhood: Pecan Springs-Springdale
Nearby schools
Schools provided by the listing agent
- Elementary: Pecan Springs
- Middle: Martin
- High: Northeast Early College
- District: Austin ISD
Source: Unlock MLS. This data may not be complete. We recommend contacting the local school district to confirm school assignments for this home.



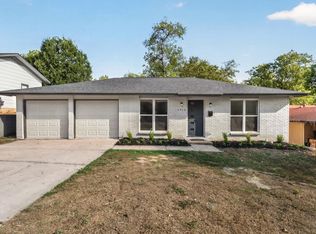
Similar homes
- $399,9003 bd2 ba1.2k sqft6913 La Salle Dr, Austin, TX 78723Active
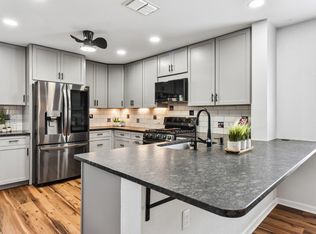
 MLS ID #4809143, Jeremy Vandermause, Bramlett Partners. Unlock MLS
 - $389,9003 bd2 ba1.2k sqft5405 Rusk Ct, Austin, TX 78723Active
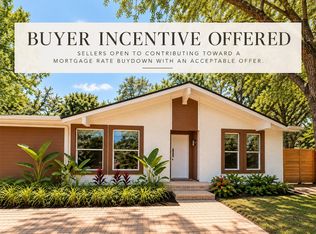
 MLS ID #4201444, Marianne Rodriguez, Compass RE Texas, LLC. Unlock MLS
 - $469,0003 bd2 ba1.8k sqft4715 Carsonhill Dr, Austin, TX 78723Active
 MLS ID #9065851, Paola Masso, Coldwell Banker Realty. Unlock MLS
 - $445,0003 bd2 ba1.4k sqft1803 Elmira Rd, Austin, TX 78721Active
 MLS ID #6355336, Louise Bell, eXp Realty, LLC. Unlock MLS
 - $430,0003 bd2 ba1.3k sqft5605 Overbrook Dr, Austin, TX 78723ActiveMLS ID #1508403, Sumina Bhatti, Compass RE Texas, LLC. Unlock MLS
- $425,0004 bd3 ba1.8k sqft5119 Provencial Dr, Austin, TX 78724ActiveMLS ID #8152248, Bob Hachtel, Record Realty. Unlock MLS
- $399,9003 bd1 ba1.3k sqft3206 Goodwin Ave, Austin, TX 78702ActiveMLS ID #4992532, Andrew Cavazos, Keller Williams Realty. Unlock MLS
- $379,0003 bd2 ba1k sqft7609 Crystalbrook W, Austin, TX 78724ActiveMLS ID #8529142, Wendy Papasan, Keller Williams Realty. Unlock MLS
- $398,0003 bd2 ba1.3k sqft2008 Carriage Park Ln, Austin, TX 78727ActiveMLS ID #5856287, Israel Gutierrez, Texus Realty. Unlock MLS
- $409,0003 bd2 ba1.3k sqft9404 Meadow Vale, Austin, TX 78758ActiveMLS ID #1338309, Toni Sepeda, Bramlett Partners. Unlock MLS
- $425,0003 bd2 ba1.4k sqft11010 Prairie Dove Cir, Austin, TX 78758ActiveMLS ID #5777756, Andrew Vallejo, Redfin Corporation. Unlock MLS
- $575,0004 bd3 ba1.8k sqft6414 Kenilworth Dr, Austin, TX 78723ActiveMLS ID #8831841, Karen Liddy, Compass RE Texas, LLC. Unlock MLS
- $419,0003 bd2 ba1.2k sqft9304 Hunters Trce, Austin, TX 78758ActiveMLS ID #5206743, Amanda Peckham, Legacy Oak Realty. Unlock MLS
- $399,9004 bd3 ba2k sqft1017 CRIPPLE CREEK DR, Austin, TX 78758For Sale
 MLS ID #2001160, Justin Brickman TREC #771658, Real Broker, LLC. LERA MLS
 - $366,0003 bd1 ba1.1k sqft1005 Arthur Stiles Rd, Austin, TX 78721ActiveMLS ID #5127121, Annie Bright, Allure Real Estate. Unlock MLS
- $474,9004 bd3 ba1.4k sqft7404 Gunnison Pass, Austin, TX 78724ActiveMLS ID #9654906, Jenai Hales, Coldwell Banker Realty. Unlock MLS
- $350,0003 bd3 ba1.9k sqft1160 Nickols Ave #A, Austin, TX 78721ActiveMLS ID #7566892, Matt Witte, MODUS Real Estate. Unlock MLS
- $315,3373 bd2 ba1.2k sqft5728 Pinon Vista Dr, Austin, TX 78724ActiveMLS ID #3167514, Claire Meyer, eXp Realty, LLC. Unlock MLS
- $419,9004 bd2 ba1.4k sqft3103 Matador Dr, Austin, TX 78741ActiveMLS ID #1548066, Andrew Stanek, Compass RE Texas, LLC. Unlock MLS
- $339,0003 bd1 ba1k sqft4709 Leslie Ave, Austin, TX 78721ActiveMLS ID #1625370, Elle Garrison, Bramlett Partners. Unlock MLS
