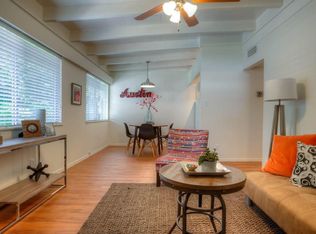

Recently updated 3-bedroom, 2 full bath unit available for lease in Austin. This home features an open living area with high ceilings, updated flooring throughout, and a modern kitchen with white cabinets, granite countertops, and stainless steel appliances. Primary suite includes an updated bathroom with walk-in shower. Secondary bedrooms are well-sized with good natural light. Both bathrooms have been renovated with updated finishes. Private fenced backyard and driveway parking available. Convenient location with easy access to major roads, shopping, and dining.
Apartment for rent
$1,900/moFees may apply
5209 Purple Sage Dr, # A, Austin, TX 78724
3beds
1,633sqft
Price may not include required fees and charges. Learn more|
Multifamily
Available now
Cats, dogs OK
Air conditioner, central air
Hookups laundry
2 Garage spaces parking
Central, electric
What's special
Updated flooring throughoutStainless steel appliancesGranite countertopsDriveway parking availablePrivate fenced backyard
- 45 days |
- -- |
- -- |
Zillow last checked:
Listing updated:
Travel times

Let’s turn your rent into credit progress
Build credit history with every on-time payment and get credit for the payment you’re already making.
Facts & features
Interior
Bedrooms & bathrooms
- Bedrooms: 3
- Bathrooms: 2
- Full bathrooms: 2
Heating
- Central, Electric
Cooling
- Air Conditioner, Central Air
Appliances
- Included: Dishwasher, Electric Oven, Refrigerator, washerDryerHookups
- Laundry: Contact manager
Features
- Ceiling Fan(s), Ceiling Fan(s), Granite Counters, Open Floorplan, Walk-In Closet(s), Washer Hookup
- Flooring: Laminate
- Has fireplace: Yes
Interior area
- Total interior livable area: 1,633 sqft
Property
Parking
- Total spaces: 2
- Parking features: Driveway, Garage, Open
- Has garage: Yes
- Has uncovered spaces: Yes
- Details: Contact manager
Features
- Stories: 1
- Patio & porch: Contact manager
- Exterior features: Contact manager
- Pool features: Contact manager
- Has view: Yes
- View description: Contact manager
Lot
- Features: Level
Details
- Additional structures: Contact manager
- Other equipment: Contact manager
Construction
Type & style
- Home type: MultiFamily
- Property subtype: MultiFamily
Materials
- Roof: Shake Shingle
Condition
- Year built: 1974
Building
Management
- Pets allowed: Yes
Community & HOA
Community
- Features: Contact manager
HOA
- Amenities included: Contact manager
Location
- Region: Austin
Financial & listing details
- Lease term: 12 Months
Nearby apartments for rent

Price history
| Date | Event | Price |
|---|---|---|
| 7/13/2026 | Price change | $1,900-1.3%$1/sqft |
Source: Unlock MLS #8431766 Report a problem | ||
| 6/25/2026 | Listed for rent | $1,925-1.3%$1/sqft |
Source: Unlock MLS #8431766 Report a problem | ||
| 6/1/2026 | Listing removed | $1,950$1/sqft |
Source: Unlock MLS #8431766 Report a problem | ||
| 5/5/2026 | Listed for rent | $1,950-6%$1/sqft |
Source: Unlock MLS #8431766 Report a problem | ||
| 1/7/2024 | Listing removed | -- |
Source: Zillow Rentals Report a problem | ||
| 1/5/2024 | Listed for rent | $2,075$1/sqft |
Source: Zillow Rentals Report a problem | ||
| 1/4/2024 | Listing removed | -- |
Source: Zillow Rentals Report a problem | ||
| 11/15/2023 | Listed for rent | $2,075$1/sqft |
Source: Zillow Rentals Report a problem | ||
Neighborhood: 78724
Nearby schools
GreatSchools rating
- 1/10Jordan Elementary SchoolGrades: PK-5Distance: 1 mi
- 1/10Dobie Middle SchoolGrades: 6-8Distance: 3.2 mi
- 2/10LBJ Early College High SchoolGrades: 9-12Distance: 0.2 mi