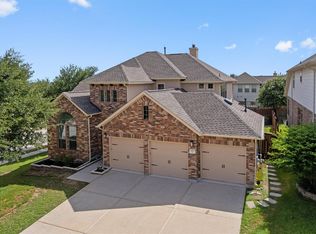
As one of the Taylor Morrison model homes for the community, this thoughtfully designed 5-bedroom, 4-bathroom residence blends elevated design with everyday functionality. Offering 2,853 square feet and a highly desirable floor plan that lives primarily like a one-story, the home features four bedrooms and three full bathrooms on the main level, while a private upstairs retreat includes an additional bedroom, full bath, and spacious second living area. The home opens into a bright foyer where raised ceilings, wide-plank wood flooring, designer lighting, and abundant natural light create an inviting first impression. At the center of the home is a beautifully appointed kitchen featuring a large center island, extensive cabinetry, quartz countertops, upgraded tile selections, a premium Café appliance package, custom pendant lighting, and matte black fixtures. The kitchen flows seamlessly into the dining area and family room, creating an open, connected living space. A separate formal dining room adds flexibility for entertaining, everyday dining, or additional living needs. The living room is anchored by a floor-to-ceiling tiled fireplace and lined with large windows overlooking the backyard. Thoughtfully placed on the main level, the extended primary suite provides space for a sitting area, big windows, a large walk-in closet, and an ensuite bath with dual vanities, a soaking tub, frameless glass shower, and matte black fixtures. Three additional bedrooms and two full bathrooms on the main level provide flexibility for family, guests, or home office needs while allowing the home to function primarily on a single floor. Upstairs, a spacious second living area, fifth bedroom, and fourth full bathroom create a private retreat that can easily adapt to a variety of needs. Outdoor living is equally inviting, with a covered patio overlooking a beautifully maintained backyard shaded by mature trees.
Active under contract
Price cut: $25K (8/4)
$574,900
204 Barton Oak Trl, Georgetown, TX 78628
5beds
2,853sqft
Single Family Residence
Built in 2022
8,960 Square Feet Lot
$-- Zestimate®
$202/sqft
$70/mo HOA
What's special
Wide-plank wood flooringSeparate formal dining roomAbundant natural lightBright foyerQuartz countertopsCovered patioLarge walk-in closet
- 118 days
- 199
- 14
Zillow last checked:
Listing updated:
Listed by:
Tara McGuire (512) 470-8333,
Bramlett Partners (512) 850-5717
Source: Unlock MLS,MLS#: 8025978
Facts & features
Interior
Bedrooms & bathrooms
- Bedrooms: 5
- Bathrooms: 4
- Full bathrooms: 4
- Main level bedrooms: 4
Heating
- Central, Fireplace(s)
Cooling
- Ceiling Fan(s), Central Air
Appliances
- Included: Built-In Gas Range, Dishwasher, Disposal, Microwave, Oven, RNGHD, Refrigerator, Stainless Steel Appliance(s)
Features
- Breakfast Bar, Ceiling Fan(s), Chandelier, Double Vanity, Entrance Foyer, Kitchen Island, Multiple Dining Areas, Multiple Living Areas, Open Floorplan, Pantry, Primary Bedroom on Main, Recessed Lighting, Soaking Tub, Storage, Walk-In Closet(s), Washer Hookup, Wired for Sound
- Flooring: Carpet, Tile, Wood
- Windows: Vinyl Windows
- Number of fireplaces: 1
- Fireplace features: Living Room
Interior area
- Total interior livable area: 2,853 sqft
Video & virtual tour
Property
Parking
- Total spaces: 3
- Parking features: Garage
- Garage spaces: 3
Accessibility
- Accessibility features: None
Features
- Levels: Two
- Stories: 2
- Patio & porch: Covered, Patio
- Exterior features: Gutters Full, No Exterior Steps, Private Yard
- Pool features: None
- Spa features: None
- Fencing: Wood
- View description: None
- Waterfront features: None
Lot
- Size: 8,960 Square Feet
- Features: Back Yard, Curbs, Front Yard, Landscaped, Level, Sprinkler - Automatic, Sprinkler - In-ground, Trees-Medium (20 Ft - 40 Ft), Trees-Moderate
Details
- Additional structures: None
- Parcel number: 208561210A0005
- Special conditions: Standard
Construction
Type & style
- Home type: SingleFamily
- Property subtype: Single Family Residence
Materials
- Foundation: Slab
- Roof: Composition
Condition
- Resale
- New construction: No
- Year built: 2022
Utilities & green energy
- Sewer: Public Sewer
- Water: Public
- Utilities for property: Electricity Connected, Natural Gas Connected, Sewer Connected, Water Connected
Community & HOA
Community
- Features: Clubhouse, Cluster Mailbox, Common Grounds, Playground, Pool, Sport Court(s)/Facility
- Subdivision: PARKSIDE ON THE RIVER
HOA
- Has HOA: Yes
- Services included: Common Area Maintenance
- HOA fee: $210 quarterly
- HOA name: Parkside on the River
Location
- Region: Georgetown
Financial & listing details
- Price per square foot: $202/sqft
- Annual tax amount: $17,029
- Date on market: 6/10/2026
- Listing terms: Cash,Conventional,FHA,VA Loan
- Electric utility on property: Yes
Estimated market value
Not available
Estimated sales range
Not available
Not available
Price history
| Date | Event | Price |
|---|---|---|
| 9/11/2026 | Contingent | $574,900$202/sqft |
Source:  Unlock MLS #8025978 Report a problem Unlock MLS #8025978 Report a problem | ||
| 8/4/2026 | Price change | $574,900-4.2%$202/sqft |
Source: Unlock MLS #8025978 Report a problem | ||
| 7/27/2026 | Price change | $599,900-4%$210/sqft |
Source: Unlock MLS #8025978 Report a problem | ||
| 6/25/2026 | Price change | $624,900-3.8%$219/sqft |
Source: Unlock MLS #8025978 Report a problem | ||
| 6/10/2026 | Listed for sale | $649,900$228/sqft |
Source: Unlock MLS #8025978 Report a problem | ||
Public tax history
Tax history is unavailable.
Monthly payment
Est. payment
Payment breakdown
Explore the cost of this home by adjusting the details. Changes won't be saved.Climate risks
Neighborhood: 78628
Nearby schools
Schools provided by the listing agent
- Elementary: Wolf Ranch Elementary
- Middle: James Tippit
- High: East View
- District: Georgetown ISD
Source: Unlock MLS. This data may not be complete. We recommend contacting the local school district to confirm school assignments for this home.
- $624,9004 bd4 ba2.5k sqft213 Dorothy Mae Cir, Georgetown, TX 78628New Construction
- $599,9004 bd3 ba2.4k sqft104 Forgiven Magdalene Path, Georgetown, TX 78628New Construction
- $--3 bd-- ba2.4k sqft208 Barton Oak Trl, Georgetown, TX 78628Sold
- $599,9003 bd3 ba1.9k sqft764 Dorothy Mae Cir, Georgetown, TX 78628New Construction
Similar homes
- $499,9905 bd4 ba2.9k sqft328 Terrene Trl, Georgetown, TX 78628Active

 MLS ID #2798068, Cindy Lee, Austin 101 Realty, LLC. Unlock MLS
 - $498,9004 bd3 ba2.4k sqft229 Bluff Creek Ln, Georgetown, TX 78628Active
 MLS ID #6100662, Angie Gonzalez, Compass RE Texas, LLC. Unlock MLS
 - $619,0004 bd3 ba2.7k sqft480 Monahans Dr, Georgetown, TX 78628Active
 MLS ID #8095638, Diana Caro, Pure Realty. Unlock MLS
 - from $514,9904 bd3 ba2.4k sqftHickory Plan, Parkside on the River, Georgetown, TX 78628New Construction
 DRB Homes
 - $550,0005 bd4 ba2.9k sqft3901 Sansome Ln, Round Rock, TX 78681ActiveMLS ID #1769153, Erin Brotherman, Epique Realty LLC. Unlock MLS
- $499,0004 bd2 ba2.3k sqft232 Prato Pl, Georgetown, TX 78628ActiveMLS ID #2788235, Chris Mitchell, eXp Realty, LLC. Unlock MLS
- $389,9004 bd3 ba2.6k sqft221 Indian Shoal Dr, Georgetown, TX 78628ActiveMLS ID #3879033, Becky Welch, Bramlett Partners. Unlock MLS
- $429,9005 bd3 ba2.4k sqft336 Berkeley Pl, Georgetown, TX 78628ActiveMLS ID #9865219, Stacy Mansoor, Keller Williams Realty Lone St. Unlock MLS
- $479,9004 bd3 ba1.9k sqft228 Arrowhead Mound Rd, Georgetown, TX 78628ActiveMLS ID #7856840, Arthur Guerrero, Century 21 Stribling Properties. Unlock MLS
- $450,0004 bd3 ba2.4k sqft612 Saturnia Dr, Georgetown, TX 78628ActiveMLS ID #9593171, Joe Keenan, Compass RE Texas, LLC. Unlock MLS
- $649,9004 bd3 ba3.8k sqft2516 Portici Pass, Round Rock, TX 78665ActiveMLS ID #7134841, Tanya Kerr, KWLS - T. Kerr Property Group. Unlock MLS
- $530,0004 bd3 ba2.7k sqft109 Seedling Ct, Liberty Hill, TX 78642ActiveMLS ID #7991819, Dow Kennedy, REALTY CAPITAL CITY. Unlock MLS
- $610,0004 bd3 ba2.8k sqft932 Mollie McBride Ln, Leander, TX 78641ActiveMLS ID #4441035, John Perez, eXp Realty, LLC. Unlock MLS
- $635,0005 bd4 ba3.4k sqft816 Heartleaf Dr, Leander, TX 78641ActiveMLS ID #6863191, Marriah Oshana, Pure Realty. Unlock MLS
- $669,9004 bd4 ba3.1k sqft620 Altea Dr, Leander, TX 78641ActiveMLS ID #1807471, Jean Holm, Bramlett Partners. Unlock MLS
- $599,0004 bd4 ba2.5k sqft506 Springbok Dr, Round Rock, TX 78681ActiveMLS ID #5449336, Oksana West, Realty Texas LLC. Unlock MLS
- $570,0005 bd5 ba2.9k sqft2116 Tobiano Trce, Georgetown, TX 78633ActiveUnlock MLS
- $575,0004 bd3 ba3.1k sqft1611 Sawmill Xing, Round Rock, TX 78665ActiveMLS ID #4892495, Danielle Reali, Compass RE Texas, LLC. Unlock MLS
