Rare opportunity with some of the best views in all of Steiner Ranch, ideally located at the front of the community for quick and convenient access in and out. Tucked inside a private gated enclave, this home sits on a corner lot within a quiet cul-de-sac and offers breathtaking, panoramic views of the Balcones Canyonlands Preserve - a protected landscape of unobstructed hill country. Outdoor living is a highlight of this home, featuring multiple levels of entertainment space designed to take full advantage of the stunning surroundings. Enjoy over a thousand square feet of custom deck space across two levels, perfect for relaxing or entertaining, plus a private, quiet, backyard complete with firepit. The lower deck also provides generous storage space. Inside, the spectacular views continue from nearly every major room thanks to custom floor-to-ceiling picture windows on the main level and bay windows in the primary suite. This meticulously maintained home features granite countertops, wood flooring, high ceilings, designer lighting, and a custom floor to ceiling stone fireplace. Additional highlights include a stylishly designed media room, sweeping secondary living space upstairs, dual closets in the spacious primary suite, and a 2.5-car garage. Living in Steiner Ranch means access to an unmatched lifestyle with over 20 miles of hiking and biking trails, resort-style pools, sports courts, playgrounds, a new dog park, lake access, the Steiner Ranch Lake Club, and the private University of Texas Golf Club, all within the community. The home is also located within the highly acclaimed Leander ISD. A rare combination of stunning views, privacy, thoughtful upgrades, and prime location, this is Steiner Ranch living at its finest.
Active
Price cut: $24K (7/1)
$925,000
11804 Vista Verde Cv, Austin, TX 78732
5beds
3,600sqft
:
Get pre-qualified$6,442/mo
Single Family Residence
Built in 2014
7,840 Square Feet Lot
$-- Zestimate®
$257/sqft
$-- HOA
What's special
Private gated enclaveMeticulously maintained homeWood flooringHigh ceilingsGranite countertopsCorner lotQuiet cul-de-sac
- 77 days |
- 926 |
- 79 |
Likely to sell faster than
Zillow last checked:
Listing updated:
Listed by:
Matthew Campbell (512) 810-7069,
Compass RE Texas, LLC (512) 575-3644
Source: Unlock MLS,MLS#: 7090718
Facts & features
Interior
Bedrooms & bathrooms
- Bedrooms: 5
- Bathrooms: 4
- Full bathrooms: 3
- 1/2 bathrooms: 1
- Main level bedrooms: 1
Heating
- Natural Gas
Cooling
- Central Air
Appliances
- Included: Dishwasher, Disposal, Dryer, Gas Range, Gas Oven, Refrigerator, Washer
Features
- Bidet, Breakfast Bar, Ceiling Fan(s), High Ceilings, Granite Counters, Double Vanity, Entrance Foyer, Kitchen Island, Multiple Dining Areas, Multiple Living Areas, Open Floorplan, Primary Bedroom on Main, Recessed Lighting, Soaking Tub, Walk-In Closet(s)
- Flooring: Carpet, Tile, Wood
- Windows: Bay Window(s), Double Pane Windows, Plantation Shutters, Window Treatments
- Number of fireplaces: 1
- Fireplace features: Gas, Living Room
Interior area
- Total interior livable area: 3,600 sqft
Video & virtual tour
Property
Parking
- Total spaces: 2.5
- Parking features: Door-Multi, Driveway, Garage, Off Street
- Garage spaces: 2.5
Accessibility
- Accessibility features: None
Features
- Levels: Two
- Stories: 2
- Patio & porch: Deck, Porch, See Remarks
- Exterior features: Balcony, Exterior Steps, Gutters Full, Private Yard
- Pool features: None
- Spa features: None
- Fencing: Back Yard
- Has view: Yes
- View description: Canyon, Hill Country, Panoramic, Park/Greenbelt, Trees/Woods
- Waterfront features: None
Lot
- Size: 7,840 Square Feet
- Features: Back to Park/Greenbelt, Back Yard, Corner Lot, Cul-De-Sac, Curbs, Gentle Sloping, Landscaped, Sprinkler - Back Yard, Sprinklers In Front, Sprinkler - Side Yard, Trees-Large (Over 40 Ft), Trees-Medium (20 Ft - 40 Ft)
Details
- Additional structures: Shed(s)
- Parcel number: 01454004140000
- Special conditions: Standard
Construction
Type & style
- Home type: SingleFamily
- Property subtype: Single Family Residence
Materials
- Foundation: Slab
- Roof: Metal
Condition
- Resale
- New construction: No
- Year built: 2014
Details
- Builder name: Gehan
Utilities & green energy
- Sewer: Public Sewer
- Water: Public
- Utilities for property: Cable Available, Electricity Connected, Internet-Cable, Natural Gas Connected, Phone Available, Sewer Connected, Water Connected
Community & HOA
Community
- Features: Clubhouse, Cluster Mailbox, Common Grounds, Dog Park, Gated, Golf, Park, Pet Amenities, Planned Social Activities, Playground, Pool, Sidewalks, Tennis Court(s)
- Subdivision: View At Steiner Ranch
HOA
- Has HOA: Yes
- Services included: Common Area Maintenance, Maintenance Grounds, See Remarks
- HOA fee: $145 see remarks
- HOA name: The View at Steiner Ranch
Location
- Region: Austin
Financial & listing details
- Price per square foot: $257/sqft
- Annual tax amount: $15,173
- Date on market: 5/8/2026
- Listing terms: Cash,Conventional,VA Loan
- Electric utility on property: Yes
Estimated market value
Not available
Estimated sales range
Not available
Not available
Price history
| Date | Event | Price |
|---|---|---|
| 7/1/2026 | Price change | $925,000-2.5%$257/sqft |
Source:  Unlock MLS #7090718 Report a problem Unlock MLS #7090718 Report a problem | ||
| 6/17/2026 | Price change | $949,000-2.7%$264/sqft |
Source: Unlock MLS #7090718 Report a problem | ||
| 5/28/2026 | Price change | $975,000-2.4%$271/sqft |
Source: Unlock MLS #7090718 Report a problem | ||
| 5/8/2026 | Listed for sale | $999,000-8.8%$278/sqft |
Source: Unlock MLS #7090718 Report a problem | ||
| 7/18/2022 | Sold | -- |
Source: Agent Provided Report a problem | ||
| 6/21/2022 | Contingent | $1,095,000$304/sqft |
Source: Unlock MLS #6438327 Report a problem | ||
| 6/18/2022 | Price change | $1,095,000-11%$304/sqft |
Source: Unlock MLS #6438327 Report a problem | ||
| 5/26/2022 | Price change | $1,230,000-5%$342/sqft |
Source: Unlock MLS #6438327 Report a problem | ||
| 5/1/2022 | Listed for sale | $1,295,000$360/sqft |
Source: Unlock MLS #6438327 Report a problem | ||
Public tax history
Tax history is unavailable.
Monthly payment
Est. payment
Payment breakdown
Explore the cost of this home by adjusting the details. Changes won't be saved.Climate risks
Neighborhood: Steiner Ranch
Nearby schools
GreatSchools rating
- 9/10Steiner Ranch Elementary SchoolGrades: K-5Distance: 0.4 mi
- 10/10Canyon Ridge Middle SchoolGrades: 6-8Distance: 1.8 mi
- 8/10Vandegrift High SchoolGrades: 9-12Distance: 3.4 mi
Schools provided by the listing agent
- Elementary: Steiner Ranch
- Middle: Canyon Ridge
- High: Vandegrift
- District: Leander ISD
Source: Unlock MLS. This data may not be complete. We recommend contacting the local school district to confirm school assignments for this home.
- $810,7004 bd3 ba2.5k sqft4305 Vista Verde Dr, Austin, TX 78732Off Market

- $886,8005 bd4 ba4k sqft4309 Vista Verde Dr, Austin, TX 78732Off Market
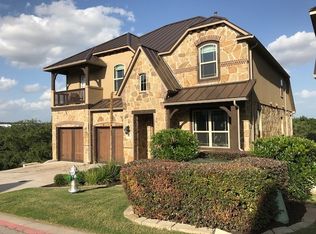
- $643,400-- bd-- ba-- sqft11805 Vista Verde, Austin, TX 78732Off Market
- $852,0004 bd4 ba2.9k sqft4213 Vista Verde Dr, Austin, TX 78732For Sale

- $569,7003 bd2 ba2.1k sqft4209 Vista Verde Dr, Austin, TX 78732Off Market
- $610,6003 bd3 ba2.4k sqft4300 Vista Verde Dr, Austin, TX 78732Off Market
- $741,3005 bd4 ba3.6k sqft4216 Vista Verde Dr, Austin, TX 78732Off Market
- $675,1004 bd3 ba2k sqft4200 Vista Verde Dr, Austin, TX 78732Off Market
A local agent can set up tours, give advice and negotiate with sellers.
Similar homes
- $995,0004 bd3 ba3.7k sqft6214 River Place Blvd, Austin, TX 78730Active
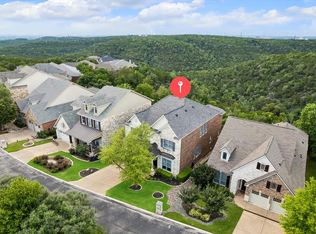
 MLS ID #6805474, Christine Moore, Compass RE Texas, LLC. Unlock MLS
 - $959,0005 bd4 ba3.6k sqft9500 Corbe Dr, Austin, TX 78726Active
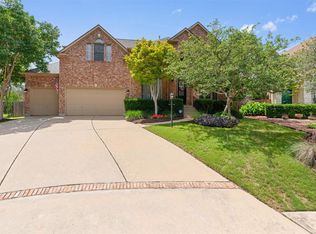 MLS ID #3465648, David Money, All City Real Estate Ltd. Co. Unlock MLS
 - $1,145,0004 bd4 ba3.8k sqft2000 Rio Mesa Dr, Austin, TX 78732Active
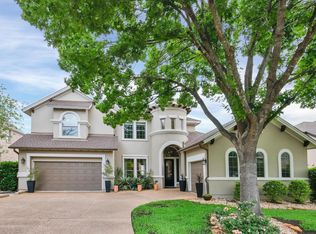 MLS ID #1740221, Kiran Kamboj, Trinity Texas Realty INC. Unlock MLS
 - $665,0004 bd3 ba2.9k sqft12935 Brigham Dr, Austin, TX 78732Active
 MLS ID #3361562, Shay Hargus Webb, Austin Avenue Real Estate Co.. Unlock MLS
 - $899,9984 bd4 ba3.4k sqft7716 Aria Loop, Austin, TX 78736ActiveMLS ID #3980059, Debby Spinden, The Property Shop. Unlock MLS
- $937,5005 bd4 ba3.8k sqft1710 Mira Vis, Leander, TX 78641ActiveMLS ID #7743219, Sandy Joseph, Berkshire Hathaway TX Realty. Unlock MLS
- $925,0005 bd4 ba4k sqft710 Timarron, Leander, TX 78641ActiveMLS ID #4223575, Lisa Graves, Lisa M Graves. Unlock MLS
- $869,0004 bd4 ba3.4k sqft111 Serene Hilltop Cir, Lakeway, TX 78738ActiveMLS ID #8372998, Tracy Goggans, Coldwell Banker Realty. Unlock MLS
- $869,0004 bd4 ba3.5k sqft121 Feritti Dr, Lakeway, TX 78734ActiveMLS ID #9971132, Jacquelyn Foreman, eXp Realty, LLC. Unlock MLS
- $895,0004 bd4 ba3.8k sqft5629 Siragusa Dr, Austin, TX 78738ActiveMLS ID #9743149, Allen Auth, ERA Experts. Unlock MLS
- $849,9004 bd4 ba3.4k sqft4928 Julian Alps, Austin, TX 78738ActiveMLS ID #2390239, Blake Taylor, Vertical Holdings LLC. Unlock MLS
- $825,0005 bd3 ba3.1k sqft203 Antigua Way, Lakeway, TX 78738ActiveMLS ID #3120021, Jennifer Pierson, Coldwell Banker Realty. Unlock MLS
- $835,0004 bd4 ba3.4k sqft106 Princes Ct, Lakeway, TX 78738ActiveMLS ID #6255087, Shannon Mangin, Real Broker, LLC. Unlock MLS
- $1,050,0005 bd4 ba4.3k sqft6708 Davenport Divide Rd, Austin, TX 78738ActiveMLS ID #7218916, Melissa Levine, Moreland Properties. Unlock MLS
- $865,0004 bd4 ba3.6k sqft18605 Amberg Pl, Austin, TX 78738ActiveMLS ID #9759713, Lynn Wise, Bramlett Partners. Unlock MLS
- $950,0004 bd4 ba3.4k sqft409 Summer Vista Cv, Cedar Park, TX 78613ActiveMLS ID #2844668, Travis Helmig, Spyglass Realty. Unlock MLS
- $825,0004 bd4 ba2.7k sqft17001 Northlake Hills Dr, Jonestown, TX 78645ActiveMLS ID #9127222, Michelle Gomez, Magnolia Realty Round Rock. Unlock MLS
- $1,300,0004 bd4 ba3.5k sqft1010 Canyon Edge Dr, Austin, TX 78733ActiveMLS ID #8970772, Hanalei Myers, Coldwell Banker Realty. Unlock MLS
- $1,000,0005 bd5 ba4.1k sqft1501 Chalk Bluff Ct, Leander, TX 78641ActiveMLS ID #3093005, Kelsey Strandemo, Keller Williams Realty. Unlock MLS
- $950,0004 bd4 ba2.7k sqft17632 Stratus Cv, Dripping Springs, TX 78620ActiveMLS ID #7241425, Amber Hart, Keller Williams - Lake Travis. Unlock MLS
