
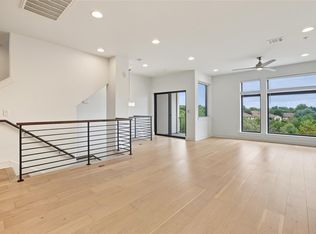
Welcome to Unit 603 at 2050 Lohmans Spur Road, a beautifully upgraded contemporary townhome in The Landing at Lakeway, where modern design, thoughtful enhancements, and low-maintenance living come together in one of Lakeway's most desirable communities. Completed in 2021, this thoughtfully designed 3-bedroom, 2.5-bathroom residence spans three levels, offering exceptional flexibility and privacy. The first level features an inviting entry with a sitting area and two secondary bedrooms, ideal for guests, a home office, fitness room, or additional flex space, including one with direct access to the private fenced outdoor space. The second level showcases light-filled open-concept living, dining, and kitchen spaces with expansive windows, high ceilings, continuous wood flooring throughout, quartz countertops, contemporary cabinetry, and clean architectural lines. A covered balcony seamlessly extends the living area, creating the perfect setting for relaxing or entertaining. The third level is dedicated to the private primary suite, offering a spacious walk-in closet and an elegant ensuite bath with dual vanities and a walk-in glass shower. Recent improvements include wood flooring added to all bedrooms and an epoxy-coated floor in the attached two-car garage. Residents enjoy exceptional lock-and-leave living with resort-style amenities including a clubhouse, pool, fitness center, and summer kitchen, while HOA dues include water, sewer, and trash services. Ideally located minutes from Lake Travis, premier golf courses, tennis and pickleball facilities, marinas, parks, Hill Country Galleria shopping and dining, and with convenient access to downtown Austin, this exceptional residence combines thoughtful upgrades, abundant natural light, flexible living spaces, and an outstanding Lakeway location.
Active under contract
Price cut: $14.6K (9/3)
$399,900
2050 Lohmans Spur Rd #603, Lakeway, TX 78734
3beds
2,038sqft
Townhouse
Built in 2021
10,711 Square Feet Lot
$-- Zestimate®
$196/sqft
$522/mo HOA
What's special
Clean architectural linesContemporary cabinetryHigh ceilingsExpansive windowsContinuous wood flooring throughoutAbundant natural lightFlexible living spaces
- 96 days
- 64
- 1
Zillow last checked:
Listing updated:
Listed by:
Michelle Jones (512) 798-3595,
Compass RE Texas, LLC (512) 575-3644,
Todd Grossman (512) 798-3595,
Compass RE Texas, LLC
Source: Unlock MLS,MLS#: 4614279
Facts & features
Interior
Bedrooms & bathrooms
- Bedrooms: 3
- Bathrooms: 3
- Full bathrooms: 2
- 1/2 bathrooms: 1
- Main level bedrooms: 2
Heating
- Central
Cooling
- Ceiling Fan(s), Central Air
Appliances
- Included: Dishwasher, Disposal, Electric Range, Exhaust Fan, Microwave, Electric Oven, Refrigerator, Stainless Steel Appliance(s), Electric Water Heater
Features
- Ceiling Fan(s), High Ceilings, Quartz Counters, Double Vanity, Eat-in Kitchen, Entrance Foyer, Interior Steps, Kitchen Island, Open Floorplan, Pantry, Recessed Lighting, Walk-In Closet(s)
- Flooring: Tile, Wood
- Windows: Blinds, Screens
Interior area
- Total interior livable area: 2,038 sqft
Video & virtual tour
Property
Parking
- Total spaces: 2
- Parking features: Attached, Driveway, Garage, Garage Door Opener, Garage Faces Front
- Attached garage spaces: 2
Accessibility
- Accessibility features: None
Features
- Levels: Three Or More
- Stories: 3
- Patio & porch: See Remarks, Covered
- Exterior features: Balcony, Private Yard
- Pool features: None
- Fencing: Back Yard, Stone, Wrought Iron
- Has view: Yes
- View description: Neighborhood
- Waterfront features: None
Lot
- Size: 10,711 Square Feet
- Features: Back Yard, Interior Lot, Level, Sprinkler - Automatic, Sprinkler - Back Yard
Details
- Additional structures: None
- Parcel number: 01317307360000
- Special conditions: Standard
Construction
Type & style
- Home type: Townhouse
- Property subtype: Townhouse
Materials
- Foundation: Slab
- Roof: Shingle
Condition
- Resale
- New construction: No
- Year built: 2021
Utilities & green energy
- Sewer: Public Sewer
- Water: Public
- Utilities for property: Electricity Connected, Sewer Connected, Water Connected
Community & HOA
Community
- Features: Clubhouse, Fitness Center, Kitchen Facilities, Pool, Sidewalks, Street Lights
- Subdivision: The Landing
HOA
- Has HOA: Yes
- Services included: Common Area Maintenance, Landscaping, Maintenance Grounds, Sewer, Trash, Water
- HOA fee: $522 monthly
- HOA name: The Landing at Lakeway Condominiums
Location
- Region: Lakeway
Financial & listing details
- Price per square foot: $196/sqft
- Tax assessed value: $371,778
- Annual tax amount: $4,259
- Date on market: 7/10/2026
- Listing terms: Cash,Conventional,VA Loan
- Electric utility on property: Yes
Estimated market value
Not available
Estimated sales range
Not available
Not available
Price history
| Date | Event | Price |
|---|---|---|
| 9/16/2026 | Contingent | $399,900$196/sqft |
Source:  Unlock MLS #4614279 Report a problem Unlock MLS #4614279 Report a problem | ||
| 9/3/2026 | Price change | $399,900-3.5%$196/sqft |
Source: Unlock MLS #4614279 Report a problem | ||
| 8/17/2026 | Price change | $414,500-2.4%$203/sqft |
Source: Unlock MLS #4614279 Report a problem | ||
| 7/10/2026 | Listed for sale | $424,900$208/sqft |
Source: Unlock MLS #4614279 Report a problem | ||
| 3/20/2026 | Sold | -- |
Source: Agent Provided Report a problem | ||
Public tax history
| Year | Property taxes | Tax assessment |
|---|---|---|
| 2025 | $4,260 -37.8% | $371,778 -29.1% |
| 2024 | $6,852 -9.2% | $524,450 -11.3% |
| 2023 | $7,549 | $591,186 |
Find assessor info on the county website
Monthly payment
Est. payment
Payment breakdown
Explore the cost of this home by adjusting the details. Changes won't be saved.Climate risks
Neighborhood: 78734
Nearby schools
Schools provided by the listing agent
- Elementary: Lakeway
- Middle: Hudson Bend
- High: Lake Travis
- District: Lake Travis ISD
Source: Unlock MLS. This data may not be complete. We recommend contacting the local school district to confirm school assignments for this home.
- $390,2003 bd3 ba1.8k sqft2050 Lohmans Spur Rd #101, Austin, TX 78734Off Market
- $404,1003 bd2 ba1.6k sqft2050 Lohmans Spur Rd UNIT 1404, Lakeway, TX 78734Off Market
- $343,4003 bd3 ba1.6k sqft2050 Lohmans Spur Rd UNIT 802, Austin, TX 78734Off Market
- $399,9903 bd4 ba1.8k sqft2050 Lohmans Spur Rd #102, Austin, TX 78734For Sale
Similar homes
- $399,9903 bd4 ba1.8k sqft2050 Lohmans Spur Rd #102, Austin, TX 78734Active
 MLS ID #1855064, H.J. Winnett, Coldwell Banker Realty. Unlock MLS
 - $320,0003 bd4 ba1.8k sqft2050 Lohmans Spur Rd #501, Lakeway, TX 78734Active
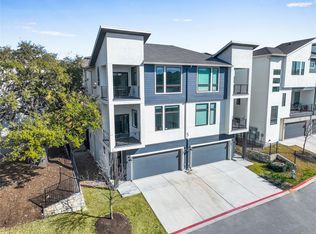 MLS ID #3715876, Dan Justus, Keller Williams Realty. Unlock MLS
 - $338,0002 bd2 ba1.2k sqft104 Bella Toscana Ave APT 2310, Lakeway, TX 78734Active
 MLS ID #5893504, Shannon Ayres, Christies Intl Real Estate Lone Star. Unlock MLS
 - $599,0004 bd3 ba2.4k sqft217 Sailors Run, Lakeway, TX 78734Active
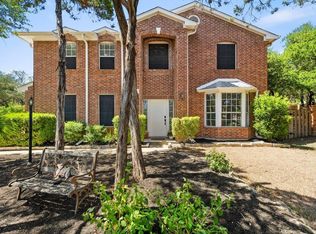 MLS ID #3433533, Charla Housson, Compass RE Texas, LLC. Unlock MLS
 - $295,0001 bd2 ba1k sqft2201 Lakeway Blvd APT 25, Lakeway, TX 78734ActiveMLS ID #3390811, Stephanie Hopkins, Bramlett Partners. Unlock MLS
- $435,0003 bd2 ba1.7k sqft714 Newport Dr, Spicewood, TX 78669ActiveMLS ID #2442622, Michael Kern, RE/MAX Ascension. Unlock MLS
- $409,9993 bd3 ba2.4k sqft8008 Prairie Rye Dr, Lago Vista, TX 78645ActiveMLS ID #6766017, Blake Wilder, Wilder Realty LLC. Unlock MLS
- $599,0003 bd3 ba2.3k sqft5913 Cimarron Ridge Ln, Austin, TX 78738ActiveMLS ID #6957016, Katherine Wright, Moreland Properties. Unlock MLS
- $415,0003 bd3 ba1.6k sqft6800 Menchaca Rd #37, Austin, TX 78745ActiveMLS ID #5641298, Michelle Keahey, Compass RE Texas, LLC. Unlock MLS
- $379,9003 bd3 ba1.7k sqft2125 Ettalee Ct, Austin, TX 78754ActiveMLS ID #3155578, Steve Koleno, Beycome Brokerage Realty LLC. Unlock MLS
- $490,0003 bd3 ba2.3k sqft2800 Douglas Cv, Leander, TX 78645ActiveMLS ID #6552881, Ryan McGahey, LeadStrong Properties. Unlock MLS
- $399,0003 bd3 ba2.2k sqft12900 Michelangelo St, Austin, TX 78729ActiveMLS ID #8907034, Nicki Turner, Berkshire Hathaway TX Realty. Unlock MLS
- $415,0004 bd3 ba2k sqft606 Linares Ln, Austin, TX 78748ActiveMLS ID #3475415, Dan Smith, Berkshire Hathaway TX Realty. Unlock MLS
- $589,0003 bd4 ba2.4k sqft103 Cartwheel Bnd #51, Austin, TX 78738ActiveMLS ID #9524956, Katherine Wright, Moreland Properties. Unlock MLS
- $400,0004 bd3 ba1.8k sqft1223 Peyton Pl, Cedar Park, TX 78613ActiveMLS ID #2552652, Lara Pavanelli, Compass RE Texas, LLC. Unlock MLS
- $569,0004 bd3 ba2.4k sqft6800 Empresa Dr, Austin, TX 78738ActiveMLS ID #6894885, Gwen Young, Compass RE Texas, LLC. Unlock MLS
- $399,9003 bd3 ba1.6k sqft4707 Leslie Ave Unit A, Austin, TX 78721ActiveMLS ID #6444665, Adrianne Craft, Keller Williams Realty. Unlock MLS
- $369,9903 bd3 ba1.7k sqft1209 Falconer Way, Austin, TX 78748ActiveMLS ID #8740795, Jordan Karonika, MODUS Real Estate. Unlock MLS
- $375,0003 bd4 ba2.2k sqft7209 Bassett Ct, Austin, TX 78741ActiveMLS ID #6679261, Skylar Colley, Orchard Brokerage. Unlock MLS
- $370,0003 bd3 ba1.9k sqft2005 Garretts Way, Manchaca, TX 78652ActiveMLS ID #5699894, Beckie Shafer, eXp Realty LLC. Unlock MLS
