Gorgeously designed and immaculately taken care of David Weekley nestled in quiet community oriented Harper Park yet 15 mins to downtown, Zilker Park, trails, SOCO and SOLA! This home blends a sense of comfort, a timeless soft modern aesthetic and you will love how brand new it still feels! A wonderful floorplan starts with the primary suite and office downstairs along with a centralized living, dining and kitchen experience. Three generous bedrooms and a large second living upstairs provide plenty of options to grow through life's changes. Tasteful and quality finishes emanate throughout making it incredibly easy to simply move in and start living. The low maintenance xeriscaped back yard, a large shaded patio and backing up to the community pool offer plenty of relaxation or entertainment options. Wood and mosaic tile floors - 100% hard surface flooring • Oil rubbed bronze or Matte black fixtures • Luxe kitchen with quartz counters, Blanco silgranit sink, shaker cabinets • Upgraded West Elm light fixtures • Oversized closets throughout • Huge wall span closet system in secondary bedroom upstairs • Tankless water heater • Mudroom bench with shoe storage • Reverse Osmosis Filtration system • Stucco and hardiplank exterior
Active
$695,000
5820 Harper Park Dr Unit 56, Austin, TX 78735
4beds
2,682sqft
Single Family Residence
Built in 2020
10,179 Square Feet Lot
$688,200 Zestimate®
$259/sqft
$204/mo HOA
What's special
Reverse osmosis filtration systemLarge shaded patioOversized closets throughoutShaker cabinetsStucco and hardiplank exteriorTankless water heaterOffice downstairs
- 10 days |
- 442 |
- 20 |
Likely to sell faster than
Zillow last checked:
Listing updated:
Listed by:
Tarek Morshed (512) 270-8586,
Christies Intl Real Estate Lone Star (512) 270-8586
Source: Unlock MLS,MLS#: 8621922
Facts & features
Interior
Bedrooms & bathrooms
- Bedrooms: 4
- Bathrooms: 4
- Full bathrooms: 3
- 1/2 bathrooms: 1
- Main level bedrooms: 1
Heating
- Central, Natural Gas
Cooling
- Central Air
Appliances
- Included: Dishwasher, Disposal, ENERGY STAR Qualified Appliances, Exhaust Fan, Oven, Free-Standing Range, RNGHD, Self Cleaning Oven, Gas Water Heater, Tankless Water Heater
Features
- Breakfast Bar, Ceiling Fan(s), High Ceilings, Quartz Counters, Crown Molding, Double Vanity, In-Law Floorplan, Interior Steps, Multiple Living Areas, Primary Bedroom on Main, Recessed Lighting, Walk-In Closet(s)
- Flooring: Tile, Wood
- Windows: Double Pane Windows, Screens
- Fireplace features: None
Interior area
- Total interior livable area: 2,682 sqft
Video & virtual tour
Property
Parking
- Total spaces: 2
- Parking features: Attached, Garage Faces Front
- Attached garage spaces: 2
Accessibility
- Accessibility features: None
Features
- Levels: Two
- Stories: 2
- Patio & porch: Covered, Patio
- Exterior features: Exterior Steps, Gutters Full, Pest Tubes in Walls, Private Yard
- Pool features: None
- Spa features: None
- Fencing: Fenced, Privacy, Wood, Wrought Iron
- Has view: Yes
- View description: See Remarks
- Waterfront features: None
Lot
- Size: 10,179 Square Feet
- Features: See Remarks, Interior Lot, Level, Sprinkler - Automatic, Xeriscape
Details
- Additional structures: None
- Parcel number: 04063006570000
- Special conditions: See Remarks
Construction
Type & style
- Home type: SingleFamily
- Property subtype: Single Family Residence
Materials
- Foundation: Slab
- Roof: Composition
Condition
- Resale
- New construction: No
- Year built: 2020
Details
- Builder name: David Weekley Homes
Utilities & green energy
- Sewer: Public Sewer
- Water: Public
- Utilities for property: Electricity Available, Internet-Cable, Internet-Fiber, Natural Gas Available, Sewer Available, Underground Utilities, Water Available
Community & HOA
Community
- Features: Cluster Mailbox, Common Grounds, Gated, Pool
- Subdivision: Harper Park Condos
HOA
- Has HOA: Yes
- Services included: Common Area Maintenance
- HOA fee: $204 monthly
- HOA name: Harper Park HOA
Location
- Region: Austin
Financial & listing details
- Price per square foot: $259/sqft
- Tax assessed value: $655,494
- Annual tax amount: $10,778
- Date on market: 8/13/2026
- Listing terms: Cash,Conventional
- Electric utility on property: Yes
Estimated market value
$688,200
$654,000 - $723,000
$4,204/mo
Price history
| Date | Event | Price |
|---|---|---|
| 8/13/2026 | Listed for sale | $695,000$259/sqft |
Source:  Unlock MLS #8621922 Report a problem Unlock MLS #8621922 Report a problem | ||
Public tax history
| Year | Property taxes | Tax assessment |
|---|---|---|
| 2025 | $10,778 -3.5% | $655,494 -2.9% |
| 2024 | $11,170 +5.5% | $675,306 -4.1% |
| 2023 | $10,590 -4.7% | $703,889 +10% |
| 2022 | $11,107 | $639,899 +10% |
| 2021 | -- | $581,726 +920.4% |
| 2020 | $1,269 +3.8% | $57,009 -20% |
| 2019 | $1,223 | $71,261 |
| 2018 | -- | $71,261 |
Find assessor info on the county website
Monthly payment
Est. payment
Payment breakdown
Explore the cost of this home by adjusting the details. Changes won't be saved.Climate risks
Neighborhood: East Oak Hill
Nearby schools
GreatSchools rating
- 6/10Oak Hill Elementary SchoolGrades: PK-5Distance: 0.5 mi
- 9/10Small Middle SchoolGrades: 6-8Distance: 0.7 mi
- 7/10Austin High SchoolGrades: 9-12Distance: 5.5 mi
Schools provided by the listing agent
- Elementary: Oak Hill
- Middle: Small
- High: Austin
- District: Austin ISD
Source: Unlock MLS. This data may not be complete. We recommend contacting the local school district to confirm school assignments for this home.
- $3,9754 bd4 ba2.7k sqft5820 Harper Park Dr UNIT 3, Austin, TX 78735For Rent
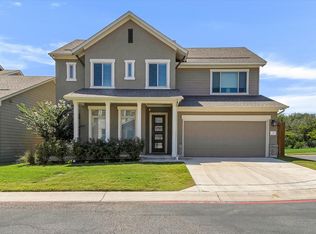
- $685,40010,180 sqft5820 Harper Park Dr UNIT 25, Austin, TX 78735Off Market
- $669,7004 bd3 ba2.3k sqft5820 Harper Park Dr UNIT 46, Austin, TX 78735Off Market
- $669,8004 bd3 ba2.6k sqft5820 Harper Park Dr UNIT 61, Austin, TX 78735Off Market

- $630,0003 bd3 ba2.1k sqft5820 Harper Park Dr UNIT 43, Austin, TX 78735For Sale
- $---- bd2 ba2.2k sqft5638 W Oak Blvd, Austin, TX 78735Sold
- $529,2003 bd2 ba1.4k sqft5644 Oak Blvd, Austin, TX 78735Off Market
- $878,1003 bd2 ba2.2k sqft5642 W Oak Blvd, Austin, TX 78735Off Market
A local agent can set up tours, give advice and negotiate with sellers.
Similar homes
- $799,0004 bd3 ba3k sqft6426 Ira Ingram Dr, Austin, TX 78749Active

 MLS ID #6476103, Nicolas Ryan, Horizon Realty. Unlock MLS
 - $595,0004 bd4 ba2.4k sqft5315 La Crosse Ave #8, Austin, TX 78739Active
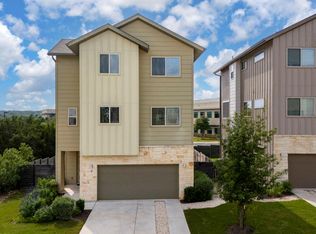 MLS ID #7295462, Theresa Bastian, Let's Move Austin LLC. Unlock MLS
 - $829,0004 bd3 ba2.6k sqft749 Jacksdaw Dr, Austin, TX 78737Active
 MLS ID #8624622, Shaun Hrncir, Proagent Realty LLC. Unlock MLS
 - $765,0004 bd3 ba2.9k sqft2513 Niemann Dr, Austin, TX 78748Active
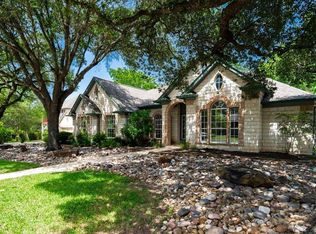 MLS ID #2802238, Bradley Baker, Christies Intl Real Estate Lone Star. Unlock MLS
 - $720,0003 bd3 ba1.8k sqft3505 Villa Ct Unit 11, Austin, TX 78704ActiveMLS ID #3504817, George Castillo, Compass RE Texas, LLC. Unlock MLS
- $649,0003 bd2 ba2.2k sqft16904 Morelle Dr, Austin, TX 78738ActiveMLS ID #2663857, Katie Wilsey, Compass RE Texas, LLC. Unlock MLS
- $675,0003 bd4 ba3.1k sqft7200 Cordoba Dr, Austin, TX 78724ActiveMLS ID #6704589, Amanda Vandenbergh, eXp Realty, LLC. Unlock MLS
- $705,0004 bd4 ba2.8k sqft13714 Mesa Verde Dr, Austin, TX 78737ActiveMLS ID #3305868, Eric Smith, eXp Realty, LLC. Unlock MLS
- $660,0004 bd3 ba2.7k sqft11106 Golf Cv, Austin, TX 78747ActiveMLS ID #1586832, Kyle Baird, Christies Intl Real Estate Lone Star. Unlock MLS
- $730,0004 bd2 ba1.8k sqft1808 Forest Hill Dr, Austin, TX 78745ActiveMLS ID #5129346, Tarek Morshed, Christies Intl Real Estate Lone Star. Unlock MLS
- $628,0004 bd3 ba2.7k sqft503 Drury Ln, Austin, TX 78737ActiveMLS ID #6768179, Ernie Hatton, eXp Realty, LLC. Unlock MLS
- $615,0003 bd3 ba1.7k sqft3709 Counselor Dr, Austin, TX 78749ActiveMLS ID #1424143, Kyle Baird, Christies Intl Real Estate Lone Star. Unlock MLS
- $650,0004 bd4 ba2.1k sqft20913 Nimitz Ave, Lago Vista, TX 78645ActiveMLS ID #9883285, Ronda Doxey, Real Haven Realty LLC. Unlock MLS
- $795,0004 bd3 ba2.5k sqft5005 Globe Mallow Dr, Austin, TX 78739ActiveMLS ID #1549293, Debbie Newby, Redfin Corporation. Unlock MLS
- $749,0004 bd2 ba2.1k sqft2506 Audubon Pl, Austin, TX 78741ActiveMLS ID #2116285, Michael Harrell, Keller Williams Realty. Unlock MLS
- $625,0004 bd3 ba2.5k sqft12500 Simmental Dr, Austin, TX 78732ActiveMLS ID #2207234, Gene Arant, Keller Williams - Lake Travis. Unlock MLS
- $655,0005 bd3 ba1.9k sqft1214 Delano St #1, Austin, TX 78721ActiveMLS ID #8358884, Sean Kantor, Wave Realty Group. Unlock MLS
- $600,0003 bd3 ba2.6k sqft11416 Boothill Dr, Austin, TX 78748ActiveMLS ID #4902901, Dena Davis, The Davis Company. Unlock MLS
- $724,5004 bd3 ba1.8k sqft2006 Wheless Ln, Austin, TX 78723ActiveMLS ID #3600507, Connie Chen, Keller Williams Realty. Unlock MLS
- $478,9004 bd4 ba2.4k sqft2004 Garretts Way, Manchaca, TX 78652ActiveMLS ID #5021180, Diana Cuero, Compass RE Texas, LLC. Unlock MLS
