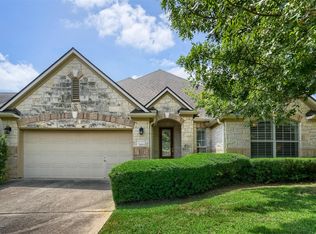
Amazing opportunity to live in one of Dripping Springs' most sought-after communities, Belterra. From the moment you enter the neighborhood and take in the sweeping Hill Country views, you'll feel right at home. This beautifully updated Belterra home offers the perfect blend of thoughtful upgrades, timeless finishes, and a backyard built for entertaining. Inside, you'll find wood flooring throughout, no carpet, fresh paint, an updated kitchen, and abundant natural light. The functional floor plan offers comfortable everyday living with no wasted space and no projects left to complete after closing. The kitchen opens seamlessly to the main living area, creating an ideal space for gathering with family and friends. Oversized windows provide views of the backyard oasis, while the living room features a stunning stone wood-burning fireplace. The backyard is the star of the show. The newer pool creates a private retreat perfect for Texas summers, complete with a slide and basketball hoop. The pool area is fenced, and the large backyard offers plenty of space to play, relax, and entertain. A covered stone patio with a ceiling fan, outdoor speakers, and sun shades extends your living space outdoors year-round. The 3-car garage provides flexibility for extra vehicles, a golf cart, a home gym, a workshop, storage, or all of the above. Belterra is one of the Hill Country's premier master-planned communities, featuring miles of walking trails, parks, playgrounds, community pools, sports courts, neighborhood events, and highly acclaimed Dripping Springs ISD schools. Enjoy the convenience of being just minutes from downtown Dripping Springs while maintaining easy access to Austin. Thoughtfully updated, meticulously maintained, and move-in ready, this is your opportunity to own a home in one of the area's most desirable neighborhoods.
Active
Price cut: $10K (7/24)
$710,000
13714 Mesa Verde Dr, Austin, TX 78737
4beds
2,829sqft
:
Get pre-qualified$5,033/mo
Single Family Residence
Built in 2013
9,801 Square Feet Lot
$-- Zestimate®
$251/sqft
$48/mo HOA
What's special
Stunning stone wood-burning fireplaceTimeless finishesSweeping hill country viewsFresh paintWood flooring throughoutAbundant natural lightFunctional floor plan
- 52 days |
- 1,147 |
- 89 |
Zillow last checked:
Listing updated:
Listed by:
Eric Smith (512) 964-1665,
eXp Realty, LLC (888) 519-7431
Source: Unlock MLS,MLS#: 3305868
Facts & features
Interior
Bedrooms & bathrooms
- Bedrooms: 4
- Bathrooms: 4
- Full bathrooms: 3
- 1/2 bathrooms: 1
- Main level bedrooms: 4
Primary bedroom
- Description: Retreat to a spacious and serene primary suite designed for comfort and relaxation. The vaulted ceiling and oversized windows create an open, airy feel filled with natural light, while the warm wood-look flooring adds a modern, upscale touch. The generous layout offers ample space for a sitting area or additional furnishings, and the private ensuite access enhances the suite’s functionality and convenience. A true owner’s retreat blending style, simplicity, and everyday comfort.
- Features: Ceiling Fan(s), Walk-In Closet(s)
- Level: Main
Bedroom
- Description: Comfortable and versatile guest bedroom featuring soaring ceilings, abundant natural light, and warm wood-look flooring throughout. The spacious layout easily accommodates a queen-sized bed with room for additional furniture or a workspace, while the generous closet provides excellent storage. Ideal for guests, family, or a home office, this room offers a bright and welcoming atmosphere with a clean, modern feel.
- Features: Ceiling Fan(s), Walk-In Closet(s)
- Level: Main
Bedroom
- Description: Bright and inviting secondary bedroom with vaulted ceilings, modern wood-look flooring, and abundant natural light. The functional layout offers flexibility for guests, a child’s room, or a home office, while the neutral finishes create a clean, move-in-ready feel. The placement of the large window enhances the open atmosphere, making the space feel comfortable, airy, and welcoming.
- Features: Ceiling Fan(s)
- Level: Main
Bedroom
- Description: Versatile flex space currently configured as a home office, featuring abundant natural light from oversized front-facing windows and beautiful wood-look flooring throughout. The spacious layout easily accommodates a private office, additional living area, playroom, or fourth bedroom, offering flexibility to fit a variety of lifestyles. Bright, open, and thoughtfully designed, this space blends functionality with modern comfort.
- Features: Ceiling Fan(s)
- Level: Main
Bathroom
- Description: Well-appointed guest bathroom featuring a clean, functional layout with a tiled tub/shower surround, spacious vanity, and ample counter space. Neutral finishes and modern fixtures create a bright, move-in-ready feel, while the full bath design offers comfort and convenience for guests and everyday living alike.
- Level: Main
Dining room
- Description: The dining space makes an immediate impression with its dramatic custom sliding barn door, soaring ceilings, and oversized arched window that fills the room with natural light. Designed for both everyday living and entertaining, the open layout comfortably accommodates a large dining table while maintaining an elegant, airy feel. Warm wood-look flooring and modern lighting add character and style, creating a space that feels both inviting and refined.
- Features: Chandelier
- Level: Main
Dining room
- Description: Bright breakfast area surrounded by natural light and designed to seamlessly connect indoor and outdoor living. Vaulted ceilings and oversized windows create an open, airy atmosphere, while the direct access to the covered patio makes entertaining and everyday dining effortless. Modern lighting, neutral finishes, and peaceful backyard views give the space a warm, inviting feel perfect for morning coffee or casual meals with family and friends.
- Features: Chandelier
- Level: Main
Family room
- Description: Flexible bonus living space ideal for a media room, game room, second living area, or private retreat. Featuring warm wood-look flooring, recessed lighting, and a spacious open layout, this room offers endless possibilities for entertainment, relaxation, or work-from-home flexibility. The neutral finishes and generous dimensions create a comfortable, modern atmosphere ready to fit a variety of lifestyles.
- Features: Ceiling Fan(s)
- Level: Main
Kitchen
- Description: Designer-inspired kitchen featuring striking custom blue cabinetry, sleek quartz countertops, stainless steel appliances, and a spacious center island ideal for meal prep or casual dining. The open-concept layout flows seamlessly into the dining and living spaces, while recessed lighting, subway tile backsplash, and modern fixtures create a bright, upscale atmosphere.
- Features: Corian Counters
- Level: Main
Living room
- Description: Spacious open-concept living area designed for both comfort and entertaining, featuring soaring ceilings, expansive windows, and abundant natural light throughout. The striking accent wall adds a modern designer touch, while the oversized layout easily accommodates large furniture and multiple seating arrangements. Seamlessly connected to the kitchen and breakfast area, this inviting space offers effortless indoor-outdoor flow with direct patio access and peaceful backyard views.
- Features: Ceiling Fan(s)
- Level: Main
Heating
- Central
Cooling
- Ceiling Fan(s), Central Air
Appliances
- Included: Built-In Oven(s), Convection Oven, Gas Cooktop, Dishwasher, Disposal, Exhaust Fan, Microwave, Refrigerator, Washer, Electric Water Heater
Features
- Breakfast Bar, Built-in Features, Ceiling Fan(s), Vaulted Ceiling(s), Granite Counters, Tile Counters, Double Vanity, In-Law Floorplan, Kitchen Island, Multiple Living Areas, No Interior Steps, Pantry, Primary Bedroom on Main, Recessed Lighting, Soaking Tub, Walk-In Closet(s)
- Flooring: Carpet, Tile
- Windows: Shutters, Window Treatments
- Number of fireplaces: 1
- Fireplace features: Family Room, Living Room, Stone, Wood Burning
Interior area
- Total interior livable area: 2,829 sqft
Video & virtual tour
Property
Parking
- Total spaces: 3
- Parking features: Attached, Garage Door Opener, Garage Faces Front
- Attached garage spaces: 3
Accessibility
- Accessibility features: None
Features
- Levels: One
- Stories: 1
- Patio & porch: Arbor, Covered, Patio, Porch
- Exterior features: Gutters Full, Private Yard
- Has private pool: Yes
- Pool features: Fenced, In Ground, Pool/Spa Combo
- Spa features: None
- Fencing: Fenced, Wood
- Has view: Yes
- View description: None
- Waterfront features: None
Lot
- Size: 9,801 Square Feet
- Features: Curbs, Trees-Small (Under 20 Ft)
Details
- Additional structures: None
- Parcel number: 110362000R023004
- Special conditions: Standard
Construction
Type & style
- Home type: SingleFamily
- Property subtype: Single Family Residence
Materials
- Foundation: Slab
- Roof: Composition
Condition
- Resale
- New construction: No
- Year built: 2013
Details
- Builder name: Buffington
Utilities & green energy
- Sewer: Municipal Utility District (MUD)
- Water: Municipal Utility District (MUD)
- Utilities for property: Electricity Available, Phone Available, Propane, Underground Utilities
Community & HOA
Community
- Features: Clubhouse, Cluster Mailbox, Common Grounds, Curbs, Fitness Center, Park, Playground, Pool, Sport Court(s)/Facility, Underground Utilities
- Subdivision: BELTERRA
HOA
- Has HOA: Yes
- Services included: Common Area Maintenance, Insurance
- HOA fee: $48 monthly
- HOA name: Belterra Community
Location
- Region: Austin
Financial & listing details
- Price per square foot: $251/sqft
- Tax assessed value: $745,770
- Annual tax amount: $13,690
- Date on market: 6/11/2026
- Listing terms: Cash,Conventional,FHA,VA Loan,Zero Down
- Electric utility on property: Yes
Estimated market value
Not available
Estimated sales range
Not available
Not available
Price history
| Date | Event | Price |
|---|---|---|
| 7/24/2026 | Price change | $710,000-1.4%$251/sqft |
Source: eXp Realty #ACT3305868 Report a problem | ||
| 7/16/2026 | Price change | $720,000-3.4%$255/sqft |
Source: eXp Realty #ACT3305868 Report a problem | ||
| 7/7/2026 | Price change | $745,000-2.6%$263/sqft |
Source:  Unlock MLS #3305868 Report a problem Unlock MLS #3305868 Report a problem | ||
| 6/22/2026 | Price change | $765,000-3.2%$270/sqft |
Source: eXp Realty #ACT3305868 Report a problem | ||
| 6/11/2026 | Price change | $789,900-4.3%$279/sqft |
Source: eXp Realty #ACT3305868 Report a problem | ||
| 5/13/2026 | Listed for sale | $825,000+88.6%$292/sqft |
Source: NTREIS #21268888 Report a problem | ||
| 8/9/2019 | Sold | -- |
Source: Realty Austin solds #3959680_78737 Report a problem | ||
| 6/21/2019 | Price change | $437,500-2.2%$155/sqft |
Source: Realty Austin #3959680 Report a problem | ||
| 5/31/2019 | Listed for sale | $447,500+10.5%$158/sqft |
Source: Realty Austin #3959680 Report a problem | ||
| 6/2/2017 | Sold | -- |
Source: Agent Provided Report a problem | ||
| 4/8/2017 | Listed for sale | $405,000-1.2%$143/sqft |
Source: Realty Austin #2736318 Report a problem | ||
| 9/25/2015 | Listing removed | $410,000$145/sqft |
Source: Keller Williams - Austin SW #9079465 Report a problem | ||
| 9/3/2015 | Price change | $410,000-2.4%$145/sqft |
Source: Keller Williams - Austin SW #9079465 Report a problem | ||
| 8/13/2015 | Listed for sale | $420,000$148/sqft |
Source: Keller Williams - Austin SW #9079465 Report a problem | ||
Public tax history
| Year | Property taxes | Tax assessment |
|---|---|---|
| 2025 | -- | $672,665 +10% |
| 2024 | $12,365 +14.1% | $611,514 +10% |
| 2023 | $10,841 -7.3% | $555,922 +10% |
| 2022 | $11,689 -3.9% | $505,384 +10% |
| 2021 | $12,165 +7.8% | $459,440 +11.4% |
| 2020 | $11,285 +0.5% | $412,480 +0.7% |
| 2019 | $11,233 -2.3% | $409,430 +1% |
| 2018 | $11,498 -0.2% | $405,180 +0.2% |
| 2017 | $11,518 +1.3% | $404,300 +1.8% |
| 2016 | $11,373 +8.3% | $397,270 +0.3% |
| 2015 | $10,498 | $396,190 +9.4% |
| 2014 | $10,498 | $362,190 +934.8% |
| 2013 | -- | $35,000 |
| 2011 | -- | $35,000 |
| 2010 | -- | $35,000 |
| 2009 | -- | $35,000 |
Find assessor info on the county website
Monthly payment
Est. payment
Payment breakdown
Explore the cost of this home by adjusting the details. Changes won't be saved.Climate risks
Neighborhood: Belterra
Nearby schools
GreatSchools rating
- 9/10Rooster Springs Elementary SchoolGrades: PK-5Distance: 0.8 mi
- 9/10Sycamore Springs MiddleGrades: 6-8Distance: 1.4 mi
- 7/10Dripping Springs High SchoolGrades: 9-12Distance: 7.5 mi
Schools provided by the listing agent
- Elementary: Rooster Springs
- Middle: Sycamore Springs
- High: Dripping Springs
- District: Dripping Springs ISD
Source: Unlock MLS. This data may not be complete. We recommend contacting the local school district to confirm school assignments for this home.
- $673,3005 bd3 ba2.8k sqft13704 Mesa Verde Dr, Austin, TX 78737Off Market
- $658,8004 bd4 ba3.1k sqft13692 Mesa Verde Dr, Austin, TX 78737Off Market
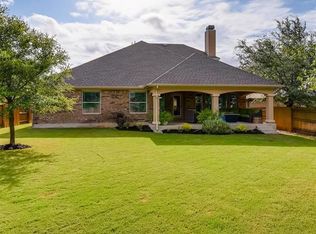
- $557,1004 bd3 ba2.5k sqft558 Catalina Ln, Austin, TX 78737Off Market

- $569,700-- bd-- ba2.3k sqft154 Nantucket Cir, Austin, TX 78737Off Market
- $520,0003 bd2 ba2.3k sqft154 Nantucket, Austin, TX 78737Off Market
- $514,9003 bd2 ba2k sqft132 Nantucket Cir, Austin, TX 78737Off Market
- $606,600-- bd-- ba2.3k sqft572 Catalina Ln, Austin, TX 78737Off Market
- $615,100-- bd-- ba2.9k sqft13721 Mesa Verde Dr, Austin, TX 78737Off Market
A local agent can set up tours, give advice and negotiate with sellers.
A local lender can help you make sure your offer is ready when you are.
Similar homes
- $656,0004 bd3 ba2.8k sqft11625 Cherisse Dr, Austin, TX 78739Active
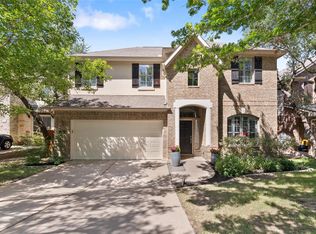
 MLS ID #7736743, Ashley Stucki, Ashley Austin Homes. Unlock MLS
 - $825,0004 bd4 ba3.3k sqft1023 Grassy Field Rd, Austin, TX 78737Active
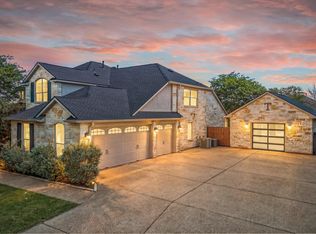 MLS ID #7402879, Ryan Modder, LPT Realty, LLC. Unlock MLS
 - $599,9004 bd3 ba2.5k sqft100 Stratton Ct, Austin, TX 78737Active
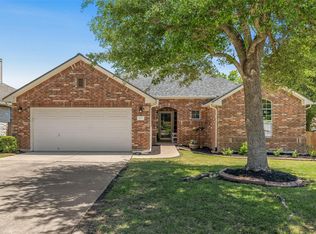 MLS ID #1722498, Andrea Bibeau, Keller Williams Realty. Unlock MLS
 - $729,0003 bd2 ba2.7k sqft8815 Towana Trl, Austin, TX 78736Active
 MLS ID #4984573, Bill Flood, Stanberry REALTORS. Unlock MLS
 - $839,9004 bd4 ba3.3k sqft249 Running Bird Rd, Austin, TX 78737ActiveMLS ID #7427251, Khaldoun Alzien, 5th Stream Realty. Unlock MLS
- $704,0004 bd3 ba3.3k sqft14429 American Kestrel Dr, Austin, TX 78738ActiveMLS ID #8700975, Anne-Marie Cancienne, Intelligent Real Estate, Inc.. Unlock MLS
- $695,0004 bd3 ba2.3k sqft612 Canyon Rim Dr, Dripping Springs, TX 78620ActiveMLS ID #6250883, Lauren Paine, NestHaven Properties. Unlock MLS
- $695,0004 bd3 ba3.2k sqft11420 Arbor Downs Rd, Austin, TX 78748ActiveMLS ID #8098645, Nathan Gogo, Compass RE Texas, LLC.. Unlock MLS
- $674,9003 bd2 ba1.6k sqft9131 Edwardson Ln, Austin, TX 78749ActiveMLS ID #5457585, Taylor Drolette, Douglas Elliman Real Estate. Unlock MLS
- $800,0004 bd3 ba2.7k sqft10421 Hansa Dr, Austin, TX 78739ActiveMLS ID #9839978, Kinan Beck, eXp Realty, LLC. Unlock MLS
- $630,0004 bd3 ba2.4k sqft11425 Sabinal Mesa Dr, Austin, TX 78739ActiveMLS ID #5310902, Ashley Major, Keller Williams Realty. Unlock MLS
- $789,0004 bd3 ba3.1k sqft12409 Gun Metal Dr, Austin, TX 78739ActiveMLS ID #6626873, Lisa Vaughn, Lisa Vaughn. Unlock MLS
- $775,0004 bd3 ba3.1k sqft5421 Korth Dr, Austin, TX 78749ActiveMLS ID #2854343, Ashley Stucki, Ashley Austin Homes. Unlock MLS
- $689,0004 bd3 ba2.7k sqft8610 Axis Dr, Austin, TX 78749ActiveMLS ID #8800024, John Martin, Keller Williams Realty. Unlock MLS
- $990,0004 bd4 ba3.9k sqft438 Pear Tree Ln, Austin, TX 78737ActiveMLS ID #6194103, Molly Austin, Molly Austin Realty. Unlock MLS
- $625,0004 bd3 ba2.6k sqft1130 Arrowhead Ranch Blvd, Dripping Springs, TX 78620ActiveMLS ID #6261740, Philip Myers, Bramlett Partners. Unlock MLS
- $755,0004 bd4 ba2.8k sqft16208 Sydney Carol Ln, Austin, TX 78734ActiveMLS ID #7814750, Steven Cady, Moreland Properties. Unlock MLS
- $639,9503 bd4 ba2.7k sqft406 Hazeltine Dr, Lakeway, TX 78734ActiveMLS ID #7591154, Scott Suffel, Moreland Properties. Unlock MLS
- $899,9984 bd4 ba3.4k sqft7716 Aria Loop, Austin, TX 78736ActiveMLS ID #3980059, Debby Spinden, The Property Shop. Unlock MLS
- $615,0004 bd3 ba2.3k sqft18517 Tanner Bayou Loop, Austin, TX 78738ActiveMLS ID #7091559, Cynthia Mattiza, Kuper Sotheby's Int'l Realty. Unlock MLS
