Skip main navigation
Off market
  • $623,500

    5315 La Crosse Ave #6, Austin, TX 78739

    4beds
    2,441sqft
    Condo
    Built in 2021
    -- sqft lot
    $623,500 Zestimate®
    $255/sqft
    $4,064 Estimated rent

    Home value

    $623,500

    $574,000 - $680,000

    $4,064/mo

    Zestimate® history
    Loading
    Loading...

    Owner options

    List your home for rent

    $4,064/mo

    Rent Zestimate®

    Find your next renter with Zillow Rental Manager. Plus, with online applications, you can quickly screen prospective tenants – for free.

    Learn more

    $4,064/mo

    Rent Zestimate®

    Refinance and save

    $4,396/mo

    Est. payment

    Refinancing to a lower rate could help reduce your monthly payments and save thousands over the life of the loan.

    See today's rates

    $4,396/mo

    Est. payment

    Explore your selling options

    Work with a Zillow partner agent

    Leverage their expertise and Zillow's premium Showcase listings to get your home seen by more buyers.

    Get started

    List with your own agent

    Get your home in front of millions of buyers by listing it on Zillow.

    Learn how to do it

    Sell it yourself

    Take full control of how buyers see your home on Zillow by listing For Sale by Owner (FSBO).

    List your home

    What's special

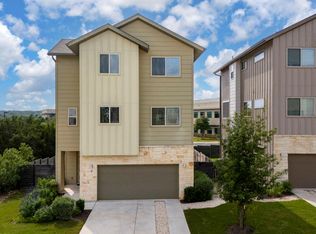
    4 Bedrooms ; 3.5 Bathrooms ; 2-Car Garage ; 2441 Square Feet ; Private Driveway ; Fenced Backyard. Multi-level home with a thoughtful design. The main level features a double Garage with a conditioned Storage Room, perfect for bicycle storage or holiday decorations. For guests, there is a large entry foyer with windows looking onto a private side yard. Create your own private garden in this outdoor space to impress visitors as they enter the home. On this level is one Bedroom with a private Bath, which could be a Guest Suite or Home Office. The second floor features an open concept modern Kitchen with an eat-in Island, as well as a full Dining Room, creating a cozy space for entertaining. A large covered 191 square foot Patio & fenced private yard opens off the Living Room, extending the space outdoors when weather permits. A convenient Powder Room is located on this floor for guests. There is a large Utility Room with a door to close off this space from view of guests. The top level represents the sleeping quarters with a Flex Area at the top of the stairs with endless possibilities. This area could be a sitting room, a game room, an office area, or a sewing room. The Master Suite is situated for optimum privacy with an entry vestibule and dual doorways separating the Master Bath from the bedroom. The Master Bedroom has a large walk-in closet with entrances from both the bedroom and bathroom. Dual vanities and a stand-up shower with high end finishes complete the Master Bath. Two more Bedrooms are on the top level, down the hall from the Master Suite. All rooms on the top floor have vaulted ceilings for a bright airy feel. The Bathroom for the secondary Bedrooms also has a dual vanity and high end touches.

    This property is off market, which means it's not currently listed for sale or rent on Zillow. This may be different from what's available on other websites or public sources.

    Facts & features

    Interior

    Bedrooms & bathrooms
    • Bedrooms: 4
    • Bathrooms: 4
    • Full bathrooms: 3
    • 1/2 bathrooms: 1
    • Main level bedrooms: 1
    Heating
    • Forced air, Electric, Gas
    Cooling
    • Central
    Appliances
    • Included: Dishwasher, Garbage disposal, Microwave, Range / Oven
    Features
    • Ceiling Fan(s), Kitchen Island, Double Vanity, Walk-In Closet(s), Eat-in Kitchen, Storage, Entrance Foyer, In-Law Floorplan, Open Floorplan, Interior Steps, Multiple Living Areas
    • Flooring: Carpet, Hardwood
    • Common walls with other units/homes: No Common Walls
    Interior area
    • Total interior livable area: 2,441 sqft

    Property

    Parking
    • Total spaces: 2
    • Parking features: Garage - Attached
    Features
    • Patio & porch: Patio, Covered, Side Porch
    • Exterior features: Stone, Stucco
    • Has spa: Yes
    Lot
    • Features: Level, Cul-de-Sac, Landscaped

    Construction

    Type & style
    • Home type: Condo
    Materials
    • Roof: Composition
    Condition
    • Year built: 2021

    Utilities & green energy

    • Utilities for property: Electricity Available, Natural Gas Available, Water Available, Sewer Available

    Community & HOA

    HOA
    • Has HOA: Yes
    • HOA fee: $300 monthly
    Location
    • Region: Austin

    Financial & listing details

    • Price per square foot: $255/sqft

    Price history

    DateEventPrice
    1/8/2021Listing removed--
    Source: Unlock MLS Report a problem
    1/7/2021Listed for sale$597,500$245/sqft
    Source: Compass RE Texas, LLC #4916282 Report a problem

    Public tax history

    Tax history is unavailable.

    Neighborhood: Circle C Ranch

    Nearby schools

    GreatSchools rating
    Schools provided by the listing agent
    • Elementary: Kiker
    • Middle: Gorzycki
    • High: Bowie
    • District: Austin ISD

    Source: The MLS. This data may not be complete. We recommend contacting the local school district to confirm school assignments for this home.

    Get a cash offer in 3 minutes
    Find out how much your home could sell for in as little as 3 minutes with a no-obligation cash offer.
    Estimated market value
    $623,500
    Get a cash offer in 3 minutes
    Find out how much your home could sell for in as little as 3 minutes with a no-obligation cash offer.
    Estimated market value
    $623,500